
Velsheda Court, Hythe, Southampton, SO45

- PROPERTY TYPE
Detached
- BEDROOMS
4
- BATHROOMS
2
- SIZE
Ask agent
Key features
- Driveway Parking for two vehicles and a double garage
- No onward chain
- Two moorings
- Hythe Marina Village
- Walking distance local amenities and views over the Marina
- Close proximity to Southampton and The New Forest National Park
- Full refurbishment required, with significant potential for improvement
Description
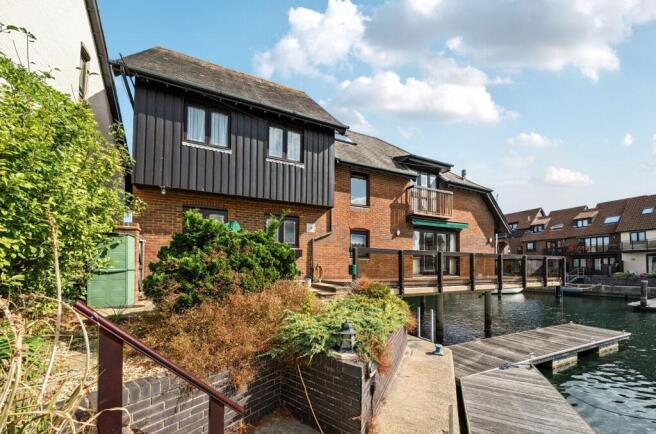
A substantial four-bedroom detached home offering approaching 1,900sqft of well-proportioned living accommodation, occupying an enviable position within the sought-after Hythe Marina Village. The property is arguably positioned in one of the most desirable locations within the development, enjoying direct views across the marina and benefiting from two private moorings.
THE SITUATION
Hythe Marina Village occupies an attractive waterfront position on the western shore of Southampton Water, within easy walking distance of Hythe village centre and its range of shops, cafés, restaurants and everyday amenities.
The marina provides a distinctive waterside setting, with Hythe Pier offering a regular passenger ferry service across Southampton Water to Southampton city centre. The M27 is also readily accessible, providing connections towards Winchester, Bournemouth and the wider motorway network.
The surrounding area offers excellent opportunities for walking, cycling and sailing, with the New Forest National Park and Solent coastline both within easy reach. The combination of waterfront living, local amenities and convenient access to Southampton makes Hythe Marina Village a particularly desirable residential location.
THE PROPERTY
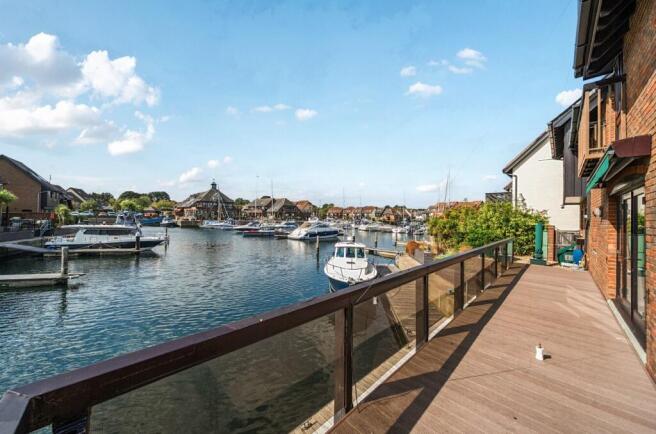
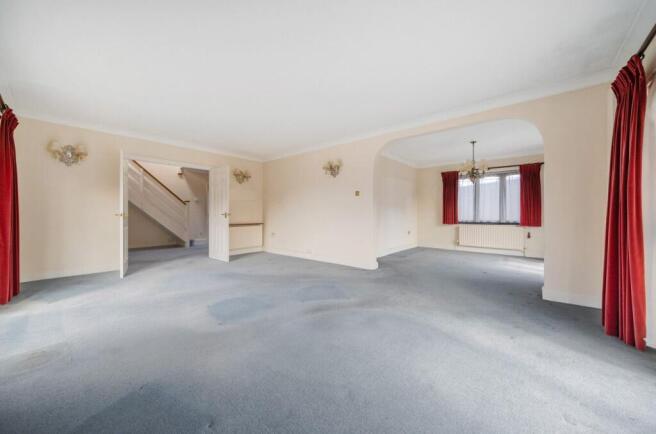
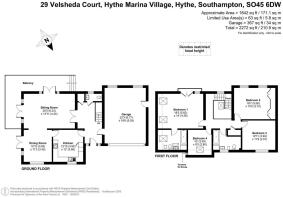
The entrance hall creates an immediate sense of space and provides access to the ground floor accommodation. The kitchen is well equipped and fitted with a range of wall and base-mounted units, together with a selection of integrated appliances. The adjoining dining room sits alongside the kitchen and is connected by an internal doorway. The sitting room is an impressive, 20'5 x 13'11 and enjoys a particularly attractive outlook across the marina. Two sets of French doors provide direct access onto the glazed wraparound balcony, allowing the room to make the most of its waterfront setting and providing an excellent connection between the indoor and outdoor spaces. Completing the ground floor is a useful cloakroom and storage cupboard, both accessed from the entrance hall, together with the double garage which provides secure parking and considerable additional storage.
The staircase rises from the entrance hall to a spacious first-floor landing, from which the bedrooms and family bathroom are accessed. The principal bedroom is a generous room with an en-suite bathroom and Juliet balcony overlooking the marina. The outlook from this room is particularly impressive, providing an elevated view across the water and surrounding marina. Bedroom four is currently arranged as a study. Bedrooms two and three are positioned towards the end of the landing and are both served by the family bathroom. Bedroom two benefits from fitted storage, providing useful additional wardrobe space.
OUTSIDE
The outside space is a particularly significant feature, with the house enjoying a combination of private outdoor space and two moorings. A driveway to the front provides parking for two vehicles, in addition to the double garage. The first mooring is located immediately alongside the front of the house, adjacent to the entrance, providing convenient access from the property to the water. Side access leads around to the rear of the property, where the extensive wrap-around glazed balcony provides an excellent area for outdoor seating, dining and enjoying the marina outlook. There is ample room for a table and chairs, while steps descend from the decking directly to the property's second mooring.
Important Information – Probate Sale
This property is being sold as part of a probate estate. The seller's representatives have been unable to verify certain information relating to the property at the time of marketing. Where information has not been independently verified, this is expressly identified in these particulars. Prospective purchasers should rely on their own legal and professional advisers and satisfy themselves as to all matters affecting the property prior to exchange of contracts.
Brochures
Brochure 1- COUNCIL TAXA payment made to your local authority in order to pay for local services like schools, libraries, and refuse collection. The amount you pay depends on the value of the property.Read more about council Tax in our glossary page.
- Band: G
- PARKINGDetails of how and where vehicles can be parked, and any associated costs.Read more about parking in our glossary page.
- Garage,Driveway
- GARDENA property has access to an outdoor space, which could be private or shared.
- Yes
- ACCESSIBILITYHow a property has been adapted to meet the needs of vulnerable or disabled individuals.Read more about accessibility in our glossary page.
- Ask agent

Add an important place to see how long it'd take to get there from our property listings.
__mins driving to your place
Affordability



Notes
Staying secure when looking for property
Ensure you're up to date with our latest advice on how to avoid fraud or scams when looking for property online.
Visit our security centre to find out moreDisclaimer - Property reference 30637109. The information displayed about this property comprises a property advertisement. Rightmove.co.uk makes no warranty as to the accuracy or completeness of the advertisement or any linked or associated information, and Rightmove has no control over the content. This property advertisement does not constitute property particulars. The information is provided and maintained by Spencers, Romsey. Please contact the selling agent or developer directly to obtain any information which may be available under the terms of The Energy Performance of Buildings (Certificates and Inspections) (England and Wales) Regulations 2007 or the Home Report if in relation to a residential property in Scotland.
*This is the average speed from the provider with the fastest broadband package available at this postcode. The average speed displayed is based on the download speeds of at least 50% of customers at peak time (8pm to 10pm). Fibre/cable services at the postcode are subject to availability and may differ between properties within a postcode. Speeds can be affected by a range of technical and environmental factors. The speed at the property may be lower than that listed above. You can check the estimated speed and confirm availability to a property prior to purchasing on the broadband provider's website. Providers may increase charges. The information is provided and maintained by Decision Technologies Limited. **This is indicative only and based on a 2-person household with multiple devices and simultaneous usage. Broadband performance is affected by multiple factors including number of occupants and devices, simultaneous usage, router range etc. For more information speak to your broadband provider.