
Nottingham Road, Heronsgate, Rickmansworth, Hertfordshire, WD3

- PROPERTY TYPE
Detached
- BEDROOMS
5
- BATHROOMS
5
- SIZE
4,502 sq ft
418 sq m
- TENUREDescribes how you own a property. There are different types of tenure - freehold, leasehold, and commonhold.Read more about tenure in our glossary page.
Freehold
Key features
- Semi rural location backing farmland
- Approximately 4,500 sq ft
- Characterful family home
- Great living and entertaining space on the ground floor
- Principal bedroom suite with en suite
- Four further bedrooms and four bath/shower rooms
- Wonderful grounds with swimming pool and stables
- Garden annex/gym/office
- Ample parking
- EPC Rating = C
Description
Description
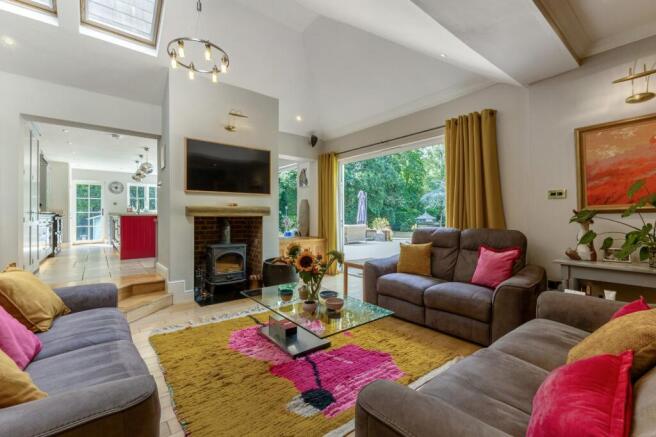
The house opens through an enclosed porch into a spacious entrance hall. Four reception spaces include a dining room, home office, sitting/cinema room featuring a wood burning stove and there are French doors opening onto the garden, and a beautiful family room arranged around a feature wood burning stove, with bi-fold doors opening onto the garden. The family room connects with the kitchen and, together, these rooms form the heart of the home.
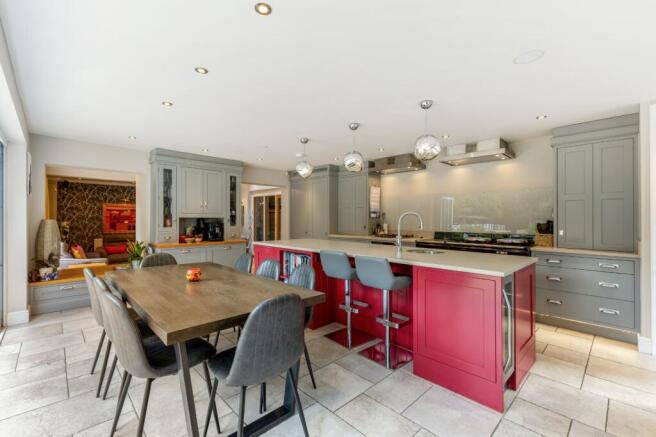
The impressive kitchen is arranged around an AGA and features bespoke cabinetry and a range of integrated appliances, including a fridge, freezer, wine fridge, conventional oven and hob. There are two sinks, one fitted with a Quooker tap, while underfloor heating provides additional comfort. There is space for a dining table, and bi-fold doors open onto the terrace, creating a seamless connection with the garden and a wonderful space for everyday living . A utility room provides laundry appliances and features useful heated drying cupboards, while a boot room offers practical storage plus a a shower and sauna
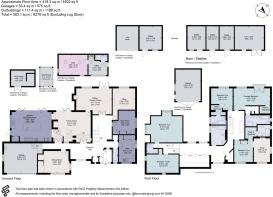
Upstairs, the principal bedroom suite enjoys a Juliet balcony overlooking the gardens, two walk-in wardrobes and an en suite bathroom. There are two further double bedrooms, both with en suite bathrooms and walk-in wardrobes, with one also benefiting from a private snug or it could be a further bedroom - great space for guests. The separate family bathroom also benefits from underfloor heating. The extended far side of the house has substantial landing storage and large airing cupboard. There are wo further double bedrooms served by a stylish shower room.
Outside
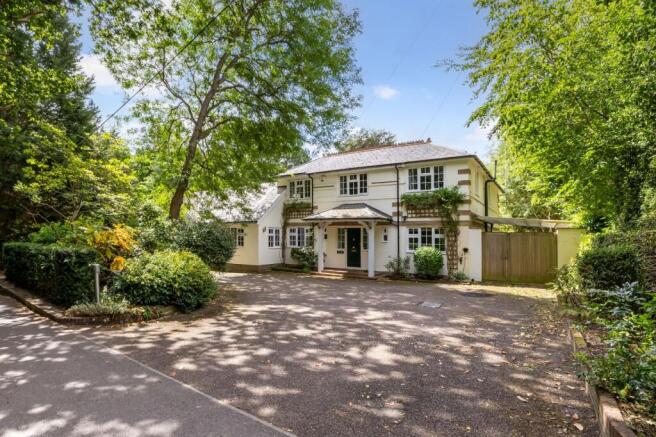
Briar Wood is an elegant home with a white-painted façade beneath a slate roof. A spacious in-and-out driveway provides ample parking and is framed by mature trees, while a further gated area offers additional parking and access to a detached garage. There is also an integral double garage with an inspection pit for vehicle maintenance, an electric door and access into the home.
Through a timber pedestrian gate, the rear gardens are a particular highlight. Landscaped and bordered by mature trees, they provide a wonderfully private and leafy setting. An expansive paved terrace, bordered by low walls and established planting, runs the full length of the house, providing an ideal setting for al fresco dining and enjoying the outlook. To one side, a heated swimming pool features an Endless Pool jet, diving board, lockable childproof cover and electric roller cover, with a pool house positioned alongside.
The gardens are laid to lawn, with a woodland area beyond and, towards the far end, a dedicated wildlife area. Beyond this, a footpath provides direct access to the surrounding countryside. A versatile outbuilding provides a gym with shower room plus a garden office and behind this is a useful log store, four stables and a garden workshop. In all the plot is about 1.7 acres.
Location
Briar Wood enjoys a superb position in the desirable village of Heronsgate, bordering open countryside with miles of scenic walks quite literally on the doorstep. Despite its rural setting, the property remains conveniently placed for local amenities, offering an excellent balance of countryside living and everyday convenience.
Heronsgate is an historic Chartist Village, admired for its leafy surroundings, attractive character and strong sense of community. Chorleywood village centre offers an excellent choice of independent shops, cafés, restaurants and traditional pubs centred around the village Common. Chorleywood Station, approximately 1.8 miles away, provides regular Metropolitan Line services into Central London, together with Chiltern Railways services to London Marylebone. There is also an excellent choice of schooling both State and Private within the locality The area also enjoys convenient access to the M25 via Junction 17, providing straightforward connections to Heathrow and Luton airports and the wider motorway network.
Square Footage: 4,502 sq ft
Acreage: 1.73 Acres
Directions
With Chorleywood Station on your left, continue along Station Road and follow the road left under the railway bridge. Continue up Shire Lane, follow the road to the left where it becomes Heronsgate Road and follow the road which narrows and becomes Long Lane at The Stag public house. Continue along the road, turn right into Stockport Road and at the end of the road turn left into Nottingham Road North and Briar Wood can be found on the right
Brochures
Web DetailsParticulars- COUNCIL TAXA payment made to your local authority in order to pay for local services like schools, libraries, and refuse collection. The amount you pay depends on the value of the property.Read more about council Tax in our glossary page.
- Band: H
- PARKINGDetails of how and where vehicles can be parked, and any associated costs.Read more about parking in our glossary page.
- Yes
- GARDENA property has access to an outdoor space, which could be private or shared.
- Yes
- ACCESSIBILITYHow a property has been adapted to meet the needs of vulnerable or disabled individuals.Read more about accessibility in our glossary page.
- Ask agent
Nottingham Road, Heronsgate, Rickmansworth, Hertfordshire, WD3

Add an important place to see how long it'd take to get there from our property listings.
__mins driving to your place
Affordability


Notes
Staying secure when looking for property
Ensure you're up to date with our latest advice on how to avoid fraud or scams when looking for property online.
Visit our security centre to find out moreDisclaimer - Property reference RCS260144. The information displayed about this property comprises a property advertisement. Rightmove.co.uk makes no warranty as to the accuracy or completeness of the advertisement or any linked or associated information, and Rightmove has no control over the content. This property advertisement does not constitute property particulars. The information is provided and maintained by Savills, Rickmansworth. Please contact the selling agent or developer directly to obtain any information which may be available under the terms of The Energy Performance of Buildings (Certificates and Inspections) (England and Wales) Regulations 2007 or the Home Report if in relation to a residential property in Scotland.
*This is the average speed from the provider with the fastest broadband package available at this postcode. The average speed displayed is based on the download speeds of at least 50% of customers at peak time (8pm to 10pm). Fibre/cable services at the postcode are subject to availability and may differ between properties within a postcode. Speeds can be affected by a range of technical and environmental factors. The speed at the property may be lower than that listed above. You can check the estimated speed and confirm availability to a property prior to purchasing on the broadband provider's website. Providers may increase charges. The information is provided and maintained by Decision Technologies Limited. **This is indicative only and based on a 2-person household with multiple devices and simultaneous usage. Broadband performance is affected by multiple factors including number of occupants and devices, simultaneous usage, router range etc. For more information speak to your broadband provider.