Sude Hill, New Mill, HD9

- PROPERTY TYPE
Terraced
- BEDROOMS
1
- BATHROOMS
1
- SIZE
441 sq ft
41 sq m
- TENUREDescribes how you own a property. There are different types of tenure - freehold, leasehold, and commonhold.Read more about tenure in our glossary page.
Freehold
Key features
- FULLY RENOVATED THROUGHOUT
- WITHIN WALKING DISTANCE OF ALL THE VILLAGE AMENITIIES
- COURTYARD SETTING
Description
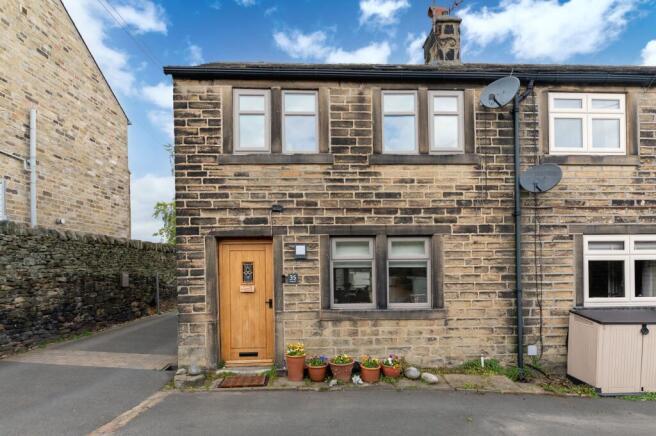
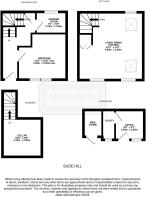
No onward chain. Tucked out of harm’s way, Courtyard Cottage is away from passing roads in a courtyard very close to New Mill Centre within short distance of the church, rural walks and the fabulous facilities that New Mill offers including pub, shops, park and easy transport links. The cottage has been fully renovated throughout, creating a turnkey home that is ready to move into and has the living accommodation on the first floor with a full open beamed apex roof providing a huge amount of natural light and a fabulous feeling of space. Viewing is highly recommended to fully understand not only the property's high quality but general use of space and superb, delightful character throughout. The lounge has a dining area and adjoining kitchen and there is a total of seven windows including two Velux windows. On the ground floor there is a stylish entrance hall with beautiful flooring with underfloor heating. This extends through to the fabulous shower room and there is a large double bedroom with twin windows to the front. Across the courtyard is a studio/home office with adjoining store and further bike store. Within walking distance of all the village amenities and rural walks this home is positioned in a particularly peaceful and protected environment.
EPC Rating: D
ENTRANCE
Particularly beautiful, high-quality door with inset coloured lead glazing gives access through to the entrance hallway.
ENTRANCE HALLWAY
This entrance hallway, as the photograph suggests, is of a particularly good size. It's beautifully presented, has delightful high-quality flooring, beams and timbers on display, attractive decor including timber boarded walls, inset spotlighting, library style display shelving and useful understairs storage with timber and glazed lead door which gives access down to a fabulous cellar. The hallway has underfloor heating, and this continues through to the bathroom.
LIVING ACCOMODATION
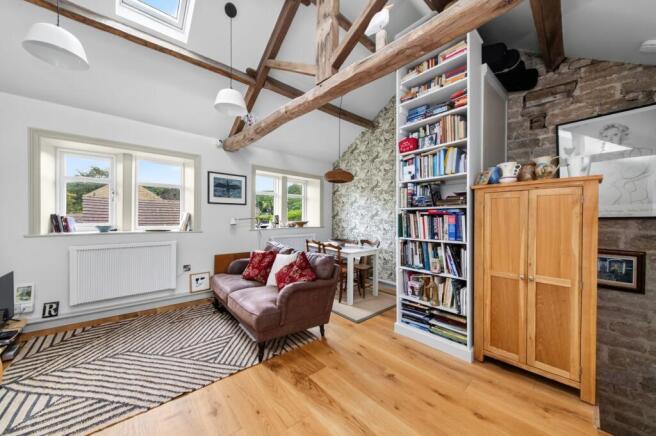
Staircase turns and rises with spindle balustrading up to the living accommodation. This living accommodation is on the first-floor level and as the photographs suggests is particularly spectacular. It has many windows providing pleasant views and a huge amount of natural light. There are four windows to the front, single window to the rear and two Velux windows to the high angled and beamed ceiling. There is an element of exposed walling to the staircase. Once again, superb library style display shelving and good-sized storage cupboards with two sets of twin doors. With a beautiful, polished timber boarded floor, the room has fabulous lighting points, spotlighting and a super view out over the courtyard and across the village where the beautiful church is in full view as are the fields and hills in the distance.
LIVING ACCOMODATION
The room has a dining area, good sized living area and well-appointed kitchen area this with high-quality units with delightful working surfaces has an induction hob, glazed fronted oven and sink unit with mixer tap above. There is integrated fridge and pantry style shelving. The room has two wall mounted electric heaters.
BEDROOM
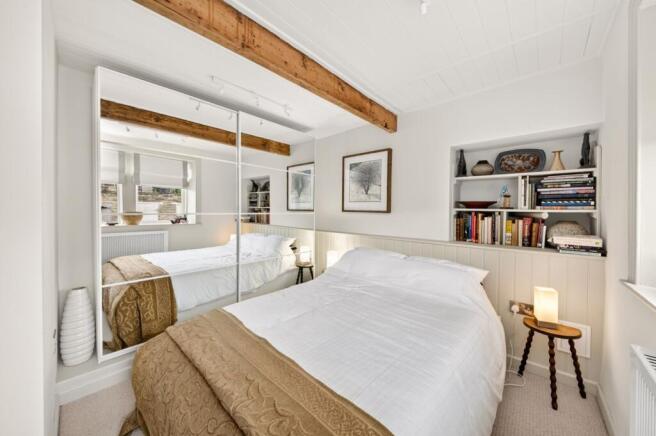
Returning to the ground floor, the bedroom is beautifully presented, once again has timber boarding to the ceiling, attractive beam, spotlighting, display shelving, other attractive featured timberwork and twin windows to the front giving a good amount of natural light and wall mounted electric heater. There's a bank of wardrobes set upon a raised plinth with stylish sliding mirrored doors.
SHOWER ROOM
Once again of a good size and as previously mentioned, having underfloor heat to the ceramic tile floor, there is tiling to half height where required and full height elsewhere, inset spotlight into the ceiling, extractor fan, low level w.c., Mira sport shower, fixed glare screen, vanity unit with stylish wash hand basin, mixer tap, drawers and display plinth beneath.
CELLAR
As previously mentioned, stone steps lead down to the good-sized keeping cellar with arched ceiling and stone flagged flooring.
HOME OFFICE / STUDIO
Across the courtyard there is a delightful predominantly stone-built outbuilding with windows to either side of the entrance door. This has been used for many years by the current owner as a home office/studio. It has a high angle ceiling line with beam on display, high-quality lighting, stylish electrical points, attractive walling and wall mounted electric heater. It has a pleasant view back towards the cottage and a timber door gives access through to a storage area. This once again has a window to the front, plumbing for a washing machine and a good amount of shelving. It has a continuation of the stylish flooring.
- COUNCIL TAXA payment made to your local authority in order to pay for local services like schools, libraries, and refuse collection. The amount you pay depends on the value of the property.Read more about council Tax in our glossary page.
- Band: A
- PARKINGDetails of how and where vehicles can be parked, and any associated costs.Read more about parking in our glossary page.
- Ask agent
- GARDENA property has access to an outdoor space, which could be private or shared.
- Ask agent
- ACCESSIBILITYHow a property has been adapted to meet the needs of vulnerable or disabled individuals.Read more about accessibility in our glossary page.
- Ask agent

Add an important place to see how long it'd take to get there from our property listings.
__mins driving to your place
Affordability



Notes
Staying secure when looking for property
Ensure you're up to date with our latest advice on how to avoid fraud or scams when looking for property online.
Visit our security centre to find out moreDisclaimer - Property reference 47fbd775-f09c-461f-8c9e-d97987703e05. The information displayed about this property comprises a property advertisement. Rightmove.co.uk makes no warranty as to the accuracy or completeness of the advertisement or any linked or associated information, and Rightmove has no control over the content. This property advertisement does not constitute property particulars. The information is provided and maintained by Simon Blyth, Holmfirth. Please contact the selling agent or developer directly to obtain any information which may be available under the terms of The Energy Performance of Buildings (Certificates and Inspections) (England and Wales) Regulations 2007 or the Home Report if in relation to a residential property in Scotland.
*This is the average speed from the provider with the fastest broadband package available at this postcode. The average speed displayed is based on the download speeds of at least 50% of customers at peak time (8pm to 10pm). Fibre/cable services at the postcode are subject to availability and may differ between properties within a postcode. Speeds can be affected by a range of technical and environmental factors. The speed at the property may be lower than that listed above. You can check the estimated speed and confirm availability to a property prior to purchasing on the broadband provider's website. Providers may increase charges. The information is provided and maintained by Decision Technologies Limited. **This is indicative only and based on a 2-person household with multiple devices and simultaneous usage. Broadband performance is affected by multiple factors including number of occupants and devices, simultaneous usage, router range etc. For more information speak to your broadband provider.