

Pier Street, Aberystwyth

- PROPERTY TYPE
Town House
- BEDROOMS
5
- BATHROOMS
2
- SIZE
2,412 sq ft
224 sq m
- TENUREDescribes how you own a property. There are different types of tenure - freehold, leasehold, and commonhold.Read more about tenure in our glossary page.
Freehold

Description
Well situated near to the Old College and Promenade, a substantial Georgian Grade 2 listed town property with useful car park to the rear (EER 64)
For Sale By Private Treaty -
30 HEOL Y WIG / 30 PIER STREET
ABERYSTWYTH
CEREDIGION
SY23 2LN
Wedi'i leoli ger Yr Hen Goleg a'r Promenâd, eiddo tref cyfnod Sioraidd Gradd 2 gyda maes parcio defnyddiol yn y cefn.
Rydym yn falch o fod wedi derbyn cyfarwyddiadau i werthu’r eiddo yma sy mewn lleoliad canolog o fewn 50m i'r prom, y traethau ac adeiladau'r Hen Goleg.
Yn hanesyddol bu’r eiddo yn Lys Sirol a'r MAFF. Yn y blynyddoedd diwethaf mae'r llawr gwaelod wedi cael ei ddefnyddio fel swyddfa pensaernïol hunangynhwysol sy’n cynhyrchu incwm o £20,000 y flwyddyn.
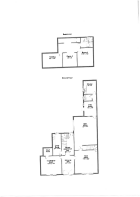
Mae'r llety wedi cadw sawl elfen o nodweddion sioraidd yr adeilad (gweler cynllun llawr) ond mae'r perchnogion wedi creu stafelloedd deniadol, modern a chwaethus. Mae'n cynnwys fflat ar y llawr cyntaf a’r ail ynghyd â fflat arall ar y trydydd llawr. Yn y cefn, mae gofod parcio ar gyfer hyd at 6 cerbyd ynghyd â gardd fechan ar steil cwrt.
Aberystwyth yw’r dref fwyaf yng Ngheredigion gyda dewis da o fanwerthwyr lleol a chenedlaethol. Mae 30 Heol y Wig wedi'i leoli'n agos at adnewyddiad Hen Goleg, y Pier a'r Promenâd.
Well situated near to the Old College and Promenade, a substantial Georgian Grade 2 listed town property with useful car park to the rear.
Well situated near to the Old College and Promenade, a substantial Georgian Grade 2 listed town property with useful car park to the rear.
We are pleased to have received instructions to offer for sale this well positioned town property within 50m to the promenade, Beaches and Old College.
Historically the property was the offices of the County Court and MAFF but in recent years the Ground floor has been utilised as self-contained Architects office producing an income of £20,000pa.
Tenure - Freehold. Ground floor let for a term of 4 years at a rent of £20,000 p/a.
Services - Mains services are connected. Gas fired central heating. The private accommodation and offices have separate utilities. Please refer to Ofcom for Internet speed and Mobile Signal by using the following link;
Money Laundering Regulations - Successful parties will be required to Provide sufficient up to date identification to verify your identity in compliance with the Money Laundering Regulations. For example: - Passport/ Photographic Driving licence and a current utility bill.
Viewing - Strictly by appointment with the sole selling agents; Aled Ellis & Co, 16 Terrace Rd, Aberystwyth. or
30 Pier Street retains original features and provides for the following double fronted accommodation.
Ground Floor -
Front Entrance Door To -
Reception Hallway - (shared) with tiled floor, stairs to first floor accommodation, doors to rear and access to
Utility Room - 4.57m x 1.78m (15' x 5'10 ) - comprising stainless steel sink unit, work top and plumbing for automatic washing machine.
Architects Office -
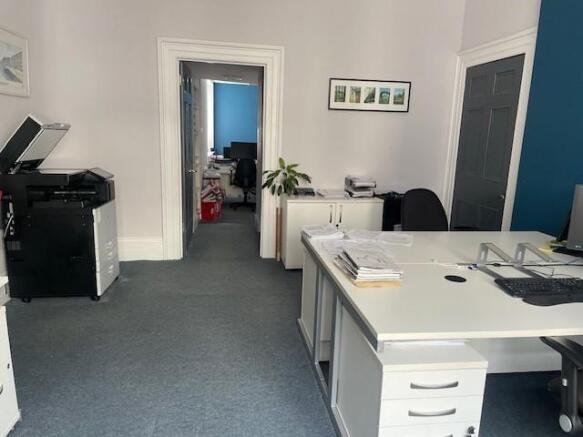
Conference Room - 4.42m x 3.91m (14'6 x 12'10) - with window to fore, period fireplace, alcove cupboards and radiators. Access to
Vault Room -
Front Office - 4.32m x 4.93m (14'2 x 16'2) - with window to fore and radiator.
Inner Hallway - with access to Cellar.
Office 2 - 3.43m x 6.10m (11'3 x 20') - (to the rear) with window to side and radiator.
Point Room - 2.64m x 3.18m (8'8 x 10'5) - with radiator and door to rear courtyard. Doors to
Toilet Facilities - WC and wash hand basin.
Kitchen - 2.44m x 2.79m (8' x 9'2) - comprising single drainer stainless steel sink unit, fitted base and eye level units with worktops over.
Cellar - Divided into 3 rooms.
Room 1 - 3.28m x 3.48m (10'9 x 11'5) - housing the gas central heating boiler (for the offices).
Room 2 - 2.74m x 2.59m (9' x 8'6) -
Room 3 - 3.81m x 2.90m (12'6 x 9'6) -
Store Room - 2.59m x 1.83m (8'6 x 6') - with under stairs storage cupboard.
Private Accommodation - Well presented throughout and multi-purpose. Well worthy of inspection.
First Floor Accommodation -
Landing - with stairs to second floor accommodation, storeroom, large walk in airing cupboard, WC and wash handbasin and doors to
Spacious Open Plan Living, Kitchen And Dining Area -
Living Area - 3.91m x 7.32m approx (12'10 x 24' approx) - with period windows with original shutters to fore. Radiator, real flame effect gas fire and exposed wooden floor.
Kitchen/ Dining Room - 6.10m x 3.66m (20' x 12') - Well fitted Rational kitchen with comprehensive range of base and eye level units with Dekton worktops and splash backs. Integral Miele electric cooker, fridge freezer and dish washer. Breakfast bar, 2 recess storage cupboards, radiators and underfloor heating. Original period window to fore.
Bedroom 1/ Study - 3.96m x 3.20m (13' x 10'6) - with window to side and radiator. Access to
Library - 2.13m x 1.98m (7' x 6'6) -
Second Floor Accommodation -
Half Landing - with radiator and door to
Master Bedroom 2 - 3.12m x 3.81m (10'3 x 12'6) - with radiator and windows to side. Door to
Ensuite (On 2 Levels) - comprising wash hand basin, low level flush wc and steps to
Dressing Area (On 2 Levels) - 2.44m x 2.44m (8' x 8' ) - comprising shower cubicle, fitted wardrobes, tiled floor and heated towel rail.
Inner Hallway - with access to
Bedroom 3/ Living Room - 3.96m x 3.28m (13' x 10'9) - with feature fireplace with recess cupboards to each side. Radiator and access to
Kitchen - 3.20m x 1.98m (10'6 x 6'6) - comprising base and eye level units, single bowl stainless steel sink unit and feature fireplace.
Bedroom 4 - 3.81m' x 3.40m (12'6' x 11'2) - with recess cupboard and shelving. Radiator and window.
Bedroom 5 - 4.19m x 2.67m (13'9 x 8'9) - with bedroom furniture, radiator and window.
Bathroom - 2.13m x 4.29m max (7' x 14'1 max) - comprising bath with shower over and screen. WC and wash hand basin. Radiator and heated towel rail.
Third Floor Accommodation -
Studio - 3.35m x 6.40m (11' x 21') - A spacious multi purposes/ teenage room. Window to rear.
Externally - Vehicle hard standing for 6 (4 for offices/ 2 for living accommodation). A delightful court yard style walled garden with raised beds and garden sheds.
Directions - WHAT3WORDS – chairs.lyrics.shorten
From the office (on foot), turn left and immediately left onto Great Darkgate street. On the top of town (near the clock tower) turn right to Pier Street and No 30 is one of the last properties on the left-hand side.
Brochures
Pier Street, AberystwythBrochure- COUNCIL TAXA payment made to your local authority in order to pay for local services like schools, libraries, and refuse collection. The amount you pay depends on the value of the property.Read more about council Tax in our glossary page.
- Band: D
- PARKINGDetails of how and where vehicles can be parked, and any associated costs.Read more about parking in our glossary page.
- Yes
- GARDENA property has access to an outdoor space, which could be private or shared.
- Yes
- ACCESSIBILITYHow a property has been adapted to meet the needs of vulnerable or disabled individuals.Read more about accessibility in our glossary page.
- Ask agent
Pier Street, Aberystwyth

Add an important place to see how long it'd take to get there from our property listings.
__mins driving to your place
Affordability



Notes
Staying secure when looking for property
Ensure you're up to date with our latest advice on how to avoid fraud or scams when looking for property online.
Visit our security centre to find out moreDisclaimer - Property reference 34923362. The information displayed about this property comprises a property advertisement. Rightmove.co.uk makes no warranty as to the accuracy or completeness of the advertisement or any linked or associated information, and Rightmove has no control over the content. This property advertisement does not constitute property particulars. The information is provided and maintained by Aled Ellis & Co Ltd, Aberystwyth. Please contact the selling agent or developer directly to obtain any information which may be available under the terms of The Energy Performance of Buildings (Certificates and Inspections) (England and Wales) Regulations 2007 or the Home Report if in relation to a residential property in Scotland.
*This is the average speed from the provider with the fastest broadband package available at this postcode. The average speed displayed is based on the download speeds of at least 50% of customers at peak time (8pm to 10pm). Fibre/cable services at the postcode are subject to availability and may differ between properties within a postcode. Speeds can be affected by a range of technical and environmental factors. The speed at the property may be lower than that listed above. You can check the estimated speed and confirm availability to a property prior to purchasing on the broadband provider's website. Providers may increase charges. The information is provided and maintained by Decision Technologies Limited. **This is indicative only and based on a 2-person household with multiple devices and simultaneous usage. Broadband performance is affected by multiple factors including number of occupants and devices, simultaneous usage, router range etc. For more information speak to your broadband provider.