Market Square, 10 Market Square, SA67

- PROPERTY TYPE
Mixed Use
- BEDROOMS
2
- BATHROOMS
1
- SIZE
Ask agent
Key features
- Narberth Town Centre Commercial Premises & Duplex Flat
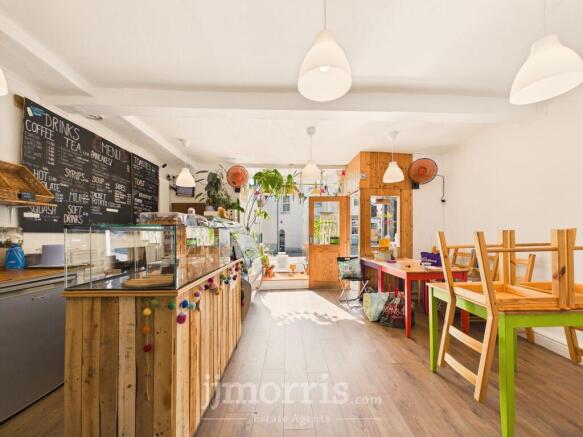
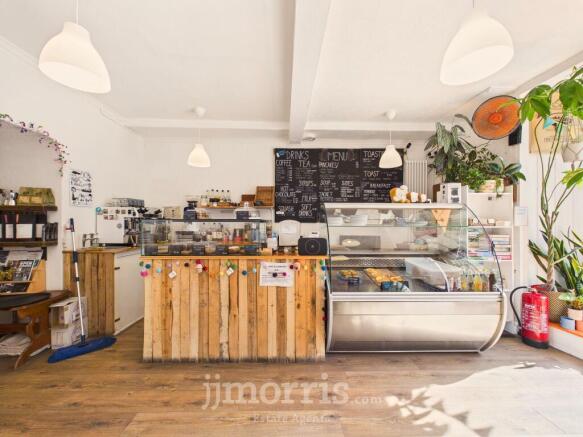
- Ground Floor Cafe With 450 sq ft Floor Space
- Independent Two Storey Flat Above With Generous Living Space & 2 Bedrooms
- External Rear Patio Garden
- Prominent Position Within Busy Popular Town
Description
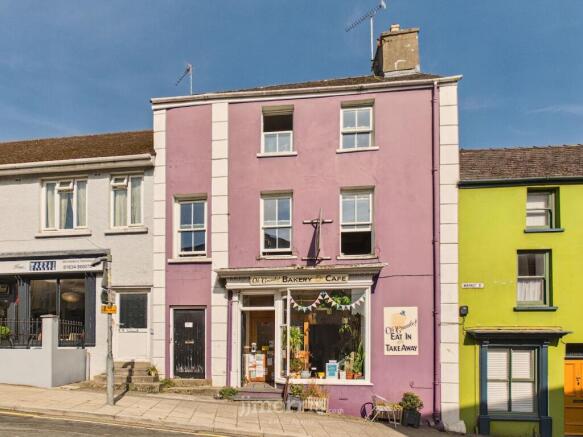
A traditional terraced building offering mixed use commercial and residential accommodation, situated prominently and conveniently within the busy popular town of Narberth. The ground floor commercial premises is currently utilised and let as a café with tenant in situ, having over 450 sq ft of floor and seating space, plus an excellent commercial kitchen. Separately, an independent means of access leads to the self contained flat above, which provides 2 bedrooms and generous living accommodation over two floors, with sash windows, exposed beams and lovely character. Externally there is an enclosed rear patio garden. This is a great opportunity aimed particularly at investors.
EPC Rating: C
Situation
Narberth is one of Pembrokeshire's most sought-after market towns, renowned for its vibrant High Street, colourful character and excellent selection of independent shops, boutiques, cafés, restaurants and galleries. Popular with both residents and visitors throughout the year, the town enjoys a welcoming community atmosphere and hosts a variety of markets, events and cultural activities throughout the year, making it a very popular destination in the heart of West Wales.
The town offers an excellent range of everyday amenities, including a supermarket, schooling, healthcare facilities and a railway station, whilst being conveniently located for the stunning Pembrokeshire coastline and beaches. Combining a strong local community with a flourishing visitor economy, Narberth remains a highly desirable location for both residential and commercial property.
Ground Floor Commercial Premises
Approximately 450 sq ft in size, with excellent frontage and large display window. Their is a commercial tenant in situ, occupying the ground floor by use of a Café, but the sale can be also be with vacant possession. The tenant has been operating a successful organic focussed café business here named "Oh Crumbs" since approximately 2021. Details of rental payments are available upon request to serious investor purchasers only. The contents of the kitchen and café, such as the table and chairs, food counter and kitchen equipment do not form part of the sale.
Flat Accommodation
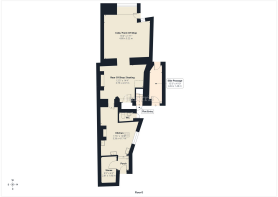
A doorway on the front opens into a private passageway which leads to the back of the building and to where access into the garden or the flat is obtained without the need of walking through the café. Flat door opens into:
Flat Entry Stairwell
Stairs rise up to:
Kitchen
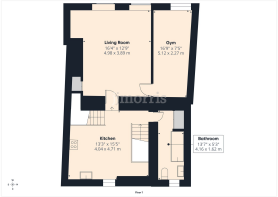
Fitted with wall and base storage cupboards plus worktops, single drainer sink, space for cooker, part tiled walls, semi-vaulted ceiling with exposed beams, part exposed feature stone walls, double glazed window to rear, radiator, stairs rise up to second floor, door opens to bathroom and door opens to:
Living Room
Exposed floor boards, 2 sash windows to front, understairs storage cupboard, radiators, door to:
Gym
Sash window to front, radiator. This room could also be used for another bedroom or office etc.
Bathroom
Comprising a roll top bath with shower over, W.C, pedestal wash hand basin, part tiled walls, window to rear, radiator, built in airing cupboard with plumbing for washing machine.
Second Floor Landing
Exposed wooden floor boards, doors open to:
Bedroom 1
Exposed wooden floor boards, sash window to front, radiator.
Bedroom 2
Sash window to front, exposed wooden floor boards, radiator.
Externally
To the rear there is a courtyard with access to an outside toilet and seating area for the cafés customers.
Directions
By foot, walk down the high street passing all the shops, until reaching the junction by the war memorial and town square. Travel past here and down a little further where you will see the property on the left hand side. If travelling by car from the one way system, bear left down St James street and the property is found on the left, or if you are coming into Narberth from the south, as you come up the hill the property is on your right. The Oh Crumbs café name is clearly seen.
What3words: ///hands.masts.remembers
Services
Heating Source: Mains Gas
Electric: Mains
Water: Mains
Drainage: Mains
Local Authority: Pembrokeshire County Council
Council Tax Band: Flat - A / Commercial Premises - TBC
Tenure: Freehold
Mobile Phone Reception
The Ofcom website states that the property has the following indoor mobile coverage
EE Voice & Data - 80%
Three Voice & Data - 60%
O2 Voice & Data - 61%
Vodafone Voice & Data - 68%
Results are predictions and not a guarantee. Actual services available may be different from results and may be affected by network outages. Please note this data was obtained from an online search conducted on ofcom.org.uk and was correct at the time of production. Prospective buyers should make their own enquiries into the availability of services with their chosen provider.
Broadband
According to the Ofcom website, this property has standard, superfast and ultrafast broadband options available. Please note this data was obtained from an online search conducted on ofcom.org.uk and was correct at the time of production.
Some rural areas are yet to have the infrastructure upgraded and there are alternative options which include satellite and mobile broadband available. Prospective buyers should make their own enquiries into the availability of services with their chosen provider.
Anti Money Laundering
Please note when making an offer we will require information to enable us to confirm all parties identities as required by Anti Money Laundering (AML) Regulations. We may also conduct a digital search to confirm your identity.
We will also require full proof of funds such as a mortgage agreement in principle, proof of cash deposit or if no mortgage is required, we will require sight of a bank statement. Should the purchase be funded through the sale of another property, we will require confirmation the sale is sufficient enough to cover the purchase.
Disclaimer
These particulars are intended as a general guide only and do not form part of any offer or contract. Whilst reasonable care has been taken in their preparation, descriptions, measurements, floor plans and other information should not be relied upon as statements of fact. Buyers should satisfy themselves by inspection and independent enquiries. Photographs, drone imagery and virtual tours are illustrative and may be digitally enhanced or edited and should not be relied upon as an exact representation of the property, its condition, boundaries or surroundings. Services, appliances and fittings have not been tested and no warranty is given. Measurements and distances are approximate. Buyers are advised to obtain appropriate independent professional advice before proceeding.
Brochures
Property BrochureMarket Square, 10 Market Square, SA67

NEAREST STATIONS
Distances are straight line measurements from the centre of the postcode- Narbeth Station0.7 miles
- Clunderwen Station3.0 miles
- Kilgetty Station4.7 miles

Notes
Disclaimer - Property reference 723eefe2-853c-44ab-b7bb-32b880663ffc. The information displayed about this property comprises a property advertisement. Rightmove.co.uk makes no warranty as to the accuracy or completeness of the advertisement or any linked or associated information, and Rightmove has no control over the content. This property advertisement does not constitute property particulars. The information is provided and maintained by JJ Morris, Narberth. Please contact the selling agent or developer directly to obtain any information which may be available under the terms of The Energy Performance of Buildings (Certificates and Inspections) (England and Wales) Regulations 2007 or the Home Report if in relation to a residential property in Scotland.