
Hungerford Park, Hungerford, Berkshire, RG17

- PROPERTY TYPE
Detached
- BEDROOMS
6
- BATHROOMS
4
- SIZE
3,176-3,314 sq ft
295-308 sq m
- TENUREDescribes how you own a property. There are different types of tenure - freehold, leasehold, and commonhold.Read more about tenure in our glossary page.
Freehold
Key features
- No onward chain
- Countryside views
- Good communication links
- Period property
- On the edge of Hungerford Common
- EPC Rating = D
Description
Description
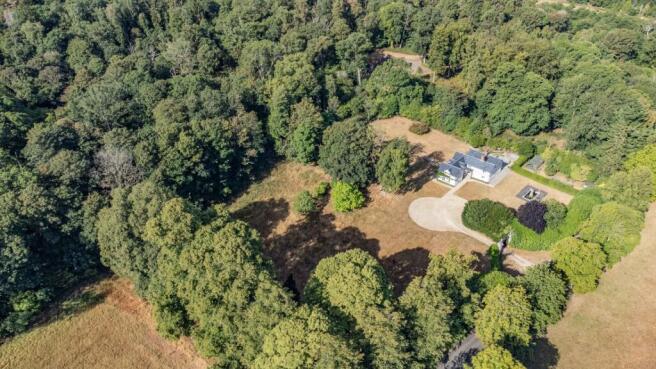
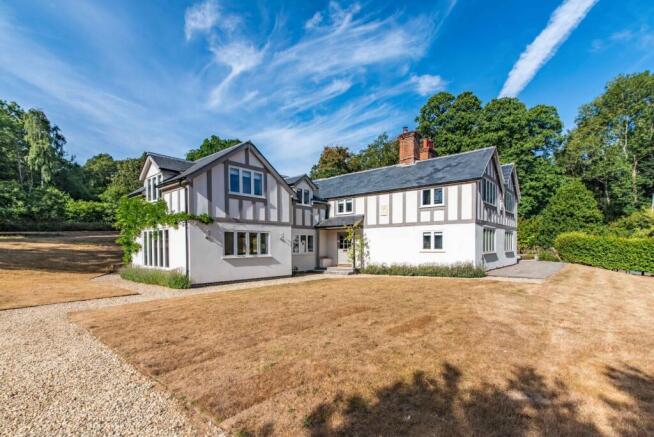
A beautifully refurbished and significantly extended detached family home, occupying an exceptional position within approximately 2.5 acres of mature private grounds on the edge of Hungerford Common, while remaining less than a mile from the town centre and its excellent range of amenities.
Thoughtfully reconfigured and extensively enhanced in recent years, the property offers over 3,314 sq ft of outstanding family accommodation.
Blending elegant period character with high quality contemporary finishes, the home has been designed to provide versatile living spaces, ideal for both everyday family life and entertaining.
Generous reception rooms, luxurious bedroom suites and an impressive open plan kitchen and family room combine to create a home of exceptional quality, comfort and style.
Downstairs at Foxley House
Impressive family living centred around a luxurious bespoke kitchen and reception rooms.
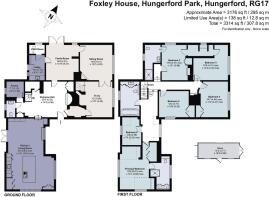
A spacious reception hall with beautiful fireplace provides access to the principal reception rooms, including a sitting room with open fireplace, study and family room. There is also a utility room, pantry and cloakroom.
At the heart of the home is an outstanding open-plan kitchen and family room, featuring bespoke handcrafted cabinetry, a substantial central island, granite worktops and complete with Quooker Tap and Miele Appliances. Triple-aspect windows flood the space with natural light, creating an impressive setting for everyday living and entertaining.
Upstairs at Foxley House
Six spacious bedrooms and elegant bathrooms ensures comfort and flexible living space.
The first floor comprises six well-proportioned bedrooms, served by luxurious en suite facilities for the principal and second bedrooms and a family bathroom, with the ability to turn bedroom six into a walk in wardrobe.
Modern enhancements include double-glazed windows throughout, a contemporary heating system and partial underfloor heating across the ground floor ensuring comfort.
Outside
The property is approached through an elegant pillared entrance topped with lion statues and arched wrought-iron gates.
A sweeping gravel driveway leads to the house and provides ample parking.
The established grounds extend to approximately 2.5 acres and include mature trees, a generous sun terrace, an ornamental pond, greenhouse, hen house, apple and pear trees and productive fruit and vegetable gardens, creating a private and attractive setting.
In early spring, the garden is filled with snowdrops, bluebells and daffodils, creating a colourful display across the grounds. Planning permission has also been granted for a two storey extension (25/02170/House) and a three bay garage (25/01645/House) with first floor accommodation above, offering potential for additional storage, workspace or ancillary accommodation.
Location
The property enjoys a highly convenient yet rural setting on the western edge of Hungerford, close to the historic Hungerford Park Estate, a private country estate extending to around 300 acres of parkland, woodland and orchards, with a history dating back to the 13th century. Today, the estate remains a notable feature of the local landscape, contributing to the area's enduring sense of character and natural beauty. Hungerford town centre is approximately 1 mile away and provides an excellent range of independent shops, cafés, restaurants and everyday amenities.
Hungerford railway station is about 1.5 miles distant and offers direct services to London Paddington, making the area particularly attractive for commuters seeking a balance between country living and accessibility.
The property is well placed for a range of highly regarded state and independent schools. Hungerford Primary Academy is approximately 1 mile away, while John O’Gaunt School, the town’s secondary school, is around 1.5 miles from the property. For further secondary education, the outstanding-rated St Bartholomew’s School in Newbury is approximately 9 miles away. Independent options in the area include St Gabriel's School in Newbury, around 12 miles away, Cheam School approximately 18 miles away and St Johns School and Marlborough College, approximately 11 miles away, offering an excellent choice of education for families. (All mileages and times are approximate.)
Square Footage: 3,176 sq ft
Acreage: 2.54 Acres
Directions
RG17 0UT
Additional Info
Mains electricity
Private water
Oil fired central heating
Underfloor heating downstairs
Private Drainage
NO ONWARDS CHAIN
Brochures
Web Details- COUNCIL TAXA payment made to your local authority in order to pay for local services like schools, libraries, and refuse collection. The amount you pay depends on the value of the property.Read more about council Tax in our glossary page.
- Band: G
- PARKINGDetails of how and where vehicles can be parked, and any associated costs.Read more about parking in our glossary page.
- Yes
- GARDENA property has access to an outdoor space, which could be private or shared.
- Yes
- ACCESSIBILITYHow a property has been adapted to meet the needs of vulnerable or disabled individuals.Read more about accessibility in our glossary page.
- Ask agent

Add an important place to see how long it'd take to get there from our property listings.
__mins driving to your place
Affordability


Notes
Staying secure when looking for property
Ensure you're up to date with our latest advice on how to avoid fraud or scams when looking for property online.
Visit our security centre to find out moreDisclaimer - Property reference NES260118. The information displayed about this property comprises a property advertisement. Rightmove.co.uk makes no warranty as to the accuracy or completeness of the advertisement or any linked or associated information, and Rightmove has no control over the content. This property advertisement does not constitute property particulars. The information is provided and maintained by Savills, Newbury. Please contact the selling agent or developer directly to obtain any information which may be available under the terms of The Energy Performance of Buildings (Certificates and Inspections) (England and Wales) Regulations 2007 or the Home Report if in relation to a residential property in Scotland.
*This is the average speed from the provider with the fastest broadband package available at this postcode. The average speed displayed is based on the download speeds of at least 50% of customers at peak time (8pm to 10pm). Fibre/cable services at the postcode are subject to availability and may differ between properties within a postcode. Speeds can be affected by a range of technical and environmental factors. The speed at the property may be lower than that listed above. You can check the estimated speed and confirm availability to a property prior to purchasing on the broadband provider's website. Providers may increase charges. The information is provided and maintained by Decision Technologies Limited. **This is indicative only and based on a 2-person household with multiple devices and simultaneous usage. Broadband performance is affected by multiple factors including number of occupants and devices, simultaneous usage, router range etc. For more information speak to your broadband provider.