
Wells-Next-The-Sea

- PROPERTY TYPE
Semi-Detached Bungalow
- BEDROOMS
3
- BATHROOMS
2
- SIZE
Ask agent
- TENUREDescribes how you own a property. There are different types of tenure - freehold, leasehold, and commonhold.Read more about tenure in our glossary page.
Freehold
Key features
- Just 200m from Wells Quay
- Excellent local amenities
- Sought-after coastal town location
- Flexible 2/3 bedroom accommodation
- Principle bedroom with en-suite
- South facing gardens
- Solar panels
- Gas central heating
- uPVC sealed unit double glazing
- No onward chain
Description
Beyond its obvious appeal as a coastal destination, Wells is also a thriving and practical place to live, offering an excellent range of everyday amenities including a doctors' surgery, primary and secondary schooling, and a Co-op supermarket. The town also enjoys a wonderful selection of independent shops, cafés, galleries, pubs and restaurants centred around the historic quay, creating a vibrant yet relaxed community atmosphere throughout the year.
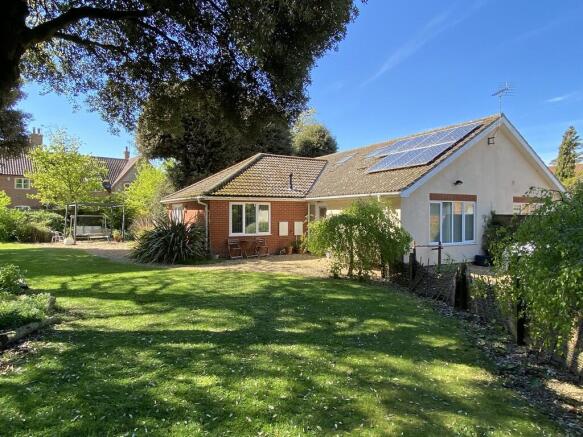
Description Enjoying a tucked-away private position and standing in gardens of approximately one sixth of an acre (subject to survey), this well-presented semi-detached bungalow offers light, versatile and easy to maintain single-storey living, ideally suited to those seeking a comfortable permanent home or relaxed coastal retreat within this highly regarded North Norfolk town.
The property is approached via a shared driveway which opens to a generous private gravelled parking and turning area, providing space for several vehicles and creating an immediate sense of privacy and seclusion.
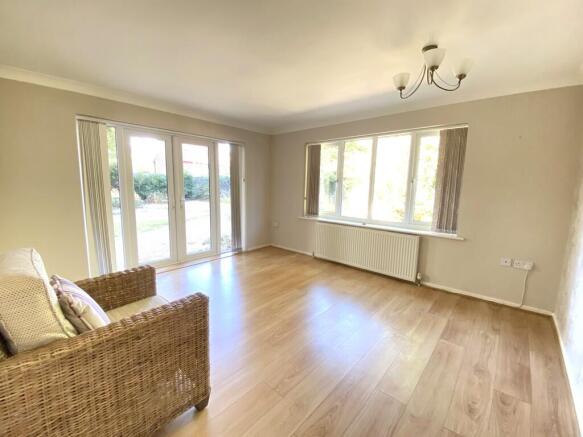
Internally, the accommodation is both practical and adaptable, with an entrance hall extending through the bungalow and leading to a bright dual aspect sitting room where French doors and additional windows draw in excellent natural light and open directly onto the gardens, creating an attractive connection between inside and out.
The kitchen is well fitted with a range of modern units, integrated cooking appliances and rooflight window, providing a functional and pleasant everyday workspace, whilst the installation of solar panels helps contribute towards improved energy efficiency and reduced day-to-day running costs.
There are two comfortable double bedrooms, including a principal bedroom with its own en-suite shower room, whilst a further large reception room offers excellent flexibility as either a formal dining room, additional sitting room or third double bedroom depending on individual requirements. This room also benefits from double glazed doors opening onto the rear garden terrace.
A stylish main shower room serves the remaining accommodation, both shower rooms having been attractively appointed for practical modern living.
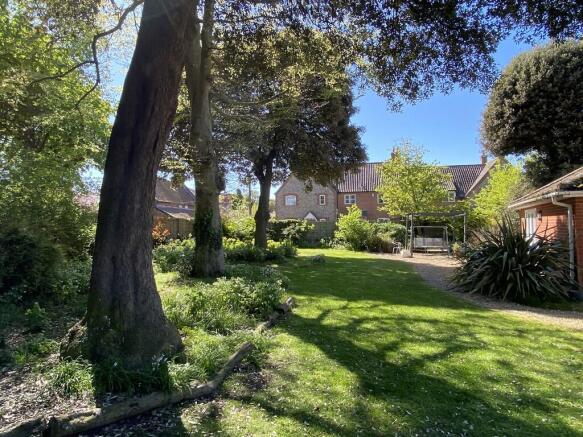
A particular feature of the bungalow is its surrounding gardens. The south-facing side gardens and rear lawned areas provide an excellent degree of sunshine throughout the day, with wide grassed sections, planted borders and enclosed fencing creating a secure and manageable outdoor environment. To the rear, a west-facing gravelled terrace with pergola and seating area is perfectly positioned for enjoying the afternoon and evening sun.
Offering generous parking, adaptable accommodation, private sunny gardens and the added benefit of solar panels to assist with household economy, this is an appealing bungalow in a sought-after coastal setting, equally suited for downsizers, retirement purchasers or those looking for an easy-to-run home close to North Norfolk's coastline.
uPVC double glazed entrance door with double glazed side panel, opening to;
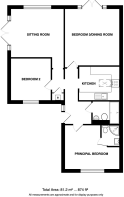
Entrance Hall 6' 8" x 5' 9" (2.03m x 1.75m) lobby Timber effect laminate fitted floor, , built-in cupboard housing gas fired boiler, radiator.
Sitting Room 13' 4" x 12' 2" (4.06m x 3.71m) Timber effect laminate floor, corner aspect with uPVC sealed unit double glazed windows and french doors opening to the gardens, radiator, coved ceiling.
Kitchen 10' 3" x 8' 5" (3.12m x 2.57m) Stainless steel single drainer sink unit inset to laminate worktops, a range of white laminate front fitted units comprising base/units with matching wall cupboards and shelves, built-in electric oven with 4 ring ceramic hob and chimney style cooker hood above, double glazed rooflight window, inset ceiling lights.
Principal Bedroom 13' 9" x 11' 1" (4.19m x 3.38m) to maximums Radiator, timber effect laminate floor, uPVC sealed unit double glazed window with fitted vertical blinds, door to:
En-Suite Shower Room 5' 2" x 4' 6" (1.57m x 1.37m) White 3 liece suite comprising quadrant shower cubicle with curved glazed screen, pedestal wash basin and low level w.c., ceramic tiled walls, ladder radiator.
Bedroom 2 10' 6" x 10' 2" (3.2m x 3.1m) Radiator, timber effect laminate floor, radiator, coved ceiling, uPVC selaed unit double glazed window with fitted vertical blinds.
Dining Room/Bedroom 3 14' 3" x 13' 9" (4.34m x 4.19m) Timber effect laminate floor, radiator, coved ceiling, uPVC sealed unit double glazed doors with side panels opening to the rear garden.
Shower Room 6' 9" x 5' 8" (2.06m x 1.73m) White 3 piece suite comprising large shower cubicle with glazed screen and chrome shower head, wc with concealed cistern and wash basin with storage cabinet beneath, ceramic tiled walls, chrome ladder radiator, double glazed rooflight window, inset ceiling lighting.
Outside The property sits in good size gardens of 1/6th of an acre (subject to survey) with the property approached by a shared driveway, which opens to a private gravelled area providing turning and parking space for several cars.
Wattle fencing screens the garden from the parking area, with a gate opening to a further gravelled area which giving access to the entrance.
The side of the bungalow faces south and overlooks the gardens which wrap around the side and rear of the property, with wide grassed areas, planted beds and borders with, all screened by timber fencing.
At the rear of the bungalow there is a west facing gravelled terrace with pergola and seating area, ideally placed for catching evening sun.
Services Mains gas, water, electricity and drainage are available.
Local Authority/Council Tax North Norfolk District Council
Council Tax Band D
Agents Note A solar panel lease was taken out in 2021. It is believed that the feed in tariffs are approximately £750 per annum index linked (Eon Next) with the lease due to expire on 27th November 2036. It is believed that the panels will then have a value of approximately £2,000 to £3,000
Purchase will include taking over the solar panel lease agreement.
EPC Rating The Energy Rating for this property is B. A full Energy Performance Certificate available on request.
Important Agent Note Intending purchasers will be asked to provide original Identity Documentation and Proof of Address before solicitors are instructed.
We Are Here To Help If your interest in this property is dependent on anything about the property or its surroundings which are not referred to in these sales particulars, please contact us before viewing and we will do our best to answer any questions you may have.
The price quoted for the property does not include Stamp Duty or Title Registration fees, which purchasers will normally pay as part of the conveyancing process. Please ask us if you would like assistance calculating these charges.
- COUNCIL TAXA payment made to your local authority in order to pay for local services like schools, libraries, and refuse collection. The amount you pay depends on the value of the property.Read more about council Tax in our glossary page.
- Band: D
- PARKINGDetails of how and where vehicles can be parked, and any associated costs.Read more about parking in our glossary page.
- Off street
- GARDENA property has access to an outdoor space, which could be private or shared.
- Yes
- ACCESSIBILITYHow a property has been adapted to meet the needs of vulnerable or disabled individuals.Read more about accessibility in our glossary page.
- Ask agent
Wells-Next-The-Sea

Add an important place to see how long it'd take to get there from our property listings.
__mins driving to your place


Notes
Staying secure when looking for property
Ensure you're up to date with our latest advice on how to avoid fraud or scams when looking for property online.
Visit our security centre to find out moreDisclaimer - Property reference 101301039621. The information displayed about this property comprises a property advertisement. Rightmove.co.uk makes no warranty as to the accuracy or completeness of the advertisement or any linked or associated information, and Rightmove has no control over the content. This property advertisement does not constitute property particulars. The information is provided and maintained by Websters, Sheringham. Please contact the selling agent or developer directly to obtain any information which may be available under the terms of The Energy Performance of Buildings (Certificates and Inspections) (England and Wales) Regulations 2007 or the Home Report if in relation to a residential property in Scotland.
*This is the average speed from the provider with the fastest broadband package available at this postcode. The average speed displayed is based on the download speeds of at least 50% of customers at peak time (8pm to 10pm). Fibre/cable services at the postcode are subject to availability and may differ between properties within a postcode. Speeds can be affected by a range of technical and environmental factors. The speed at the property may be lower than that listed above. You can check the estimated speed and confirm availability to a property prior to purchasing on the broadband provider's website. Providers may increase charges. The information is provided and maintained by Decision Technologies Limited. **This is indicative only and based on a 2-person household with multiple devices and simultaneous usage. Broadband performance is affected by multiple factors including number of occupants and devices, simultaneous usage, router range etc. For more information speak to your broadband provider.