
Rob Roy Place, Kirkintilloch, G66

- PROPERTY TYPE
Detached
- BEDROOMS
5
- BATHROOMS
3
- SIZE
1,647 sq ft
153 sq m
- TENUREDescribes how you own a property. There are different types of tenure - freehold, leasehold, and commonhold.Read more about tenure in our glossary page.
Ask agent
Key features
- Five bedroom detached home in a recently built development in Westermains, Kirkintilloch
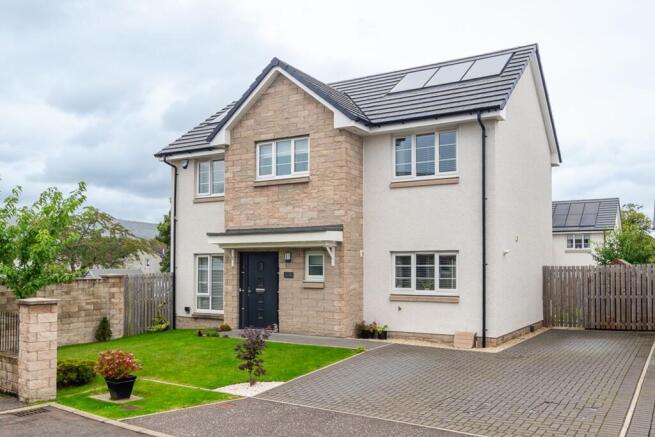
- Multi car driveway in slate coloured monoblock
- Anthracite composite door with crisp roughcast render and blonde brick detailing
- Luxury vinyl tiled flooring throughout the ground floor
- Light beige shaker style kitchen with integrated appliances and dining space
- Lounge with floor to ceiling window and French doors to the garden
- Bedroom five and adjoining snug on the ground floor
- Main bedroom with feature wall, Juliette balcony, double storage wardrobes and en-suite
- Additional bedrooms with built in storage, including one with dual aspect windows
- Private, fully enclosed rear garden with patio, lawn and shed
Description
Set within a recently built development in the sought after Westermains area of Kirkintilloch, this five bedroom home is the kind of place that makes everyday life feel a little easier, from the school run to a quiet evening in. A multi car driveway in slate coloured monoblock leads to an anthracite composite door, framed by crisp light toned roughcast and a striking band of blonde brick running down the centre of the house, setting a smart, contemporary tone before you've even stepped inside.
Cross the threshold and luxury vinyl tiling in warm wood tones carries you through the ground floor, with a handy WC tucked just to the right as you enter, the sort of small detail that makes daily life that bit smoother. The kitchen feels like the natural hub of the home, finished in a light beige shaker style with integrated appliances and plenty of room for a dining table, while a comfortable seating area alongside means there's always space to linger over a coffee or keep an eye on the kids while dinner's on. A large storage cupboard takes care of the everyday clutter that comes with family life and French doors open straight out to the garden, blurring the line between kitchen and outdoors on the better days of the year.
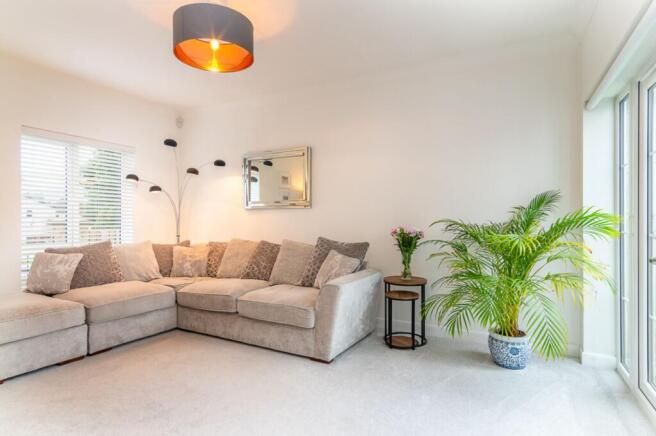
Through in the lounge, tucked to the back of the house, a floor to ceiling window and a further set of French doors fill the room with light from morning through to evening, creating a genuinely restful spot to put your feet up. Also on this level is a further room currently used as bedroom five, with a snug just beside it offering a cosy, separate lounge space, the kind of spot that gives older kids or teenagers a place to call their own without ever feeling far from the rest of the house.
Upstairs, the main bedroom feels like a proper retreat, with a petrol blue feature wall and a Juliette balcony bringing a touch of drama, along with two double storage wardrobes for keeping everything in its place. Its en-suite continues that same polished feel, with a corner shower, sink and toilet, luxury beige marble style tiles and crisp white walls making it an easy space to start and end the day. Bedroom two brings its own sense of calm, with two double storage cupboards and dual aspect windows filling the room with light from two sides, while bedroom three also enjoys the benefit of its own storage cupboard. Bedroom four sits conveniently next to the family bathroom, finished in the same soft neutral beige and white tones found throughout the house, ready and waiting for whoever needs it, whether that's a child, a guest, or a home office.
Outside, French doors from the kitchen open onto a private, fully enclosed rear garden laid mainly to lawn, with a paved patio area right outside the doors that's perfect for outdoor dining or simply relaxing with a coffee. The garden gets a good amount of light through the day and offers plenty of space for children or pets to play safely, with timber fencing to all boundaries giving a real sense of privacy. There's also room for planting or a vegetable patch for anyone keen to add their own touch, and a garden shed to the side for extra storage. It's a genuinely usable outdoor space, equally suited to quiet mornings or evening get-togethers with family and friends.
Altogether, this is a striking, contemporary home that's been beautifully finished throughout, set in a prime location that makes settling in and making it your own feel entirely effortless.
Wrights of Campsie offer a complimentary selling advice meeting, including a valuation of your home. Contact us to arrange. Services include, fully accompanied viewings, bespoke marketing such as home styling, lifestyle images, professional photography and poetic description.
LOCATION
Sat Nav Ref G66 1FE
The property benefits from an ideal location in close proximity to the abundant local amenities provided by both Lenzie and Kirkintilloch. Residents will have access to a diverse range of shops, supermarkets, bars, restaurants, as well as both primary and secondary schools. Additionally, the nearby Retail Park in Bishopbriggs offers a variety of popular stores, including an M&S Foodhall. The Main Street and Regent Centre in Kirkintilloch host a mix of high street and independent shops.
Transportation options are highly accessible, with the nearby Lenzie Train Station offering a twice hourly service to and from Glasgow Queen Street. Convenient road links are also in close proximity, including the new Lenzie bypass, ensuring easy access to the City Centre and the Central Belt motorway network system.
For those active individuals, the general locality provides a multitude of sports and leisure facilities. These include the Kirkintilloch Leisure Centre, Bishopbriggs Sports Centre, and the Hayston and Kirkintilloch golf courses and bowling clubs. Additionally, the picturesque surrounding farmland around the Forth and Clyde Canal offers plenty of opportunities for various outdoor expeditions and delightful walks.
Within catchment for Lenzie Academy and St. Ninian’s Secondary schools.
Proof and source of Funds/Anti Money Laundering
Under the HMRC Anti Money Laundering legislation all offers to purchase a property on a cash basis or subject to mortgage require evidence of source of funds. This may include evidence of bank statements/funding source, mortgage, or confirmation from a solicitor the purchaser has the funds to conclude the transaction.
All individuals involved in the transaction are required to produce proof of identity and proof of address. This is acceptable either as original or certified documents.
EPC Rating: B
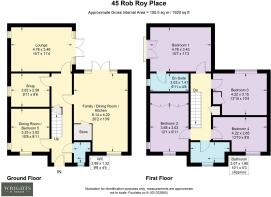
Kitchen/ Diner
6.14m x 4.2m
Dining Room
3.25m x 3.02m
Snug
3.02m x 2.58m
Lounge
4.76m x 3.46m
Wc
2.89m x 1.32m
Bedroom 1
4.76m x 3.43m
Bedroom 2
3.68m x 3.03m
Bedroom 3
4.22m x 3.15m
Bedroom 4
4.22m x 2.65m
En-suite
3.03m x 1.41m
Family Bathroom
3.07m x 1.6m
Parking - Driveway
- COUNCIL TAXA payment made to your local authority in order to pay for local services like schools, libraries, and refuse collection. The amount you pay depends on the value of the property.Read more about council Tax in our glossary page.
- Band: F
- PARKINGDetails of how and where vehicles can be parked, and any associated costs.Read more about parking in our glossary page.
- Driveway
- GARDENA property has access to an outdoor space, which could be private or shared.
- Private garden
- ACCESSIBILITYHow a property has been adapted to meet the needs of vulnerable or disabled individuals.Read more about accessibility in our glossary page.
- Ask agent
Rob Roy Place, Kirkintilloch, G66

Add an important place to see how long it'd take to get there from our property listings.
__mins driving to your place
About Wrights, Glasgow
Dowan Farm, Dowan Road Baldernock Milngavie Glasgow G62 6HA

Notes
Staying secure when looking for property
Ensure you're up to date with our latest advice on how to avoid fraud or scams when looking for property online.
Visit our security centre to find out moreDisclaimer - Property reference 1ae25f3f-75b2-4654-aa06-489ec49f6aa5. The information displayed about this property comprises a property advertisement. Rightmove.co.uk makes no warranty as to the accuracy or completeness of the advertisement or any linked or associated information, and Rightmove has no control over the content. This property advertisement does not constitute property particulars. The information is provided and maintained by Wrights, Glasgow. Please contact the selling agent or developer directly to obtain any information which may be available under the terms of The Energy Performance of Buildings (Certificates and Inspections) (England and Wales) Regulations 2007 or the Home Report if in relation to a residential property in Scotland.
*This is the average speed from the provider with the fastest broadband package available at this postcode. The average speed displayed is based on the download speeds of at least 50% of customers at peak time (8pm to 10pm). Fibre/cable services at the postcode are subject to availability and may differ between properties within a postcode. Speeds can be affected by a range of technical and environmental factors. The speed at the property may be lower than that listed above. You can check the estimated speed and confirm availability to a property prior to purchasing on the broadband provider's website. Providers may increase charges. The information is provided and maintained by Decision Technologies Limited. **This is indicative only and based on a 2-person household with multiple devices and simultaneous usage. Broadband performance is affected by multiple factors including number of occupants and devices, simultaneous usage, router range etc. For more information speak to your broadband provider.