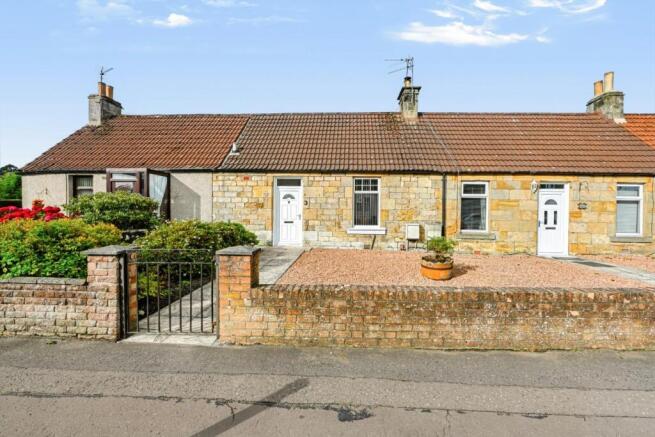


Woodside Way, Glenrothes

- PROPERTY TYPE
Cottage
- BEDROOMS
1
- BATHROOMS
1
- SIZE
Ask agent
- TENUREDescribes how you own a property. There are different types of tenure - freehold, leasehold, and commonhold.Read more about tenure in our glossary page.
Freehold
Key features
- Charming Terraced Cottage Within The Popular Woodside Precinct
- Home Report Value Of £110,000
- Lovely Lounge
- Rear Conservatory
- Modern Kitchen
- Double Bedroom & Shower Room
- Gas Central Heating & Double Glazing
- Beautiful Front & Rear Gardens
- Council Tax Band A
- EER Band D
Description
Woodside is a popular and established residential precinct on the northern edge of Glenrothes, offering a peaceful setting whilst remaining close to a wide range of amenities. Excellent local shopping, leisure facilities and healthcare services are available within Glenrothes, while regular bus services provide convenient links throughout Fife. Markinch Railway Station is located nearby, offering direct rail connections to Edinburgh, Dundee, Perth and Aberdeen, making the area ideal for commuters. The A92 is also easily accessible, providing excellent road links to surrounding towns and cities. Beautiful woodland walks, parks and cycle paths are all within easy reach, further enhancing the area's appeal.
Entry - Entered via attractive UPVC door, the welcoming entrance vestibule provides access to the lounge and shower room. Loft hatch.
Lounge - The lounge is such a lovely reception room, enjoying a bright front-facing aspect and offering a warm and inviting space for both relaxation and entertaining with access to both the kitchen and bedroom, creating an easy-flowing layout, ideal for everyday living.
Shower Room - Well presented and tiled to dado height, the shower room is fitted with a suite comprising toilet, wash hand basin with vanity storage below and a shower enclosure. Window to the front of the property.
Kitchen - The contemporary kitchen is fitted with a good range of modern wall and floor-mounted units, complemented by coordinated work surfaces and splashback areas. Integrated appliances include a hob, oven and extractor hood, while a fridge/freezer and washing machine may also be available by separate negotiation. Stylish, immaculate and well-equipped, the kitchen provides direct access to the conservatory.
Bedroom - Positioned to the rear of the property, the generously proportioned double bedroom enjoys peaceful views over the beautifully maintained garden grounds. An extensive range of fitted furniture, including wardrobes, drawers, shelving and storage solutions, maximises space while retaining a bright and airy feel. A comfortable and relaxing retreat.
Conservatory - A great addition to the property, the conservatory offers an additional sitting or dining area with pleasant views over the rear garden. Benefiting from a built-in cupboard, this compact and versatile room enjoys direct access to the garden and provides an ideal space to relax throughout the year.
Gardens - To the front, the property enjoys a generous chipped garden area complemented by established shrubs and enclosed by a low wall with gated access. The attractive setting creates a welcoming first impression and enhances the property's kerb appeal. The rear garden is beautifully maintained and thoughtfully laid out, it incorporates a generous chipped area, drying facilities, an outside water tap and a garden shed. Enclosed by a combination of walling and fencing, the garden provides an excellent space for outdoor enjoyment. A shared access pathway leads to the bin storage area.
Gas Central Heating - The property benefits from gas central heating with the Worcester Greenstar 30 Si Combi central heating boiler located within the roof space.
Double Glazing - Double glazing to windows and door panes.
Viewing - Viewing by appointment only. Please arrange your individual time slot by calling us on or email us at
Do You Have A Property To Sell? - If you’re thinking of selling and would like expert advice or a market appraisal, call us on to book your free, no-obligation appointment.
Brochures
Woodside Way, GlenrothesBrochure- COUNCIL TAXA payment made to your local authority in order to pay for local services like schools, libraries, and refuse collection. The amount you pay depends on the value of the property.Read more about council Tax in our glossary page.
- Band: A
- PARKINGDetails of how and where vehicles can be parked, and any associated costs.Read more about parking in our glossary page.
- Ask agent
- GARDENA property has access to an outdoor space, which could be private or shared.
- Yes
- ACCESSIBILITYHow a property has been adapted to meet the needs of vulnerable or disabled individuals.Read more about accessibility in our glossary page.
- Ask agent
Woodside Way, Glenrothes

Add an important place to see how long it'd take to get there from our property listings.
__mins driving to your place
Affordability

Notes
Staying secure when looking for property
Ensure you're up to date with our latest advice on how to avoid fraud or scams when looking for property online.
Visit our security centre to find out moreDisclaimer - Property reference 34923450. The information displayed about this property comprises a property advertisement. Rightmove.co.uk makes no warranty as to the accuracy or completeness of the advertisement or any linked or associated information, and Rightmove has no control over the content. This property advertisement does not constitute property particulars. The information is provided and maintained by Innes Johnston LLP, Glenrothes. Please contact the selling agent or developer directly to obtain any information which may be available under the terms of The Energy Performance of Buildings (Certificates and Inspections) (England and Wales) Regulations 2007 or the Home Report if in relation to a residential property in Scotland.
*This is the average speed from the provider with the fastest broadband package available at this postcode. The average speed displayed is based on the download speeds of at least 50% of customers at peak time (8pm to 10pm). Fibre/cable services at the postcode are subject to availability and may differ between properties within a postcode. Speeds can be affected by a range of technical and environmental factors. The speed at the property may be lower than that listed above. You can check the estimated speed and confirm availability to a property prior to purchasing on the broadband provider's website. Providers may increase charges. The information is provided and maintained by Decision Technologies Limited. **This is indicative only and based on a 2-person household with multiple devices and simultaneous usage. Broadband performance is affected by multiple factors including number of occupants and devices, simultaneous usage, router range etc. For more information speak to your broadband provider.