
Beatrice Gardens, Houston, PA6

- PROPERTY TYPE
Detached
- BEDROOMS
5
- BATHROOMS
4
- SIZE
2,271 sq ft
211 sq m
- TENUREDescribes how you own a property. There are different types of tenure - freehold, leasehold, and commonhold.Read more about tenure in our glossary page.
Freehold
Key features
- Magnificent detached family villa
- Five-bedroom accommodation
- Spacious and versatile family accommodation
- Double integral garage
- Gas central heating & double glazing
- Close to highly regarded Gryffe High School
- Generous enclosed landscaped gardens
- Excellent commuter links to Glasgow & M8
Description
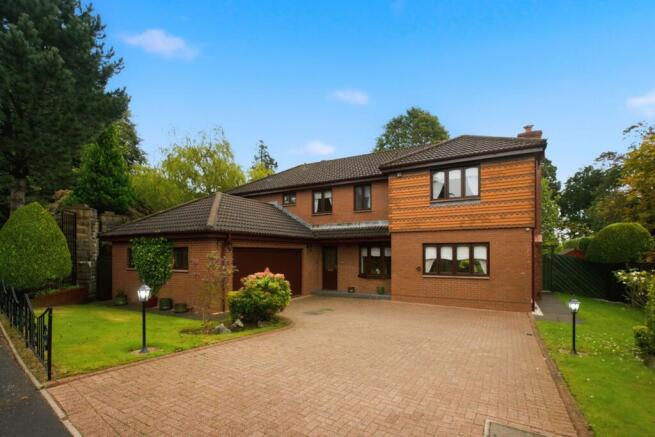
A magnificent detached family villa occupying an enviable position within one of Houston’s most desirable residential streets.
Built by O’Brian Homes circa 1995, this impressive property provides exceptionally spacious and versatile family accommodation, set within generous, landscaped gardens. The home occupies a substantial, level plot within an exclusive residential cul-de-sac and further benefits from a double integral garage, large monobloc driveway and beautifully enclosed rear gardens.
The property does require a degree of internal modernisation, offering buyers an exciting opportunity to update the décor, finishes and specification to their own taste and requirements. The generous proportions, flexible accommodation and existing layout provide an excellent canvas for transformation into a superb modern family home.
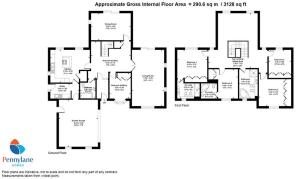
The accommodation opens into an entrance vestibule, leading through glazed doors into a broad reception hall with lift access to the upper level. The reception hall provides access to all principal apartments and the staircase. A modern bathroom is conveniently positioned off the hall.
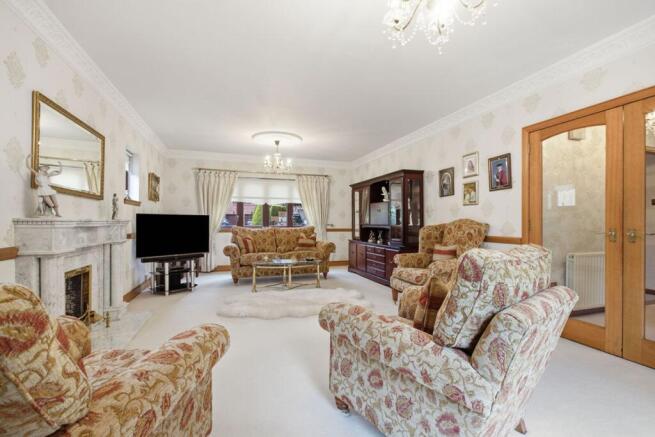
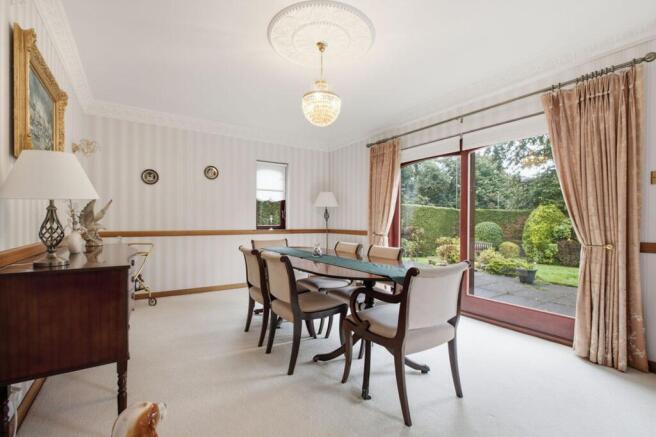
The impressive formal lounge extends to over 24 feet in length and features windows to the front, an additional side window, attractive fire surround with gas fire and patio doors leading directly to the rear garden. There is also a bright and spacious dining room with patio doors providing access to the rear garden.
The modern fitted dining kitchen provides a generous range of wall and floor-mounted units, worktop space and integrated appliances. The adjoining utility room offers matching cabinetry, space for laundry appliances and direct access to the side of the property and double garage.
The ground floor further benefits from a fifth bedroom, currently incorporating fitted furniture and being utilised as a home office, providing excellent flexibility for a variety of uses including a bedroom, study or additional family space.
Upstairs, a bright galleried landing provides access to the bedrooms, bathrooms and a large sitting area. The impressive principal bedroom enjoys views over the rear gardens, fitted wardrobes and a modern en-suite shower room.
There are three further double bedrooms, all benefiting from fitted wardrobes, with bedroom three also enjoying an en-suite bathroom. The substantial upper-level sitting area offers excellent versatility and could potentially be converted to create an additional bedroom, subject to the necessary consents and alterations. A family bathroom with a four-piece suite completes the upper accommodation.
Further features include gas central heating, double glazing and an alarm system, while the double garage benefits from a remote-controlled door and internal access via the utility room.
Externally, the property is approached via an impressive monobloc driveway, framed by lawn and well-established planted borders. The large, enclosed rear garden is a particular feature, enjoying excellent levels of privacy provided by mature trees. A substantial patio creates an ideal space for outdoor entertaining. The rear garden is further enhanced by established trees, shrubs, planted display areas and lawn.
Houston is a highly sought-after conservation village, particularly popular with families and commuters. The village offers a selection of local shops, pubs, restaurants and everyday amenities, while the surrounding area provides excellent leisure facilities including several golf courses, equestrian facilities at Ingliston, a bowling club and the Strathgryffe Tennis, Squash & Fitness Centre.
There is excellent local schooling at nursery, primary and secondary level, including the highly regarded Gryffe High School. For commuters, the A737 provides convenient access to the M8 motorway network, Glasgow International Airport and Glasgow city centre. Johnstone railway station also provides regular services towards Glasgow city centre and the Clyde coast.
EPC Rating: C
- COUNCIL TAXA payment made to your local authority in order to pay for local services like schools, libraries, and refuse collection. The amount you pay depends on the value of the property.Read more about council Tax in our glossary page.
- Band: G
- PARKINGDetails of how and where vehicles can be parked, and any associated costs.Read more about parking in our glossary page.
- Yes
- GARDENA property has access to an outdoor space, which could be private or shared.
- Private garden
- ACCESSIBILITYHow a property has been adapted to meet the needs of vulnerable or disabled individuals.Read more about accessibility in our glossary page.
- Ask agent

Add an important place to see how long it'd take to get there from our property listings.
__mins driving to your place
Affordability


Notes
Staying secure when looking for property
Ensure you're up to date with our latest advice on how to avoid fraud or scams when looking for property online.
Visit our security centre to find out moreDisclaimer - Property reference 721d7ced-5951-47f2-b9e1-029856d1b954. The information displayed about this property comprises a property advertisement. Rightmove.co.uk makes no warranty as to the accuracy or completeness of the advertisement or any linked or associated information, and Rightmove has no control over the content. This property advertisement does not constitute property particulars. The information is provided and maintained by Penny Lane Homes Ltd, Johnstone. Please contact the selling agent or developer directly to obtain any information which may be available under the terms of The Energy Performance of Buildings (Certificates and Inspections) (England and Wales) Regulations 2007 or the Home Report if in relation to a residential property in Scotland.
*This is the average speed from the provider with the fastest broadband package available at this postcode. The average speed displayed is based on the download speeds of at least 50% of customers at peak time (8pm to 10pm). Fibre/cable services at the postcode are subject to availability and may differ between properties within a postcode. Speeds can be affected by a range of technical and environmental factors. The speed at the property may be lower than that listed above. You can check the estimated speed and confirm availability to a property prior to purchasing on the broadband provider's website. Providers may increase charges. The information is provided and maintained by Decision Technologies Limited. **This is indicative only and based on a 2-person household with multiple devices and simultaneous usage. Broadband performance is affected by multiple factors including number of occupants and devices, simultaneous usage, router range etc. For more information speak to your broadband provider.