
Park Road, Northwich, CW8

- PROPERTY TYPE
Semi-Detached
- BEDROOMS
7
- BATHROOMS
6
- SIZE
4,743 sq ft
441 sq m
- TENUREDescribes how you own a property. There are different types of tenure - freehold, leasehold, and commonhold.Read more about tenure in our glossary page.
Freehold

Key features
- Extraordinary Victorian residence in excess of 4700 square feet
- Incredible original features
- Vast further potential
- Unique location
- No chain
Description
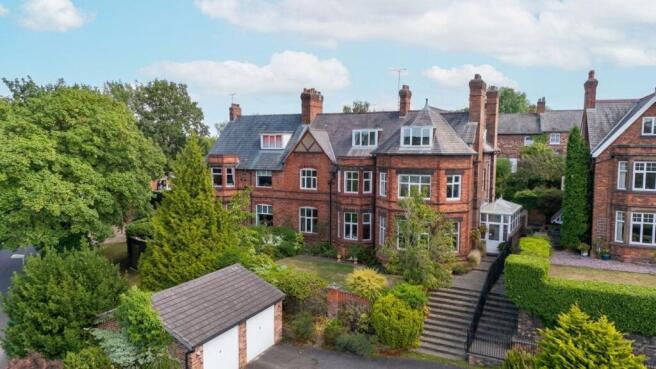
A magnificent late-Victorian residence of exceptional scale and presence, extending to over 4,700 sq ft with seven bedrooms and six bathrooms, occupying an elevated position at the top of Winnington with far-reaching views across the surrounding area. Rich in original period detail and offering considerable scope for tasteful modernisation, The Gables is a truly remarkable house with the proportions, character and presence of a substantial Victorian residence.
There are houses that make an impression the moment you arrive, and The Gables is undoubtedly one of them.
Dating from the late 1800s and occupying an elevated position at the top of Winnington, this imposing Victorian villa is a substantial and wonderfully individual home, enjoying an enviable outlook across the surrounding area. Extending to more than 4,700 square feet, the scale is immediately apparent, with seven bedrooms, six bathrooms and a superb collection of generously proportioned reception and living spaces.
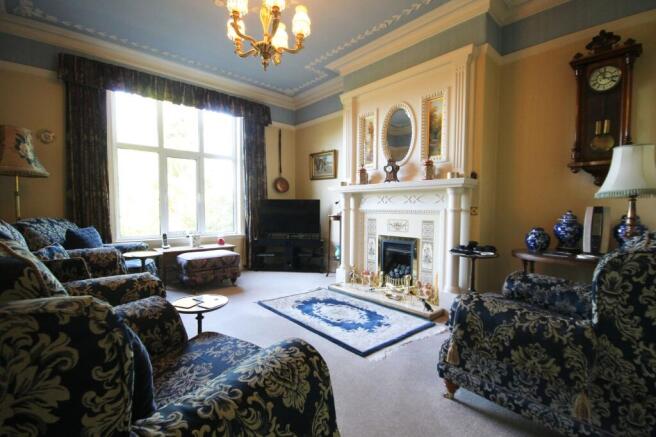
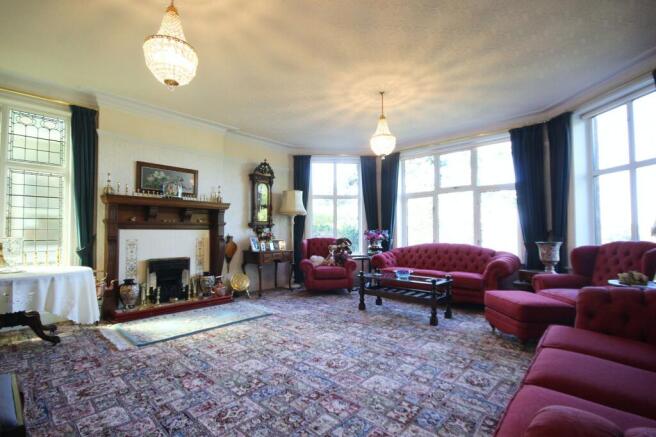
Inside, the house retains an exceptional wealth of original Victorian features, providing a fascinating glimpse into the craftsmanship and architectural ambition of the period. High ceilings, impressive proportions, period detailing and the characterful architectural features found throughout give The Gables an atmosphere that is increasingly difficult to replicate.
This is a house with presence.
The accommodation is perfectly liveable in its present form, but is now somewhat dated in presentation, allowing its new owners to introduce their own style and create a home that combines the grandeur and craftsmanship of the Victorian era with the comfort and sophistication expected of modern living.
Importantly, there is no need to reinvent the property. The good stuff is already here.
The architectural proportions, original features and sheer volume of accommodation provide an exceptional foundation. A magnificent contemporary kitchen, beautifully appointed bathrooms, refreshed decorative finishes and carefully considered modern interventions could sit comfortably alongside the original character, creating an elegant balance between Victorian grandeur and contemporary living.
The scale of the house is particularly impressive. With over 4,700 square feet of accommodation, seven bedrooms and six bathrooms, there is an extraordinary amount of space in which to live, entertain, work and relax. The accommodation offers enormous flexibility for a large family, multigenerational living or simply those who appreciate having generous rooms and plenty of space around them.
There is also something rather special about the elevated setting.
Positioned high above Winnington, The Gables looks out across the surrounding area, with far-reaching views providing a wonderful backdrop from the upper levels and principal rooms. It is a position that gives the property a genuine sense of prominence and adds another dimension to what is already an impressive residence.
And while the house has all the practical qualities required of a substantial modern family home, it is the sense of history that ultimately sets it apart.
The Gables was built at a time when houses were constructed with longevity in mind. Rooms were generously proportioned, ceilings were high, architectural details were carefully considered and craftsmanship was an important part of the design. Much of that character remains, giving the property an authenticity that simply cannot be recreated in a modern development.
For the discerning purchaser, this is something considerably more interesting than a conventional large family home.
It is a significant Victorian residence with genuine architectural character, impressive scale and the freedom to make it your own.
Imagine its existing period features beautifully complemented by contemporary finishes; the kitchen transformed into an exceptional family and entertaining space; bathrooms brought up to date; elegant reception rooms refreshed; and the whole house subtly reimagined for twenty-first-century living.
This is enhancement rather than rescue.
The Gables already possesses the qualities that money cannot easily buy — scale, history, craftsmanship, individuality and an elevated outlook. With sympathetic modernisation, those qualities can be brought into sharper focus while preserving the character that makes the house so distinctive.
A RARE WINNINGTON RESIDENCE7 bedrooms | 6 bathrooms | 4,700+ sq ft | Late Victorian | Exceptional original features | Elevated Winnington position | Far-reaching views | Generous reception accommodation | Scope for modernisation
For anyone searching for a substantial period residence with the scale and presence of a country house, while remaining firmly within the established residential setting of Winnington and close to the amenities of Northwich, The Gables represents a particularly exciting proposition.
It is grand without being pretentious, historic without feeling museum-like and spacious without sacrificing the intimacy that makes a house feel like a home.
Above all, it is a house of wonderful character, impressive scale and an extraordinary sense of place.
The Gables is ready for its next chapter.
Private viewing is highly recommended. Come and appreciate the scale, character, views and remarkable Victorian architecture of this exceptional residence for yourself.
Porch
4.36m x 3.85m
Hall
8.42m x 2.55m
Lounge
5.46m x 4.8m
Dining Room
3.94m x 3.79m
Sitting Room
4.98m x 3.82m
Study
4.5m x 3.15m
Kitchen
5.1m x 3.81m
Utility
2.7m x 2m
Shower Room
4.51m x 2.07m
Main Bedroom
5.46m x 4.84m
Main Ensuite
3.82m x 2.52m
Bedroom 2
5.45m x 4.54m
Ensuite 2
2.01m x 1.73m
Bedroom 3
5m x 3.81m
Bedroom 4
3.94m x 3.79m
Main Bathroom
3.82m x 3.49m
Bathroom 2
2.11m x 2.01m
Kitchen 2
4.17m x 3.5m
Bedroom 5
5.69m x 4.86m
Bedroom 6
4.53m x 4.28m
Bathroom 3
3.1m x 2.74m
Basement
4.42m x 2.58m
Store
2.65m x 2.11m
W.C
1.62m x 0.95m
Store 1
5.03m x 3.86m
Store 2
3.97m x 3.82m
- COUNCIL TAXA payment made to your local authority in order to pay for local services like schools, libraries, and refuse collection. The amount you pay depends on the value of the property.Read more about council Tax in our glossary page.
- Band: D
- PARKINGDetails of how and where vehicles can be parked, and any associated costs.Read more about parking in our glossary page.
- Ask agent
- GARDENA property has access to an outdoor space, which could be private or shared.
- Private garden
- ACCESSIBILITYHow a property has been adapted to meet the needs of vulnerable or disabled individuals.Read more about accessibility in our glossary page.
- Ask agent
Energy performance certificate - ask agent

Add an important place to see how long it'd take to get there from our property listings.
__mins driving to your place
Affordability

Notes
Staying secure when looking for property
Ensure you're up to date with our latest advice on how to avoid fraud or scams when looking for property online.
Visit our security centre to find out moreDisclaimer - Property reference d80a2b74-fcd3-409f-bb83-c9cc6a9f6829. The information displayed about this property comprises a property advertisement. Rightmove.co.uk makes no warranty as to the accuracy or completeness of the advertisement or any linked or associated information, and Rightmove has no control over the content. This property advertisement does not constitute property particulars. The information is provided and maintained by Morgans Of Cheshire, Weaverham. Please contact the selling agent or developer directly to obtain any information which may be available under the terms of The Energy Performance of Buildings (Certificates and Inspections) (England and Wales) Regulations 2007 or the Home Report if in relation to a residential property in Scotland.
*This is the average speed from the provider with the fastest broadband package available at this postcode. The average speed displayed is based on the download speeds of at least 50% of customers at peak time (8pm to 10pm). Fibre/cable services at the postcode are subject to availability and may differ between properties within a postcode. Speeds can be affected by a range of technical and environmental factors. The speed at the property may be lower than that listed above. You can check the estimated speed and confirm availability to a property prior to purchasing on the broadband provider's website. Providers may increase charges. The information is provided and maintained by Decision Technologies Limited. **This is indicative only and based on a 2-person household with multiple devices and simultaneous usage. Broadband performance is affected by multiple factors including number of occupants and devices, simultaneous usage, router range etc. For more information speak to your broadband provider.