Wellington, Hereford

- PROPERTY TYPE
Barn Conversion
- BEDROOMS
4
- BATHROOMS
3
- SIZE
2,945 sq ft
274 sq m
- TENUREDescribes how you own a property. There are different types of tenure - freehold, leasehold, and commonhold.Read more about tenure in our glossary page.
Freehold
Key features
- Grade II Listed Detached Barn Conversion
- Four Bedrooms & Three Bathrooms
- Impressive Vaulted Ceilings & Exposed Timbers
- High Specification Kitchen/Dining Room
- Gas-Fired Zoned Underfloor Heating Throughout
- Beautifully Landscaped South-Facing Gardens
- Detached Twin Garage Block & Generous Parking
- Studio Above Garage with Annexe Potential
Description
A Stunning Grade II Listed Detached Barn Conversion, offering spacious four bedroom living in a desirable village location, with original exposed timbers and impressive full height ceilings in a characterful and highly individual layout. The property also benefits from a private garden and detached garage with a converted first floor, providing useful additional space.
Entrance Hall – Extensive Storage Crawlspace – Sitting Room – Kitchen/Dining Room – Bedroom 1 with Ensuite – Bedroom 3 – Shower Room – Landing – Bedroom 2 – Bedroom 4 – Family Bathroom – Landscaped Gardens & Courtyard – Detached Twin Garages with Converted First Floor Studio – Generous Driveway Parking
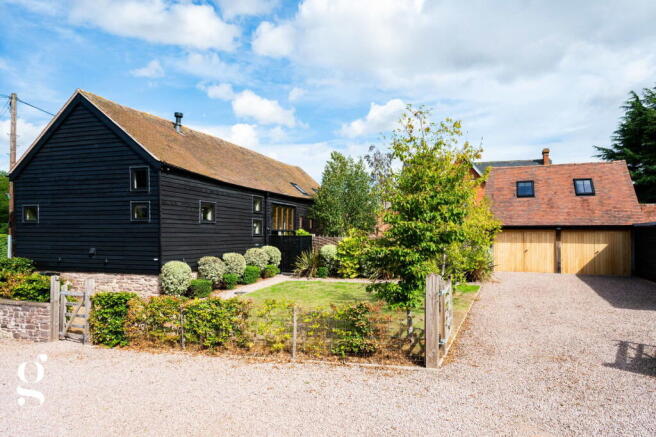
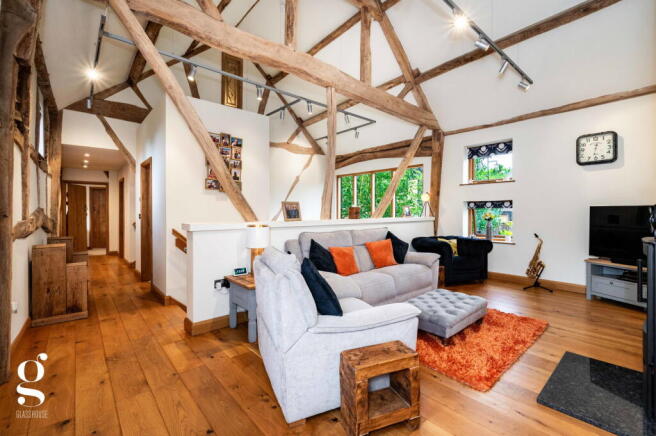
Stocks Barn is a striking Grade II listed conversion, retaining the unmistakable character of its agricultural origins with black weatherboarded elevations, exposed structural timbers and impressive vaulted ceilings. Internally, the finish is equally impressive, pairing these original features with limestone and engineered oak flooring, zonal underfloor heating and a particularly well specified kitchen.
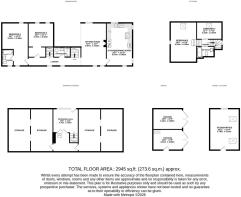
The unusual split level layout is a real feature of the property. A dramatic entrance leads up to the main living level, where the sitting room and kitchen/dining room sit alongside two of the four bedrooms, including the principal suite. Two further bedrooms and a bathroom occupy the upper level. Outside, the south facing gardens have been thoughtfully landscaped, while the detached twin garage block includes a large room above offering excellent potential for creation of an annexe, subject to the necessary works.
Situated in the popular village of Wellington, the property is within easy reach of both Hereford and Leominster. The village itself offers a primary school, church, community shop and post office, together with Wellington Garden Centre, while the nearby A49 provides convenient road connections in both directions.
The Property
Entrance Hall: A spectacular introduction to the barn, with full height glazing rising towards the vaulted ceiling and exposed structural timbers immediately setting the tone for the rest of the property. Limestone flooring runs throughout the space, with ample room for furniture and a staircase leading up to the main living level. Four separate storage rooms, are accessed via double doors into the crawlspace, providing an exceptional amount of useful concealed storage.
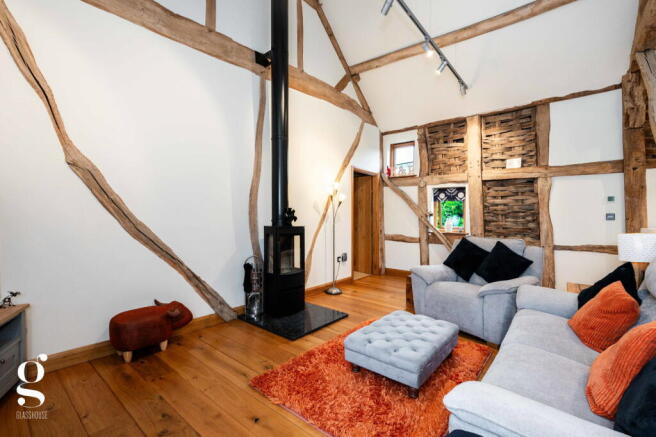
Sitting Room: A beautifully proportioned reception room with the character of the original barn very much on show. Exposed timbers cross the ceiling and walls, contrasted by engineered oak flooring, while dual aspect windows bring in plenty of natural light. A Wiking wood burning stove provides the focal point, set on a granite hearth.
Kitchen/Dining Room: A superb dual purpose room with windows to three aspects overlooking the gardens. The kitchen is fitted with a generous range of shaker cabinets beneath granite countertops, incorporating an instant boiling water tap and an excellent collection of integrated appliances. These include a Neff pyrolytic oven with Slide & Hide door, Neff combination microwave and warming drawer, 5 point induction hob with downdraft extractor, wine cooler, dishwasher, full height fridge and separate full height freezer. The remaining space comfortably takes a large dining table, creating a sociable kitchen and entertaining room.
Bedroom 1 with Ensuite: A generous principal double bedroom with windows to both front and rear, exposed timber detailing and plenty of space for bedroom furniture. The private ensuite is fitted with a bath with rainhead shower over and glazed screen, WC, LED mirror and vanity unit basin, finished with limestone tiling and a chrome towel radiator.
Bedroom 3: A further sizeable double bedroom on the main living level, again retaining exposed timber detailing and enjoying plenty of natural light. Designated built-in clothes hanging storage either side upon entry helps to create a spacious feel to the room.
Shower Room: Conveniently positioned off the inner hall and serving the main living level. Includes a wide shower enclosure with rainhead and handheld fittings, vanity unit, WC, tiling and chrome towel radiator.
Bedroom 2: An impressive double bedroom extending to over 18ft in length with a fully vaulted ceiling and skylight, set beneath the roofline with exposed beams and plenty of space for bedroom furniture.
Bedroom 4: A fourth bedroom tucked into the upper floor of the barn, ideal as a child's bedroom, guest room or study.
Family Bathroom: Serving the two upper floor bedrooms, including a bath with showerhead attachment, WC and vanity unit, complemented a chrome towel radiator and downlighting.
Outside
Turn into The Rickyard from the main Wellington thoroughfare, the property includes four off-road parking space and a small lawn to the right-hand side. Stocks Barn itself is approached by a generous gravel driveway providing even further off-road parking, leading to the detached twin garage block. The gardens have been beautifully landscaped to complement the barn, with neatly maintained lawn, established hedging, ornamental trees and planting creating an attractive setting.
A particularly appealing part of the garden is the private patio courtyard, enclosed by a handsome original brick wall and mature planting, creating a sheltered space for outdoor dining and entertaining. Willow trellising currently separates this area from the main lawn, but could easily be repositioned or removed to open the two spaces together, creating one large lawn and patio garden.
The detached Wain house style garage is divided into two separate bays, each with timber doors, lighting and power. An external staircase from the courtyard accesses a substantial first floor Studio/Office, with skylight windows and a rear window providing natural light. This is an exceptionally useful additional space in its current form and offers excellent potential for creation of an annexe, subject to the necessary works.
Practicalities
Herefordshire Council Tax Band ‘E’
Gas-Fired Zoned Underfloor Central Heating Throughout
Double Glazed Throughout
All Mains Services
Grade II Listed
Ultrafast Fibre Available – Up To 1800 Mbps
Directions
From Hereford, take the A49 North towards Leominster. At the top of Holmer road roundabout, take the second exit and continue straight to stay on the A49, proceeding for 4 miles. Turn left following signs for Wellington village just before the dual carriageway and proceed into the village for 0.4 miles. Turn left into The Rickyard, where the property can be found on the left-hand side.
What3Words: ///bedrock.rejected.triathlon
- COUNCIL TAXA payment made to your local authority in order to pay for local services like schools, libraries, and refuse collection. The amount you pay depends on the value of the property.Read more about council Tax in our glossary page.
- Band: E
- LISTED PROPERTYA property designated as being of architectural or historical interest, with additional obligations imposed upon the owner.Read more about listed properties in our glossary page.
- Listed
- PARKINGDetails of how and where vehicles can be parked, and any associated costs.Read more about parking in our glossary page.
- Garage,Driveway,Off street
- GARDENA property has access to an outdoor space, which could be private or shared.
- Private garden
- ACCESSIBILITYHow a property has been adapted to meet the needs of vulnerable or disabled individuals.Read more about accessibility in our glossary page.
- Ask agent
Wellington, Hereford

Add an important place to see how long it'd take to get there from our property listings.
__mins driving to your place
Affordability
About Glasshouse Estates and Properties LLP, Hereford
Berrow Business Centre Bath Street Hereford HR1 2HE
Notes
Staying secure when looking for property
Ensure you're up to date with our latest advice on how to avoid fraud or scams when looking for property online.
Visit our security centre to find out moreDisclaimer - Property reference S1851851. The information displayed about this property comprises a property advertisement. Rightmove.co.uk makes no warranty as to the accuracy or completeness of the advertisement or any linked or associated information, and Rightmove has no control over the content. This property advertisement does not constitute property particulars. The information is provided and maintained by Glasshouse Estates and Properties LLP, Hereford. Please contact the selling agent or developer directly to obtain any information which may be available under the terms of The Energy Performance of Buildings (Certificates and Inspections) (England and Wales) Regulations 2007 or the Home Report if in relation to a residential property in Scotland.
*This is the average speed from the provider with the fastest broadband package available at this postcode. The average speed displayed is based on the download speeds of at least 50% of customers at peak time (8pm to 10pm). Fibre/cable services at the postcode are subject to availability and may differ between properties within a postcode. Speeds can be affected by a range of technical and environmental factors. The speed at the property may be lower than that listed above. You can check the estimated speed and confirm availability to a property prior to purchasing on the broadband provider's website. Providers may increase charges. The information is provided and maintained by Decision Technologies Limited. **This is indicative only and based on a 2-person household with multiple devices and simultaneous usage. Broadband performance is affected by multiple factors including number of occupants and devices, simultaneous usage, router range etc. For more information speak to your broadband provider.