Fell View, Guldrey Lane, Sedbergh, LA10 5DS

- PROPERTY TYPE
Semi-Detached
- BEDROOMS
3
- BATHROOMS
1
- SIZE
Ask agent
- TENUREDescribes how you own a property. There are different types of tenure - freehold, leasehold, and commonhold.Read more about tenure in our glossary page.
Freehold
Key features
- Flexible three-bedroom accommodation
- Generous living and dining spaces
- Spacious fitted kitchen
- Principal bedroom with excellent storage
- Gardens to front and rear
- Excellent scope to modernise
- Good-sized garage & private parking
- Beautiful views towards the Howgill
- Quiet residential setting
Description
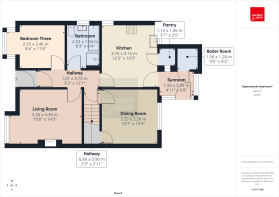
At the front of the property, there is a third bedroom which features a large front-facing window overlooking Sedbergh. It would make an ideal home office, snug or occasional bedroom.
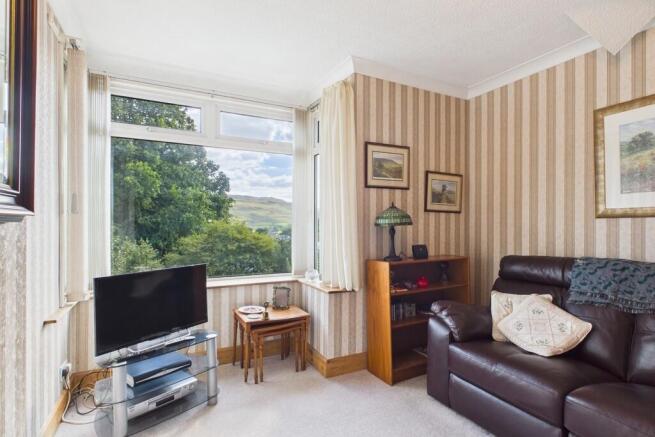
The generous living room provides a comfortable family space, with a front-facing window bringing in plenty of natural light and an electric fireplace creating a focal point to the room. Oak skirting boards and carpeting add a warm and homely feel.
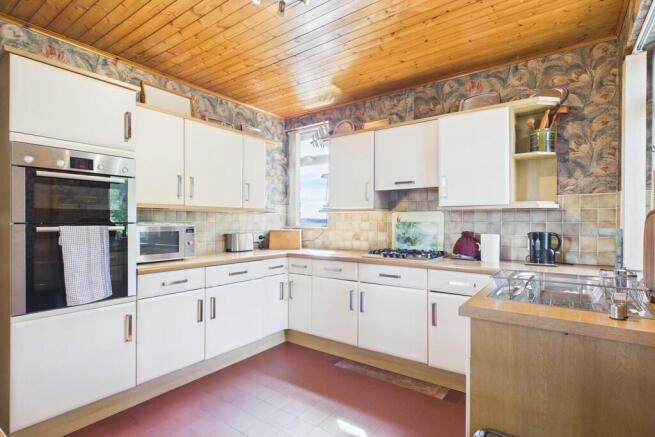
To the rear, the kitchen provides a practical and generously sized room, fitted with a range of wall and base units, integrated ovens, gas hob and extractor. Side and rear-facing windows provide plenty of natural light, while the adjoining pantry has particularly useful additional storage together with plumbing for a washing machine.
The separate dining room provides excellent space for family meals and entertaining, with a rear-facing window and useful under-stairs storage.
The family bathroom completes the ground floor accommodation and comprises of a three-piece suite including WC, wash hand basin and bath with corner shower and handheld attachment, together with a side-facing window and part-tiled walls.
Upstairs, the landing provides access to the two principal bedrooms, useful storage alcoves and the loft. The second bedroom is a well-proportioned double room with useful built-in storage areas and a raised front-facing window, allowing the room to enjoy the views towards the surrounding fells while retaining a good degree of privacy.
The principal bedroom is particularly generous, with a front-facing window and excellent storage. Two doors to the rear of the room provide access to a useful walk-in wardrobe/storage area and a separate WC with wash hand basin and skylight.
Outside, the property benefits from gardens to both the front and rear. From the kitchen, a further door leads into a pleasant sun room, creating a useful additional space and providing direct access to the garden. The rear garden is arranged over a combination of patio and lawned areas, with a generous patio extending across the rear of the house and further seating areas to the side. There is also a greenhouse and convenient access to the rear of the garage.
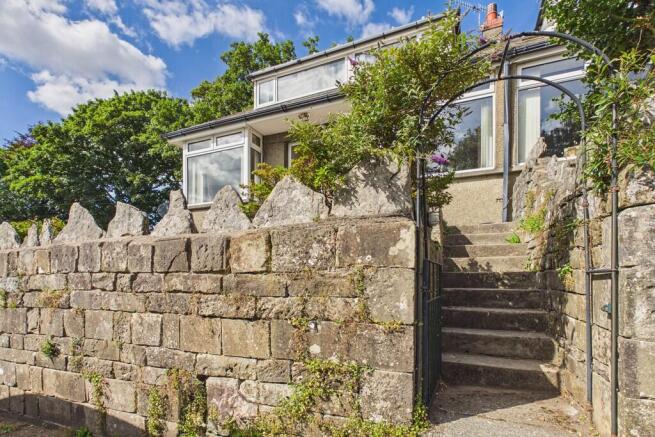
To the front, a paved parking area provides space for two cars and leads to the garage, offering valuable additional storage. A mature planted area with established trees sits between the parking and the house, while steps lead through attractive flower beds towards the front entrance, creating a particularly welcoming approach.
Fell View is well placed for enjoying everything Sedbergh has to offer. The town is renowned for its picturesque setting beneath the Howgill Fells and its strong community atmosphere, with the town centre providing a good range of independent shops, cafés, pubs and everyday amenities. Sedbergh is also England's official Book Town, giving the town a distinctive character and attracting visitors from across the country.
For those who enjoy the outdoors, the surrounding countryside is a particular highlight, with an abundance of walking and cycling routes across the Howgill Fells and easy access to the wider Yorkshire Dales and South Lakes. Despite its peaceful setting, Sedbergh is also conveniently positioned for wider travel, with Junction 37 of the M6 approximately five miles away and Oxenholme railway station providing access to the West Coast Main Line.
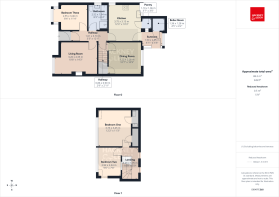
Living Room 8' 4" x 11' 4" (2.55m x 3.46m)
Kitchen 12' 3" x 10' 4" (3.75m x 3.15m)
Bedroom Three 8' 4" x 11' 4" (2.55m x 3.46m)
Dining Room 10' 7" x 10' 9" (3.23m x 3.28m)
Bathroom
Bedroom One 12' 2" x 11' 3" (3.73m x 3.45m)
Bedroom Two 9' 6" x 7' 8" (2.92m x 2.34m)
Parking The property has a private driveway and garage.
Tenure: Freehold
Services: Mains water, mains drainage, mains electricity
Council Tax: South Lakeland District Council. Band D
Energy Performance Certificate:
Viewings: Strictly by appointment with Hackney & Leigh.
What3Words ///tensions.joked.sleeper
Anti-Money Laundering Regulations: Please note that when an offer is accepted on a property, we must follow government legislation and carry out identification checks on all buyers under the Anti-Money Laundering Regulations (AML). We use a specialist third-party company to carry out these checks at a charge of £60.00 (inc. VAT) per individual or £50.00 (incl. vat) per individual, if more than one person is involved in the purchase (provided all individuals pay in one transaction). The charge is non-refundable, and you will be unable to proceed with the purchase of the property until these checks have been completed. In the event the property is being purchased in the name of a company, the charge will be £150 (incl. vat).
Disclaimer: All permits to view and particulars are issued on the understanding that negotiations are conducted through the agency of Messrs. Hackney & Leigh Ltd. Properties for sale by private treaty are offered subject to contract. No responsibility can be accepted for any loss or expense incurred in viewing or in the event of a property being sold, let, or withdrawn. Please contact us to confirm availability prior to travel. These particulars have been prepared for the guidance of intending buyers. No guarantee of their accuracy is given, nor do they form part of a contract. *Broadband speeds estimated and checked by on 05/09/2026
Brochures
2022 8pg Long- COUNCIL TAXA payment made to your local authority in order to pay for local services like schools, libraries, and refuse collection. The amount you pay depends on the value of the property.Read more about council Tax in our glossary page.
- Band: D
- PARKINGDetails of how and where vehicles can be parked, and any associated costs.Read more about parking in our glossary page.
- Garage,Off street
- GARDENA property has access to an outdoor space, which could be private or shared.
- Yes
- ACCESSIBILITYHow a property has been adapted to meet the needs of vulnerable or disabled individuals.Read more about accessibility in our glossary page.
- Ask agent

Add an important place to see how long it'd take to get there from our property listings.
__mins driving to your place
Affordability
About Hackney & Leigh, Kirkby Lonsdale
3 Market Square Kirkby Lonsdale Cumbria LA6 2AN



Notes
Staying secure when looking for property
Ensure you're up to date with our latest advice on how to avoid fraud or scams when looking for property online.
Visit our security centre to find out moreDisclaimer - Property reference 100251038180. The information displayed about this property comprises a property advertisement. Rightmove.co.uk makes no warranty as to the accuracy or completeness of the advertisement or any linked or associated information, and Rightmove has no control over the content. This property advertisement does not constitute property particulars. The information is provided and maintained by Hackney & Leigh, Kirkby Lonsdale. Please contact the selling agent or developer directly to obtain any information which may be available under the terms of The Energy Performance of Buildings (Certificates and Inspections) (England and Wales) Regulations 2007 or the Home Report if in relation to a residential property in Scotland.
*This is the average speed from the provider with the fastest broadband package available at this postcode. The average speed displayed is based on the download speeds of at least 50% of customers at peak time (8pm to 10pm). Fibre/cable services at the postcode are subject to availability and may differ between properties within a postcode. Speeds can be affected by a range of technical and environmental factors. The speed at the property may be lower than that listed above. You can check the estimated speed and confirm availability to a property prior to purchasing on the broadband provider's website. Providers may increase charges. The information is provided and maintained by Decision Technologies Limited. **This is indicative only and based on a 2-person household with multiple devices and simultaneous usage. Broadband performance is affected by multiple factors including number of occupants and devices, simultaneous usage, router range etc. For more information speak to your broadband provider.