5 Old Riggs Yard, Burton, LA6

- PROPERTY TYPE
Cottage
- BEDROOMS
3
- BATHROOMS
1
- SIZE
Ask agent
- TENUREDescribes how you own a property. There are different types of tenure - freehold, leasehold, and commonhold.Read more about tenure in our glossary page.
Freehold
Key features
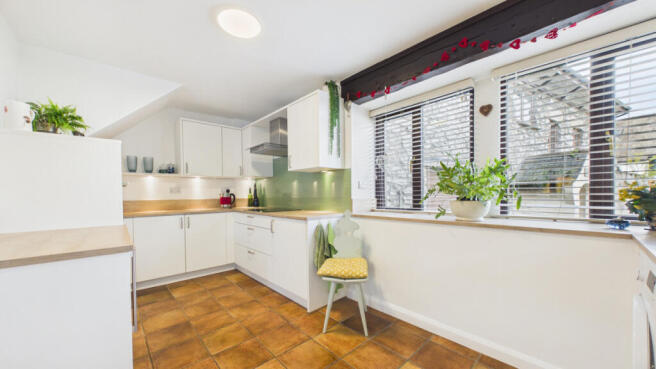
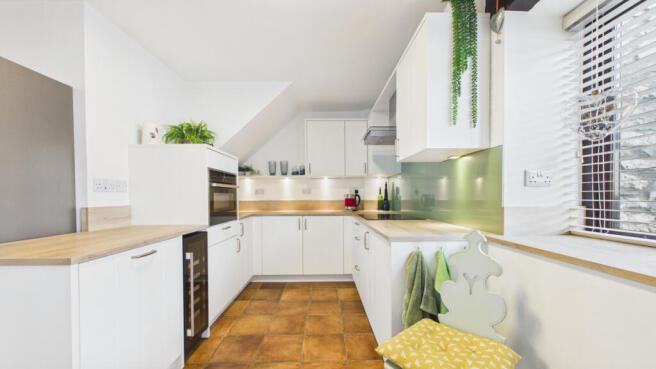
- An open plan kitchen/dining room with a well equipped kitchen and space for dining
- A versatile bright and spacious garden room
- Three double bedrooms all with built in storage
- A gravelled driveway able to accommodate 3/4 vehicles
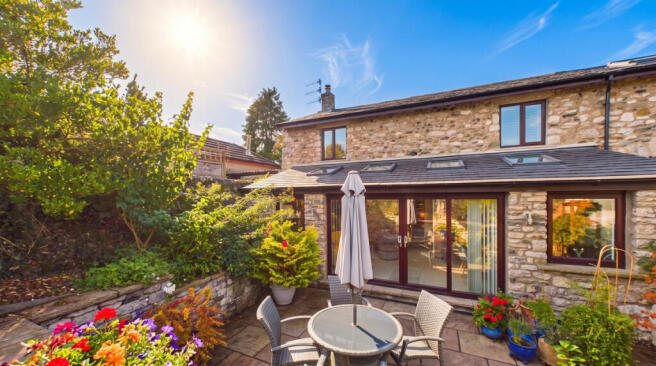
- Beautifully landscaped garden with seating areas and a shed
- Nestled away in a quiet location yet still in the heart of the village
- Offered with no onward chain
Description
A wonderful cottage full of warmth and character, tucked away in a private and secure setting in the heart of Burton. Offering three double bedrooms, this delightful home will appeal to a wide range of purchasers, from families and couples to those seeking a peaceful village retreat. The ground floor centres around a stylish open-plan kitchen and dining room, fitted with a good range of integrated appliances and providing an excellent space for both everyday living, cooking and entertaining. Leading on into the hallway and then through into the cosy living room, which exudes country cottage charm, featuring a large fireplace recess with a modern gas fire creating a warm and inviting atmosphere. A particular highlight of the home is the impressive garden room, accessible from both the hallway and the living room. Flooded with natural light from electronically operated Velux windows, this versatile space offers ample room for relaxing, dining or entertaining, with direct access out to the rear garden. To the first floor are three well-proportioned double bedrooms, all benefitting from built-in storage, together with a contemporary four-piece family bathroom. Outside, the property enjoys beautifully designed, low-maintenance gardens with two distinct seating areas, ideal for making the most of the outdoor space. Mature planting adds colour, interest and privacy throughout, while the gravelled driveway provides off-road parking for approximately three to four vehicles. Offered with no onward chain, this charming cottage presents a fantastic opportunity to acquire a characterful home in a highly desirable location. The popular village of Burton-in-Kendal offers an excellent range of local amenities, including a village shop, post office, and a highly regarded primary school rated ‘Good’ by Ofsted. Ideally positioned for commuters, the village benefits from convenient access to the M6 motorway and excellent transport links to both Kendal and Lancaster. Residents enjoy a wealth of community facilities, including tennis courts, a bowling green, a Multi-Use Games Area (MUGA), and the Memorial Hall, all of which contribute to the village’s strong sense of community spirit. The newly renovated Royal Oak pub is a popular local destination, offering a welcoming atmosphere along with food and drink. A regular hourly bus service also runs through the village, connecting Lancaster and Keswick while providing easy access to the surrounding towns, villages, and countryside. Combining rural charm with excellent amenities and transport connections, Burton-in-Kendal remains a highly desirable place to call home.
GROUND FLOOR
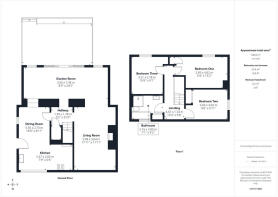
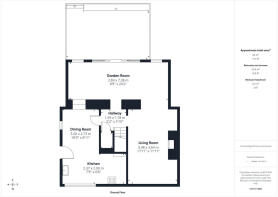
Kitchen/Dining Room
18'0" x 8'11" (5.50m x 2.73m)
A lovely light-filled Kitchen/Dining room, beautifully presented with a modern yet characterful feel and plenty of space for everyday living. The kitchen is fitted with cream cottage-style cabinetry complemented by wood-effect worktops with integrated appliances to include a Neff waist-height combination microwave and oven, induction hob with extractor hood above and an attractive green splashback, a slimline dishwasher, as well as a built-in bin and recycling drawer. Cleverly designed corner units with pull-out shelving maximise the available storage space, while there is also provision for a tall fridge freezer and washing machine. The room is finished with a tiled floor and enjoys an abundance of natural light from a large front-facing window with a deep sill, offering pleasant views over the courtyard. The dining area is well zoned from the kitchen and comfortably accommodates a table for six, making it ideal for family meals and entertaining guests. Dual-aspect windows enhance the bright and airy feel, while original exposed wooden beams above the windows add a touch of charm and character.
Hallway
5'2" x 5'10" (1.59m x 1.78m)
An internal hallway providing access to the Kitchen/Dining Room, Living Room and Garden Room, creating an excellent flow throughout the ground floor. A deep under-stairs storage cupboard offers superb practicality, complete with light, power, shelving and a fitted safe. The hallway also provides access to the staircase leading up to the first floor.
Living Room
11'11" x 17'11" (3.64m x 5.48m)
A cosy and characterful reception room that beautifully blends traditional charm with modern comfort. A striking fireplace recess creates a wonderful focal point, featuring a marble hearth, stone back and wooden mantel above. Currently fitted with a gas fire, the original chimney remains in place, offering the potential to reinstate an open fire or install a log-burning stove, subject to any necessary consents. The room provides ample space for the whole family to gather, making it a warm and welcoming place to relax and unwind.
Garden Room
8'9" x 24'2" (2.69m x 7.38m)
What a wonderful room! Added as an extension to the original property in 2019, this superb space spans the full width of the home and provides a fantastic additional living area. Flooded with natural light, it enjoys an airy and inviting atmosphere, with four Velux windows (two of these are electronically operated) complemented by further windows overlooking the beautifully landscaped gardens. Currently arranged as both a dining and seating area, the room is incredibly versatile and could easily adapt to a variety of uses to suit individual needs. Large sliding doors open seamlessly onto the garden, effortlessly blending indoor and outdoor living and creating a space that feels like a natural extension of the surrounding grounds. Adding further character and charm, the striking wall of exposed original stone provides a wonderful reminder of the property's history, beautifully contrasting with the contemporary design of the extension.
FIRST FLOOR
Bedroom One
9'4" x 15'1" (2.85m x 4.62m)
A good-sized principal bedroom, beautifully bright and airy, enjoying pleasant views over the rear garden through the deep-silled window that fills the room with natural light. Character features continue with an original wooden beam, while a deep fitted alcove provides useful hanging and storage space for clothing, helping to maximise the practicality of the room.
Bedroom Two
8'6" x 9'11" (2.60m x 3.04m)
A charming and bright double bedroom enjoying pleasant front-facing views and an abundance of natural light. The room features a useful fitted double storage cupboard, providing excellent space for clothing and everyday essentials, while an original exposed wooden beam adds warmth and character.
Bedroom Three
9'1" x 10'6" (2.78m x 3.21m)
A well-proportioned double bedroom enjoying elevated views over the rear garden. The room benefits from a built-in alcove with fitted shelving, providing practical storage and display space, while an original exposed wooden beam adds character and charm.
Bathroom
7'1" x 9'2" (2.16m x 2.80m)
A light-filled and stylish four-piece bathroom, fitted with a bath, a quadrant shower with mains-fed shower, and a thoughtfully designed wall alcove for toiletries. The suite is completed by a concealed cistern WC and a wash hand basin set within a modern vanity unit, providing useful storage. A striking green heated towel rail adds a contemporary touch, while a built-in double-door cupboard houses the boiler and offers further shelving for linen and household essentials.
Landing
5'8" x 15'3" (1.74m x 4.67m)
A bright and airy landing, filled with natural light and providing access to all three bedrooms and the family bathroom. A striking vaulted ceiling section with a Velux window creates an attractive lightwell effect, enhancing the sense of space and flooding the area with daylight. There is also access to the loft from the landing with a hatch that includes an integrated ladder for ease.
Externally
The home is approached via a discreet entrance, set back from the main road and leading through a characterful archway that creates an immediate sense of privacy. To the rear of the property is a wonderfully designed garden, thoughtfully landscaped to create an inviting space for both relaxation and entertaining. A generous patio area, complete with external power points and a water tap, provides the perfect setting for outdoor seating and al fresco dining, ideal for enjoying time with family and friends. Attractive traditional stone walling frames the garden beautifully, while steps lead up to a further seating area, offering an additional spot from which to enjoy the peaceful surroundings. Beyond this sits a generously sized garden shed, benefitting from power, a window providing natural light, and excellent storage or workshop potential. The garden also provides access to the side of the property and the driveway, which offers off-road parking for approximately three to four vehicles. Designed with ease of maintenance in mind, the driveway is gravelled and enclosed by charming stone walling that complements the character of the home. Mature trees, shrubs and well-established planted borders are dotted throughout the garden, adding colour, texture and year-round interest while creating a lovely sense of privacy and an attractive outlook.
Useful Information
Tenure - Freehold.
Council tax band - D (Westmorland and Furness Council).
Heating - Gas central heating.
Drainage - Mains.
Ground floor extension and garden works completed in 2019.
What3Words location - ///gurgling.nagging.hers.
Anti-Money Laundering Regulations
In compliance with Government legislation, all purchasers are required to undergo identification checks under the Anti-Money Laundering (AML) Regulations once an offer on a property has been accepted. These checks are mandatory, and the purchase process cannot proceed until they are successfully completed. Failure to complete these checks will prevent the purchase from progressing.
A specialist third-party company / compliance partner will carry out these checks.
Cost:
- £42.00 (inc. VAT) for a single purchaser, or £36.00 (inc. VAT) per person for couple or group purchases (including contributions from gift-givers), provided all payments are made in a single transaction.
- The charge for purchases under a company name is £120.00 (inc. VAT).
The fee is non-refundable and must be paid before a Memorandum of Sale is issued. The cost includes obtaining relevant data, manual verifications, and monitoring as required.
Brochures
Brochure 1- COUNCIL TAXA payment made to your local authority in order to pay for local services like schools, libraries, and refuse collection. The amount you pay depends on the value of the property.Read more about council Tax in our glossary page.
- Band: D
- PARKINGDetails of how and where vehicles can be parked, and any associated costs.Read more about parking in our glossary page.
- Yes
- GARDENA property has access to an outdoor space, which could be private or shared.
- Yes
- ACCESSIBILITYHow a property has been adapted to meet the needs of vulnerable or disabled individuals.Read more about accessibility in our glossary page.
- Ask agent

Add an important place to see how long it'd take to get there from our property listings.
__mins driving to your place
Affordability

Notes
Staying secure when looking for property
Ensure you're up to date with our latest advice on how to avoid fraud or scams when looking for property online.
Visit our security centre to find out moreDisclaimer - Property reference RX832843. The information displayed about this property comprises a property advertisement. Rightmove.co.uk makes no warranty as to the accuracy or completeness of the advertisement or any linked or associated information, and Rightmove has no control over the content. This property advertisement does not constitute property particulars. The information is provided and maintained by Waterhouse Estate Agents, Milnthorpe. Please contact the selling agent or developer directly to obtain any information which may be available under the terms of The Energy Performance of Buildings (Certificates and Inspections) (England and Wales) Regulations 2007 or the Home Report if in relation to a residential property in Scotland.
*This is the average speed from the provider with the fastest broadband package available at this postcode. The average speed displayed is based on the download speeds of at least 50% of customers at peak time (8pm to 10pm). Fibre/cable services at the postcode are subject to availability and may differ between properties within a postcode. Speeds can be affected by a range of technical and environmental factors. The speed at the property may be lower than that listed above. You can check the estimated speed and confirm availability to a property prior to purchasing on the broadband provider's website. Providers may increase charges. The information is provided and maintained by Decision Technologies Limited. **This is indicative only and based on a 2-person household with multiple devices and simultaneous usage. Broadband performance is affected by multiple factors including number of occupants and devices, simultaneous usage, router range etc. For more information speak to your broadband provider.