
Godalming Avenue, Wallington, SM6

Letting details
- Let available date:
- 21/09/2026
- Deposit:
- £3,115A deposit provides security for a landlord against damage, or unpaid rent by a tenant.Read more about deposit in our glossary page.
- Furnish type:
- Unfurnished
- Council Tax:
- Ask agent
- PROPERTY TYPE
Semi-Detached
- BEDROOMS
4
- BATHROOMS
2
- SIZE
1,399 sq ft
130 sq m
Key features
- Four-bedroom semi-detached family home on Godalming Avenue
- Three generously sized double bedrooms
- Large SOUTH-FACING GARDEN ideal for families and entertaining
- TRIPLE DRIVEWAY PARKING providing excellent off-road parking
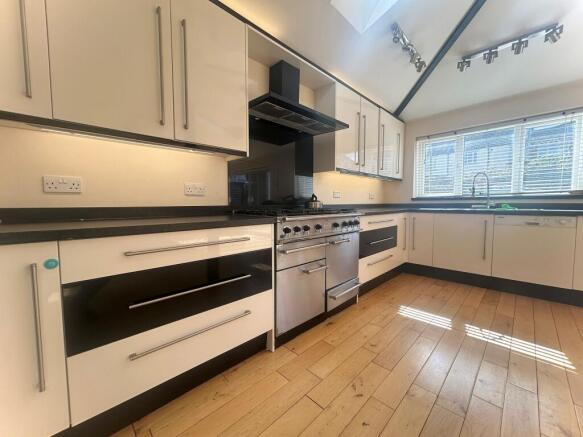
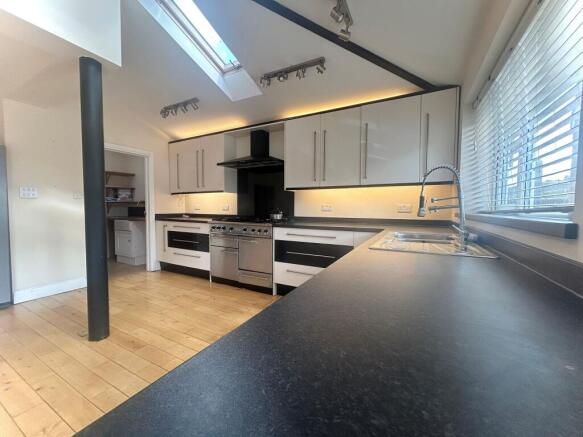
- Spacious open-plan kitchen and dining room
- Fully fitted modern kitchen with integrated everyday appliances
- Principal bedroom benefiting from a private EN-SUITE
- Separate utility room offering valuable additional practicality
- Property being fully redecorated throughout ahead of occupation
- Convenient Wallington location for local amenities, schools and public transport
Description
Available to rent unfurnished from 20 September 2026, this four-bedroom semi-detached house on Godalming Avenue, Wallington offers the space, practicality and versatility required for modern family life.
With three double bedrooms, two bathrooms, generous reception space, an open-plan kitchen and dining area, a separate utility room, a large south-facing garden and triple driveway parking, the property provides an impressive combination of indoor and outdoor space.
Adding further appeal, the entire property is being redecorated, giving incoming tenants the opportunity to move into a refreshed home ready to make their own.
Set within Wallington, the house is also well placed for everyday amenities, schools and public transport, making it a particularly practical option for households looking to combine suburban living with convenient connections.
Generous and Flexible Living SpaceOne of the major strengths of this home is the amount of living space on offer.
The property benefits from two reception areas, giving households greater flexibility in how they arrange their day-to-day living space. Whether you need somewhere for the family to relax, a separate area for entertaining, space for children or an additional working environment, the accommodation can adapt to different requirements.
The spacious living room provides a comfortable central area for relaxing at the end of the day. With plenty of room for sofas and additional furniture, it can easily become the main family gathering space.
The open-plan arrangement elsewhere within the home helps create a sociable atmosphere while maximising the feeling of space and light.
For families in particular, this layout offers the opportunity to enjoy different areas of the home without feeling disconnected.
Open-Plan Kitchen and DiningAt the heart of the property is the open-plan kitchen and dining area.
Designed to provide both practicality and sociability, this is a space suited to everything from quick weekday breakfasts to family dinners and entertaining guests.
The kitchen is fully fitted and finished in a modern style, providing the facilities needed for everyday cooking. Appliances include a fridge freezer, oven, hob and dishwasher, helping to make the kitchen convenient from the moment you move in.
Having a dining area connected to the kitchen creates a natural hub for the household and gives the property a layout particularly well suited to modern family living.
Rather than cooking being separated from the rest of the home, the open-plan arrangement allows conversation and family life to continue around the kitchen and dining space.
Separate Utility RoomAn additional feature that can make a considerable difference to everyday family life is the separate utility room.
This provides valuable additional practical space away from the main kitchen and living areas, helping to keep household tasks organised and the primary living accommodation free from unnecessary clutter.
For a larger household, having dedicated utility space can be especially useful and is an increasingly sought-after feature in a long-term family rental.
Four BedroomsUpstairs, the property provides four bedrooms, giving tenants plenty of flexibility.
Three of the bedrooms are doubles, offering generous space for beds, wardrobes and other bedroom furniture. This makes the property particularly suitable for families who require genuinely usable bedrooms rather than relying heavily on smaller box rooms.
The fourth bedroom adds further versatility. Depending on the requirements of the household, it could be used as a bedroom, nursery, study or home-working space.
For tenants whose working arrangements include time at home, the additional room could provide an opportunity to create a dedicated workspace without sacrificing one of the three double bedrooms.
Equally, families with children have the flexibility to configure the bedrooms around their individual requirements.
Principal Bedroom with En-SuiteThe principal bedroom benefits from its own en-suite bathroom.
This gives the main bedroom an additional level of privacy and convenience, particularly valuable in a busy family home.
Having both an en-suite and a separate family bathroom also helps reduce pressure during busy mornings, giving the property a practical two-bathroom arrangement for larger households.
The combination of a generous double bedroom and private en-suite makes the principal bedroom a comfortable retreat within the home.
Family BathroomAlongside the en-suite, the house includes a family bathroom serving the remaining bedrooms and household.
Two bathroom facilities are a valuable feature in a four-bedroom property, particularly for families where several people may be getting ready for school or work at the same time.
Together, the family bathroom and en-suite contribute to a layout designed around comfortable day-to-day living.
Large South-Facing GardenOutside, one of the property's standout attractions is its large south-facing garden.
For tenants who value outdoor space, this is likely to be an important feature.
The generous garden offers room for children to enjoy the outdoors, space for garden furniture and the opportunity to make the most of warmer days at home.
Its south-facing orientation is another appealing characteristic, particularly for those who enjoy spending time outside during the spring and summer months.
Whether you picture relaxed afternoons outdoors, family activities or summer entertaining, the garden provides a substantial extension of the home's living environment.
For households moving from an apartment or a property with limited outdoor space, the size of the garden could be a particularly welcome change.
Triple Driveway ParkingParking is another major advantage.
The property benefits from a triple driveway, providing convenient off-road parking for multiple vehicles.
For families with more than one car, or households regularly receiving visitors, this provides a level of convenience that can be difficult to find with many rental properties.
The driveway also means residents can park directly at the property, making everything from the school run to unloading shopping that little bit easier.
Being Redecorated ThroughoutAhead of occupation, the full property is being redecorated.
This gives incoming tenants the benefit of a refreshed interior and makes the property particularly appealing to those looking for somewhere they can settle into for the longer term.
Combined with the modern kitchen, spacious accommodation and practical layout, the redecoration helps create a home that is ready for its next chapter.
Comfort Throughout the SeasonsThe house benefits from gas central heating and full double glazing.
These features help create a comfortable living environment throughout the year, whether during colder winter evenings or the changeable British seasons.
For a family property of this size, having established heating and double glazing throughout is an important practical consideration.
Family-Friendly LivingWith four bedrooms, three doubles, two bathrooms, multiple living spaces, a utility room, a substantial garden and parking for several vehicles, the property has many of the ingredients families look for when choosing their next home.
The layout offers enough separation for different activities while retaining sociable areas where everyone can come together.
Children can have their own bedroom space, adults can benefit from the principal en-suite, and the additional reception and bedroom accommodation gives the household flexibility as its needs change.
The large garden adds another dimension to family life, while the driveway makes daily routines considerably easier for households with multiple vehicles.
Living in WallingtonGodalming Avenue places residents within the established Wallington area, offering a balance between residential surroundings and access to everyday conveniences.
Wallington provides access to a range of local shops and amenities, while schools and public transport are accessible from the wider area.
For commuters and families alike, this combination can make Wallington an attractive place to establish a home.
The location provides the suburban setting many households are searching for while retaining convenient access to the services and connections needed for everyday life.
Available from 20 September 2026The property is offered unfurnished and is scheduled to be available from 20 September 2026.
Offering the house unfurnished gives incoming tenants the freedom to bring their own furniture and create a home that reflects their individual style and requirements.
With the property also undergoing full redecoration, prospective tenants have the opportunity to secure a refreshed family home with a particularly strong combination of space, parking and outdoor accommodation.
The security deposit is £3,115.38 and the holding fee is £623.07.
Arrange Your ViewingFour-bedroom houses combining three double bedrooms, two bathrooms, generous reception space, a utility room, triple driveway parking and a large south-facing garden offer plenty of flexibility for family life.
Godalming Avenue brings those features together in a well-connected Wallington setting, with the additional benefit of the property being redecorated throughout ahead of occupation.
If you are searching for a spacious family home with modern open-plan living, valuable outdoor space and excellent off-road parking, this property deserves a closer look.
EPC Rating: C
Agency Registration Number: 15166742
Parking - Driveway
- COUNCIL TAXA payment made to your local authority in order to pay for local services like schools, libraries, and refuse collection. The amount you pay depends on the value of the property.Read more about council Tax in our glossary page.
- Band: E
- PARKINGDetails of how and where vehicles can be parked, and any associated costs.Read more about parking in our glossary page.
- Driveway
- GARDENA property has access to an outdoor space, which could be private or shared.
- Rear garden
- ACCESSIBILITYHow a property has been adapted to meet the needs of vulnerable or disabled individuals.Read more about accessibility in our glossary page.
- Ask agent

Add an important place to see how long it'd take to get there from our property listings.
__mins driving to your place
About Harry Harper Sales & Lettings, Cathays
85 Cathays Terrace Cathays Cardiff CF24 4HT
Notes
Staying secure when looking for property
Ensure you're up to date with our latest advice on how to avoid fraud or scams when looking for property online.
Visit our security centre to find out moreDisclaimer - Property reference d48ad8f5-34ca-4ae0-8a0c-f75c8b49ea71. The information displayed about this property comprises a property advertisement. Rightmove.co.uk makes no warranty as to the accuracy or completeness of the advertisement or any linked or associated information, and Rightmove has no control over the content. This property advertisement does not constitute property particulars. The information is provided and maintained by Harry Harper Sales & Lettings, Cathays. Please contact the selling agent or developer directly to obtain any information which may be available under the terms of The Energy Performance of Buildings (Certificates and Inspections) (England and Wales) Regulations 2007 or the Home Report if in relation to a residential property in Scotland.
*This is the average speed from the provider with the fastest broadband package available at this postcode. The average speed displayed is based on the download speeds of at least 50% of customers at peak time (8pm to 10pm). Fibre/cable services at the postcode are subject to availability and may differ between properties within a postcode. Speeds can be affected by a range of technical and environmental factors. The speed at the property may be lower than that listed above. You can check the estimated speed and confirm availability to a property prior to purchasing on the broadband provider's website. Providers may increase charges. The information is provided and maintained by Decision Technologies Limited. **This is indicative only and based on a 2-person household with multiple devices and simultaneous usage. Broadband performance is affected by multiple factors including number of occupants and devices, simultaneous usage, router range etc. For more information speak to your broadband provider.