Lock Road, Richmond, TW10

- PROPERTY TYPE
House
- BEDROOMS
3
- BATHROOMS
2
- SIZE
1,468 sq ft
136 sq m
- TENUREDescribes how you own a property. There are different types of tenure - freehold, leasehold, and commonhold.Read more about tenure in our glossary page.
Freehold
Key features
- Character three-bedroom semi
- Four reception spaces
- Two bathrooms plus ground-floor WC
- Extended 20 ft rear reception
- 65 ft rear garden
- Ample parking with EV charging point
- Secure bike or motorbike store
- 400 metres from Ham Common
- Near Outstanding Grey Court School
- No onward chain
Description
Four reception spaces. Because three is a crowd.
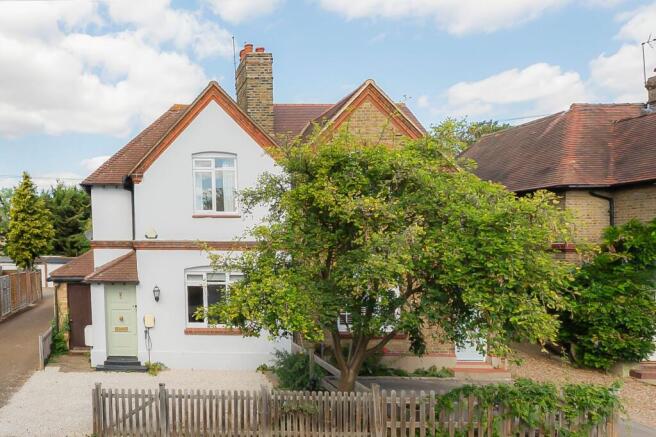
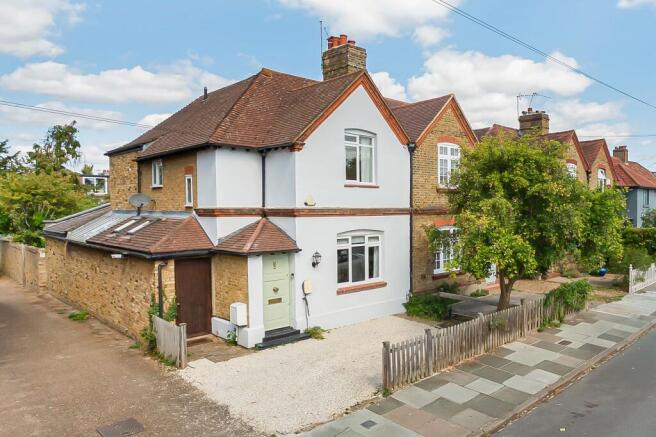
A character semi-detached house, carefully remodelled and substantially extended, in a prime road within 400 metres of Ham Common.
The house provides three bedrooms, two bathrooms and four distinct reception spaces, together with a separate utility room and ground-floor cloakroom. Outside are a 65 ft rear garden, off-street parking with an EV charging point and a secure side store for bicycles or a motorbike.
Connected Living. Where you can disconnect from the world.
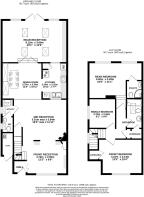
The original front and middle reception rooms are connected, giving the ground floor a natural flow without turning everything into one large open space.
The front room has wood flooring, fitted shelving and useful built-in storage. Beyond it, the larger middle reception centres around a brick fireplace with a smokeless-fuel burner, tiled hearth and timber mantelpiece.
A separate dining room sits alongside the kitchen, with rooflights bringing natural light along the side of the house.
This extension has light above and beyond.
At just over 20 ft long, the rear reception gives the house a substantial additional living space overlooking the garden.
Four rooflights with electric blinds bring in light from above, while two rear windows and French doors open the room towards the garden. A long fitted desktop and cabinets provide a ready-made home-working area without sacrificing an entire room to an office.
It could work as a family room, garden room, studio or a combination of all three.
The kitchen has a back-up… utility.
The fitted kitchen includes granite worktops, a Siemens induction hob, an integrated Bosch dishwasher, an inbuilt oven and space for a full-height fridge-freezer.
The separate utility room accommodates a washing machine and tumble dryer, keeping them away from the kitchen and principal living spaces. A ground-floor cloakroom sits beyond it.
Three bedrooms. Two bathrooms. Fewer compromises.
The main bedroom extends across the rear of the house and has its own en-suite shower room.
There are two further bedrooms, including a generous front bedroom with deep built-in storage, together with a family bathroom and additional linen storage. The landing also provides access to the loft.
Ample parking at the front. Sixty-five feet at the back.
The planted frontage incorporates an off-street parking space and EV charging point.
Alongside the house is a secure store measuring approximately two metres deep. Designed to accommodate a motorbike, it also provides useful storage for bicycles, tools and outdoor equipment.
The rear garden extends to approximately 65 ft. A paved terrace immediately behind the house leads onto the lawn, with planted borders, a garden shed and a further circular seating area towards the rear.
Look up. There may be more.
The house has already been substantially enlarged, but the adjoining semi-detached property has extended into its loft.
This indicates the potential to create further accommodation, subject to the necessary planning and building consents.
There nothing common about Ham.
Ham Common is within 400 metres, with its village pond, cricket pitch, pub and avenue of lime trees leading towards Ham House and the Thames.
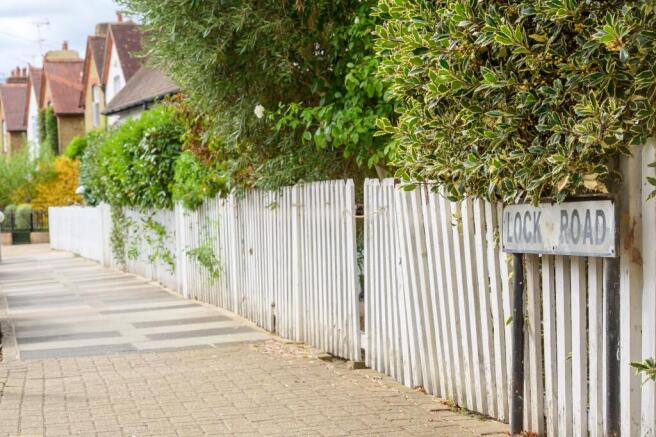
The road forms part of the cycle route connecting Teddington Lock with Ham Gate and Richmond Park. Ham Lands, the riverside and Richmond Park are all within easy reach, while Richmond and Kingston provide wider shopping, dining and transport connections.
Outstanding-rated Grey Court School is nearby. The German School is also within reach, together with a good choice of local nurseries and primary schools.
No chain. No pain.
There is no onward chain, removing one of the most common complications from a house move. The seller is not waiting to secure another property, giving buyers a clearer and potentially more straightforward route from offer to completion.
Prospective buyers should note that the photographs were taken during a previous tenancy. Some fittings, furnishings and decorative presentation may therefore differ.
Accommodation in detail.
Entrance porch
Entrance door opening into the hall.
Hall
Tiled flooring, spotlights and staircase to the first floor.
Front reception
Approximately 12 ft 2 × 9 ft 8 (3.70 × 2.95 m)
Double-glazed window to the front, wood flooring, radiators, three fitted shelving units and double doors to a triangular storage cupboard.
Middle reception
Approximately 16 ft 5 × 11 ft 11 (5.01 × 3.63 m)
Open arches from the front reception, wood flooring and a corner brick fireplace with smokeless-fuel burner, tiled hearth and timber mantelpiece. Radiator and understairs storage cupboard.
Dining room
Approximately 12 ft 2 × 10 ft 11 (3.70 × 3.33 m)
Rooflights along the side elevation, tiled flooring, radiator and wall-light points.
Kitchen
Approximately 10 ft 11 × 7 ft 7 (3.34 × 2.32 m)
Fitted eye-level and base units with granite worktops and tiled splashbacks. Inset one-and-a-half-bowl sink with draining grooves, integrated Bosch dishwasher, Siemens induction hob with extractor above, pan drawers, inbuilt oven, microwave shelf and space for a full-height fridge-freezer. Floor-to-ceiling storage cupboard.
Utility room
Space and plumbing for a washing machine and tumble dryer, tiled flooring and rooflight.
Ground-floor cloakroom
WC, washbasin, tiled flooring and rooflight.
Rear reception
Approximately 20 ft 1 × 12 ft 6 (6.12 × 3.80 m)
Wood flooring, two double-glazed rear windows and French doors opening onto the garden. Four rooflights with electric blinds. Long fitted desktop capable of accommodating several workstations, with built-in cabinets beneath.
First-floor landing
Side window, L-shaped landing, loft access and airing cupboard.
Front bedroom
Approximately 13 ft 5 × 10 ft 4 (4.10 × 3.14 m)
Window to the front, wood flooring, radiator and deep overstairs cupboard.
Middle bedroom
Approximately 9 ft 8 × 8 ft (2.95 × 2.44 m)
Window to the side, wood flooring and radiator.
Main bedroom
Approximately 16 ft 5 × 11 ft 1 maximum (5.00 × 3.38 m)
Two double-glazed windows overlooking the rear garden and two radiators.
En-suite shower room
Walk-in shower enclosure, WC, washbasin, heated towel rail, tiled floor, partially tiled walls and spotlights.
Family bathroom
Panelled bath with tiled surround, WC, washbasin with splashback, tiled flooring, heated towel rail and double-glazed rooflight. Deep linen and airing cupboard.
Front garden and parking
Partly planted frontage incorporating an off-street parking space and EV charging point.
Store and bike lock-up
Approximately 6 ft 7 × 3 ft 5 (2.01 × 1.04 m)
Accessed beside the entrance porch and designed to accommodate a motorbike. Interior lighting and Vaillant ecoTEC condensing combination boiler.
Rear garden
Approximately 65 ft (20 m)
Paved terrace adjoining the house, outside tap, central lawn with planted borders, garden shed and circular paved seating area towards the rear.
FRONT RECEPTION
3.7m x 2.95m
Double glazed window to front aspect, wood flooring, radiators, double doors to triangle shaped cupboard, 3 fitted shelved units.
MID RECEPTION
5.01m x 3.64m
Arches through from front reception, wood flooring, smokeless fuel burner in brick fireplace to corner with tiled hearth and wood mantelpiece, radiator, door to understair storage cupboard.
DINING AREA
3.7m x 2.98m
Skylight windows along flank wall, tiled floor, radiator, wall light fitments.
KITCHEN
3.34m x 2.32m
GROUND FLOOR CLOAKROOM
WC, tiled floor, wash hand basin, velux window.
UTILITY
Space and plumbing for washing machine and tumble dryer over, tiled floor, velux window. Door though to …
REAR RECEPTION
6.12m x 3.8m
Wood flooring, two double glazed rear casement windows and French doors out to the garden, four velux windows with electric blinds, long fitted worktop which could accommodate multi workstations as a home office, inbuilt cabinets under.
REAR BEDROOM
5m x 3.38m
Two double glazed casement windows to rear aspect. Two radiators.
MIDDLE BEDROOM
2.76m x 2.54m
Casement window to side aspect. Radiator, wood flooring.
FRONT BEDROOM
4.1m x 3.14m
Casement window to front aspect, wood flooring, radiator, door to deep overstair cupboard.
EN SUITE BATHROOM
Part tiled walls, tiled floor, walk in shower enclosure, heated towel rail, WC, wash hand basin, spotlights.
FAMILY BATHROOM
Panel enclosed bath with tiled surround, tiled floor, WC, wash hand basin with splashback, double glazed velux skylight over, heated towel rail, door to deep storage/linen/airing cupboard.
Garden
Semi planted front garden
Rear Garden: Paved patio to rear of house, outside tap, main area laid to lawn with borders, garden shed, rear round patio (under the trampoline). About 65’ (abt 20m)
Door to left side of porch into ..
STORE/BIKE LOCKUP: 6 ft 7 x 3 ft 5 (2.01m x 1.09m)
Designed to accommodate motor bike. Interior light and also housing a Vaillant ecoTEC condensing combi boiler.
Parking - Off street
FRONT GARDEN AND PARKING:
Semi planted but also provides a parking space with CAR CHARGER POINT.
Disclaimer
These particulars are a general guide and do not form part of any offer or contract. Descriptions, dimensions and details are believed accurate but not guaranteed. Buyers must verify all information by inspection or enquiry. Services, systems and appliances have not been tested and no warranty is given. Lease terms, service charges, and ground rents should be confirmed by solicitors before exchange. We aim to comply with the Consumer Protection from Unfair Trading Regulations 2008 and NTSELAT guidance on Material Information. Please ask us if you have any questions about information provided.
- COUNCIL TAXA payment made to your local authority in order to pay for local services like schools, libraries, and refuse collection. The amount you pay depends on the value of the property.Read more about council Tax in our glossary page.
- Band: F
- PARKINGDetails of how and where vehicles can be parked, and any associated costs.Read more about parking in our glossary page.
- Off street
- GARDENA property has access to an outdoor space, which could be private or shared.
- Private garden
- ACCESSIBILITYHow a property has been adapted to meet the needs of vulnerable or disabled individuals.Read more about accessibility in our glossary page.
- Ask agent
Energy performance certificate - ask agent

Add an important place to see how long it'd take to get there from our property listings.
__mins driving to your place
Affordability
About Mervyn Smith, London & Surrey
315 Richmond Road Kingston Upon Thames KT2 5QU



Notes
Staying secure when looking for property
Ensure you're up to date with our latest advice on how to avoid fraud or scams when looking for property online.
Visit our security centre to find out moreDisclaimer - Property reference f931c4bf-ceb7-4aaa-8236-cf2cf5858564. The information displayed about this property comprises a property advertisement. Rightmove.co.uk makes no warranty as to the accuracy or completeness of the advertisement or any linked or associated information, and Rightmove has no control over the content. This property advertisement does not constitute property particulars. The information is provided and maintained by Mervyn Smith, London & Surrey. Please contact the selling agent or developer directly to obtain any information which may be available under the terms of The Energy Performance of Buildings (Certificates and Inspections) (England and Wales) Regulations 2007 or the Home Report if in relation to a residential property in Scotland.
*This is the average speed from the provider with the fastest broadband package available at this postcode. The average speed displayed is based on the download speeds of at least 50% of customers at peak time (8pm to 10pm). Fibre/cable services at the postcode are subject to availability and may differ between properties within a postcode. Speeds can be affected by a range of technical and environmental factors. The speed at the property may be lower than that listed above. You can check the estimated speed and confirm availability to a property prior to purchasing on the broadband provider's website. Providers may increase charges. The information is provided and maintained by Decision Technologies Limited. **This is indicative only and based on a 2-person household with multiple devices and simultaneous usage. Broadband performance is affected by multiple factors including number of occupants and devices, simultaneous usage, router range etc. For more information speak to your broadband provider.