Callington, Cornwall

- PROPERTY TYPE
Semi-Detached
- BEDROOMS
3
- BATHROOMS
2
- SIZE
Ask agent
- TENUREDescribes how you own a property. There are different types of tenure - freehold, leasehold, and commonhold.Read more about tenure in our glossary page.
Freehold
Description
The Property
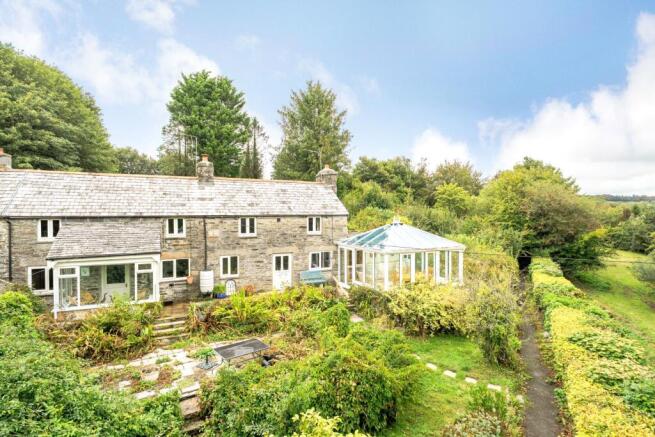
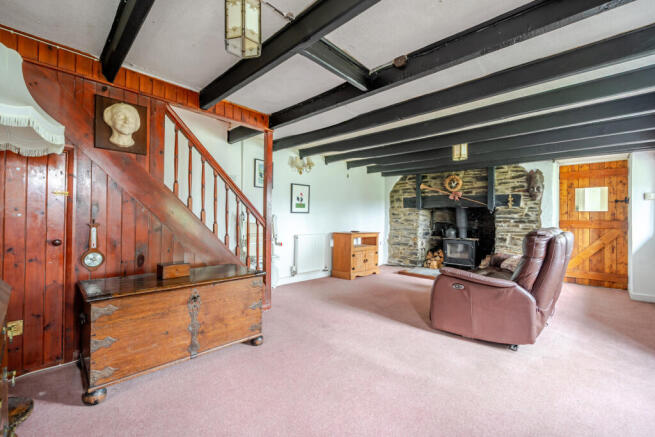
This is a home that genuinely needs to be viewed to appreciate the character, space, versatility and wonderful grounds on offer. Features include ceiling beams, wooden latch doors, deep window sills, a log burner and an open fireplace.
Entrance
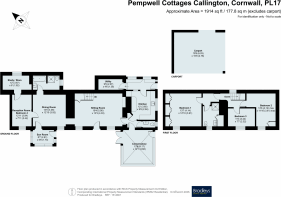
Entrance can be gained into the property via the uPVC double glazed Sun Room, inturn opening into the Sitting Room or into the uPVC double glazed Conservatory, inturn having a door into the inner hall.
Conservatory and Sun Room
A particular highlight of the property, being light filled and spacious offering ample room for dining and other furniture. This room is glazed to three elevations, creating a wonderful connection with the surrounding gardens and also has a glazed roof, one set of French style doors and one single stable door. The Sun Room is also glazed to three elevations with a door giving external access and offering room for seating if desired.
Hall
Doors to the cloakroom, kitchen, sitting room and cloakroom comprising a WC, and wall mounted wash hand basin.
Kitchen
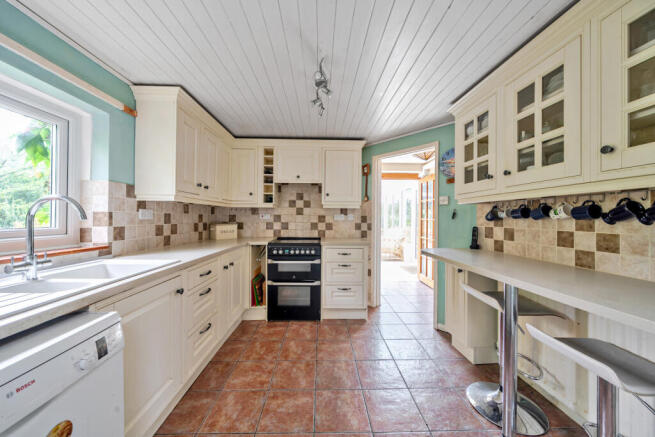
A charming country-style kitchen fitted with a range of cream-coloured wall and base units, work surfaces and tiled splashbacks, inset 1.5 bowl sink and drainer, plumbing for a dishwasher, floor standing oil central heating boiler, space for electric slot in cooker, cooker hood. Breakfast bar, space for a refrigerator. A window provides views towards the gardens and a door opens to a rear passageway, with door out to the side and access to the utility.
Passageway And Utility
The passageway offers storage and has a door out to the side, step rise to the Utility area offering further storage, plus plumbing and space for a washing machine and additional white good.
Sitting Room
A wonderfully characterful reception room with a particularly impressive exposed stone fireplace and wood-burning stove, with cloam oven. There are exposed ceiling beams, stairs rise to the first floor and windows overlook the front garden.
Dining Room
A generous and versatile dining room featuring exposed beams and a striking stone fireplace, comfortably accommodating a large dining table. Windows overlook the gardens and doors provides access into the Sun Room, further Reception Room/Bedroom 4 and the Bathroom.
Reception Room/Bedroom 4 And Store/Study
This room offers scope to suit individual requirements and could provide an ideal home office, hobby, family room, or occasional bedroom. A door opens into a Store/Study.
Ground Floor Bathroom
This bathroom comprises a bath, pedestal wash hand basin and close coupled WC, together with a separate shower enclosure incorporating an electric shower unit. Partial tiling to walls.
First Floor Landing
Doors off to three bedrooms, window to the rear.
Bedroom 1
The door opens into an inner area, with doors in turn into the bedroom and shower room. A generous double bedroom with plenty of character, featuring a partial vaulted ceiling with exposed timbers and aged floorboards. There is an extensive range of built in wardrobes and from the front window there are views towards the surrounding greenery. A door gives access to the shower room which is en suite but also serving the other two bedrooms on this floor.
Shower Room
This room also has a partial vaulted ceiling, with exposed timbers, aged timber floorboards, and comprising a shower enclosure, pedestal wash hand basin and WC.
Bedrooms 2 And 3
Both bedrooms 2 and 3 enjoying a pleasant outlook over the front towards the surrounding greenery, and both also have aged timber floorboards.
Outside
The property is approached directly from the country lane to a double car port. To the left hand side of the car port is a gate to two small single storey stone outbuildings. A path from the car port leads to the property. The grounds provide a wonderful combination of mature planting, established trees, lawned areas, borders, hedging and secluded corners. The gardens have a natural, established character and create a wonderful sense of privacy and tranquillity. There are numerous areas in which to sit and enjoy the surroundings, together with plenty of space for gardening, children, entertaining and outdoor hobbies. A greenhouse provides an excellent opportunity for those with green fingers, while mature fruiting and flowering plants add further interest throughout the grounds. The gardens also provide a beautiful backdrop to the cottage, with established greenery surrounding the property and creating a peaceful rural atmosphere.
MATERIAL INFORMATION
What3words: ///splendid.ahead.masks Tenure: Freehold Local Authority: Cornwall Council. Tax Band C Services: Mains electricity and water Oil Central heating Private drainage. Septic Tank - shared with neighbouring property, Number 2 Pempwell Cottages. The neighbouring property has right to access the septic tank which is located in Number 4's garden, in order to inspect it or work on it should they wish too. Last emptied TBC The property is in a mining and Radon area Parking: Car port for two cars
Brochures
Particulars- COUNCIL TAXA payment made to your local authority in order to pay for local services like schools, libraries, and refuse collection. The amount you pay depends on the value of the property.Read more about council Tax in our glossary page.
- Band: C
- PARKINGDetails of how and where vehicles can be parked, and any associated costs.Read more about parking in our glossary page.
- Yes
- GARDENA property has access to an outdoor space, which could be private or shared.
- Yes
- ACCESSIBILITYHow a property has been adapted to meet the needs of vulnerable or disabled individuals.Read more about accessibility in our glossary page.
- Ask agent
Callington, Cornwall

Add an important place to see how long it'd take to get there from our property listings.
__mins driving to your place
Affordability



Notes
Staying secure when looking for property
Ensure you're up to date with our latest advice on how to avoid fraud or scams when looking for property online.
Visit our security centre to find out moreDisclaimer - Property reference CSD261727. The information displayed about this property comprises a property advertisement. Rightmove.co.uk makes no warranty as to the accuracy or completeness of the advertisement or any linked or associated information, and Rightmove has no control over the content. This property advertisement does not constitute property particulars. The information is provided and maintained by Bradleys, Callington. Please contact the selling agent or developer directly to obtain any information which may be available under the terms of The Energy Performance of Buildings (Certificates and Inspections) (England and Wales) Regulations 2007 or the Home Report if in relation to a residential property in Scotland.
*This is the average speed from the provider with the fastest broadband package available at this postcode. The average speed displayed is based on the download speeds of at least 50% of customers at peak time (8pm to 10pm). Fibre/cable services at the postcode are subject to availability and may differ between properties within a postcode. Speeds can be affected by a range of technical and environmental factors. The speed at the property may be lower than that listed above. You can check the estimated speed and confirm availability to a property prior to purchasing on the broadband provider's website. Providers may increase charges. The information is provided and maintained by Decision Technologies Limited. **This is indicative only and based on a 2-person household with multiple devices and simultaneous usage. Broadband performance is affected by multiple factors including number of occupants and devices, simultaneous usage, router range etc. For more information speak to your broadband provider.