Acton Avenue, Nottingham, NG6

Letting details
- Let available date:
- Now
- Deposit:
- £1,073A deposit provides security for a landlord against damage, or unpaid rent by a tenant.Read more about deposit in our glossary page.
- Furnish type:
- Unfurnished
- Council Tax:
- Ask agent
- PROPERTY TYPE
Terraced
- BEDROOMS
2
- BATHROOMS
1
- SIZE
657 sq ft
61 sq m
Key features
- Private Garden
- Available Now
- Two Double Bedrooms
- Modern Bathroom
- Unfurnished Property
- Spacious Kitchen/Diner
- New Flooring & Carpets In Multiple Rooms
- Freshly Decorated Throughout
Description
Comfort Estates are delighted to present this well-presented two-bedroom terraced home on Acton Avenue, available to rent now.
Offered unfurnished, this spacious property provides comfortable accommodation across two floors and is ideally suited to professionals, couples or a small family.
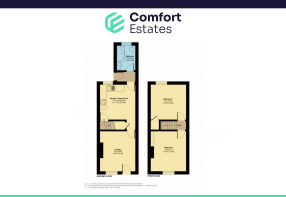
The ground floor comprises a bright and welcoming living room, a fitted kitchen/diner with ample storage and dining space, and spacious bathroom finished to a modern standard. Upstairs, the property benefits from two generous double bedrooms, both offering excellent proportions and versatile living space.
Externally, the property enjoys a private rear garden, providing the perfect outdoor space for relaxing and entertaining during the warmer months.
Ideally situated with excellent transport links, the property offers easy access to Nottingham City Centre via regular bus services, while a tram stop is within walking distance. A convenient local shop at the end of the road further enhances the practicality of this well-located home.
Available now. Early viewing is highly recommended.
Please note: The property is being marketed and let on an unfurnished basis. However, the landlord is happy to gift the following items to any incoming tenant should they wish to keep them that are in the property: Two beds, dining table and four chairs, dressing table in room 1, sofa in the living room, garden table and chairs, garden storage box. These items are offered as gifts and will not form part of the tenancy agreement.
EPC Rating: D
Lounge
3.8m x 3.34m
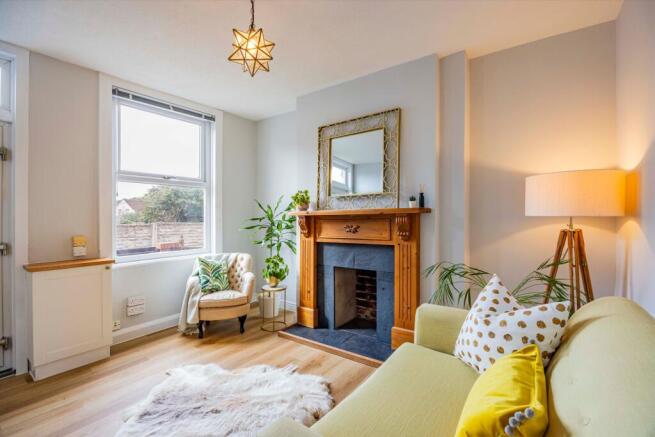
Upon entering the property, you are welcomed into a spacious and inviting living room, beautifully presented with contemporary grey walls and new laminate flooring throughout. A large window fitted with a blind allows plenty of natural light to flood the room, creating a bright and airy atmosphere. An attractive feature fireplace provides a charming focal point, adding character and warmth to this comfortable living space.
Kitchen/Diner
4.25m x 3.37m
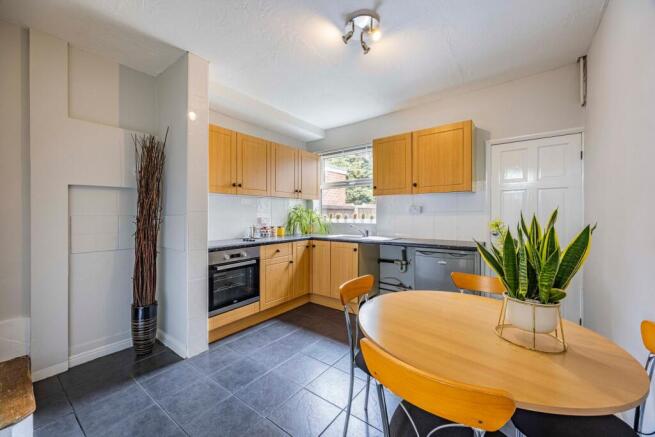
The kitchen is neutrally decorated throughout, featuring contemporary dark grey flooring and crisp white walls. Fitted with a range of wall and base units, the room offers ample storage and workspace for everyday living. Appliances include an electric hob, oven, stainless steel sink with drainer, and an under-counter fridge. The kitchen also benefits from a useful built-in storage cupboard fitted with shelves, lighting and plug sockets, making it an ideal space for additional storage or the addition of a freezer if required.
Bathroom
2.34m x 1.65m
Located on the ground floor at the rear of the property, the bathroom is finished to a modern standard with contemporary grey wall tiles, new grey flooring and crisp white décor. The suite comprises a bath with shower over, a wash hand basin with storage cabinet beneath, and a wall-mounted mirror and WC. A wall-mounted towel rail provides added comfort and practicality, while the stylish finish creates a bright and welcoming space.
Bedroom 1
3.77m x 3.34m
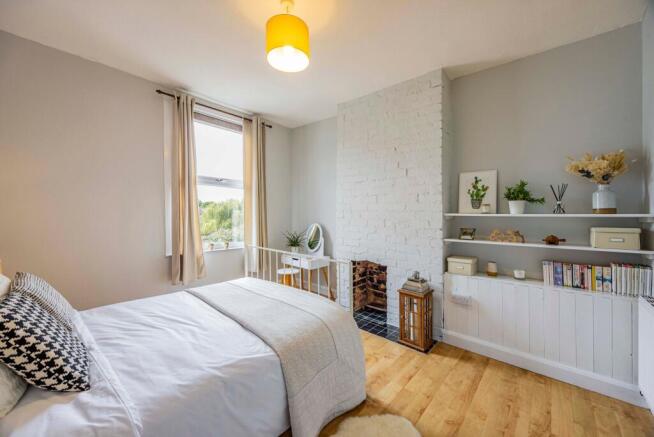
Located on the first floor at the front of the property, this spacious double bedroom is beautifully presented with contemporary grey walls and laminate flooring throughout. The room benefits from attractive exposed brickwork and a feature fireplace, adding character and charm to the space. Built-in shelving provides useful storage and display space, while the generous room proportions offer plenty of flexibility for furnishings to suit individual needs.
Bedroom 2
3.37m x 3.29m
Located at the rear of the property with views overlooking the garden, this spacious double bedroom is well presented with contemporary grey walls and soft grey carpeting throughout. The room benefits from useful built-in storage cupboards tucked neatly into the corner, providing practical storage space. Versatile in its use, this bright and comfortable room would make an ideal second bedroom, guest room, home office or nursery.
Garden
Fully enclosed private rear garden, accessed directly from the back door, providing an excellent outdoor space to enjoy throughout the year. The garden features a combination of lawn, paved patio and a stoned area to the rear, offering plenty of versatility for relaxing, entertaining or outdoor dining. A fitted washing line adds further practicality, while the attractive green space creates a pleasant setting to unwind. To the side of the garden, a secure gate provides convenient access to the rear alleyway, ideal for moving wheelie bins.
Parking - On street
On street parking available outside the property.
Brochures
Property Brochure- COUNCIL TAXA payment made to your local authority in order to pay for local services like schools, libraries, and refuse collection. The amount you pay depends on the value of the property.Read more about council Tax in our glossary page.
- Band: A
- PARKINGDetails of how and where vehicles can be parked, and any associated costs.Read more about parking in our glossary page.
- On street
- GARDENA property has access to an outdoor space, which could be private or shared.
- Private garden
- ACCESSIBILITYHow a property has been adapted to meet the needs of vulnerable or disabled individuals.Read more about accessibility in our glossary page.
- Ask agent

Add an important place to see how long it'd take to get there from our property listings.
__mins driving to your place
Notes
Staying secure when looking for property
Ensure you're up to date with our latest advice on how to avoid fraud or scams when looking for property online.
Visit our security centre to find out moreDisclaimer - Property reference c46f8caa-3f98-4b28-b78c-97f27c0d8c60. The information displayed about this property comprises a property advertisement. Rightmove.co.uk makes no warranty as to the accuracy or completeness of the advertisement or any linked or associated information, and Rightmove has no control over the content. This property advertisement does not constitute property particulars. The information is provided and maintained by Comfort Estates, Nottingham. Please contact the selling agent or developer directly to obtain any information which may be available under the terms of The Energy Performance of Buildings (Certificates and Inspections) (England and Wales) Regulations 2007 or the Home Report if in relation to a residential property in Scotland.
*This is the average speed from the provider with the fastest broadband package available at this postcode. The average speed displayed is based on the download speeds of at least 50% of customers at peak time (8pm to 10pm). Fibre/cable services at the postcode are subject to availability and may differ between properties within a postcode. Speeds can be affected by a range of technical and environmental factors. The speed at the property may be lower than that listed above. You can check the estimated speed and confirm availability to a property prior to purchasing on the broadband provider's website. Providers may increase charges. The information is provided and maintained by Decision Technologies Limited. **This is indicative only and based on a 2-person household with multiple devices and simultaneous usage. Broadband performance is affected by multiple factors including number of occupants and devices, simultaneous usage, router range etc. For more information speak to your broadband provider.