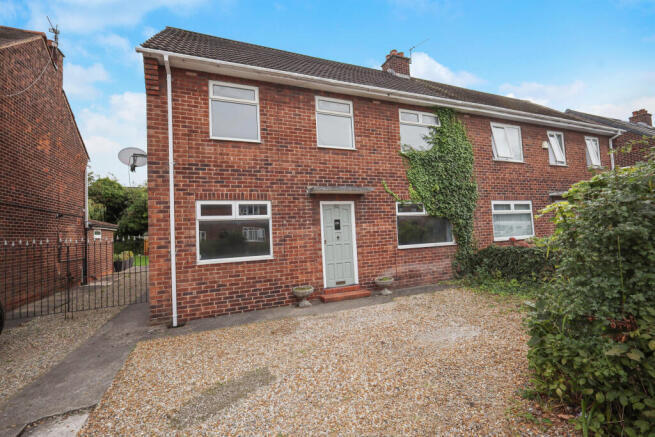
152 Brookfield Road, Cheadle, SK8 1EY

- PROPERTY TYPE
Semi-Detached
- BEDROOMS
4
- BATHROOMS
1
- SIZE
Ask agent
- TENUREDescribes how you own a property. There are different types of tenure - freehold, leasehold, and commonhold.Read more about tenure in our glossary page.
Freehold
Key features
- Extended semi detached family home
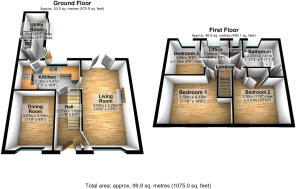
- Over 1,000 sq ft of accommodation
- Three bedrooms plus separate home office/nursery
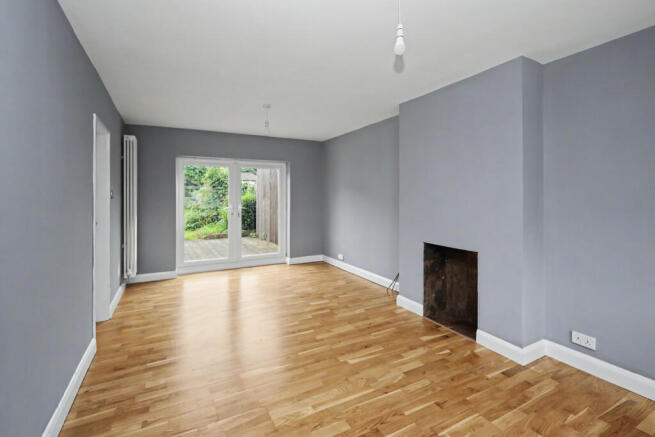
- Generous through living room
- Separate dining room
- Fitted kitchen and utility room
- Ground floor WC
- Good sized lawned rear garden
- Off road parking and gated side access
- No onward chain
Description
For buyers searching for a traditional Cheadle semi but finding that many simply don't offer enough space, Brookfield Road is well worth a closer look. Extended to the rear and providing approximately 1,075 sq ft of accommodation, this is a deceptively generous home with the kind of flexible layout that can adapt as family life changes.
The location should immediately appeal to families and commuters alike. Brookfield Road sits within an established residential area, well placed for Cheadle village, local schools and everyday amenities, while convenient access to the motorway network makes travelling further afield straightforward.
Inside, the accommodation offers considerably more than you might initially expect. The entrance hall leads into a generous through living room, providing plenty of space to create distinct sitting and relaxation areas, with doors at the rear opening directly onto the garden. Importantly, there is also a separate dining room, giving families the flexibility of a second reception space rather than having everything centred around one room.
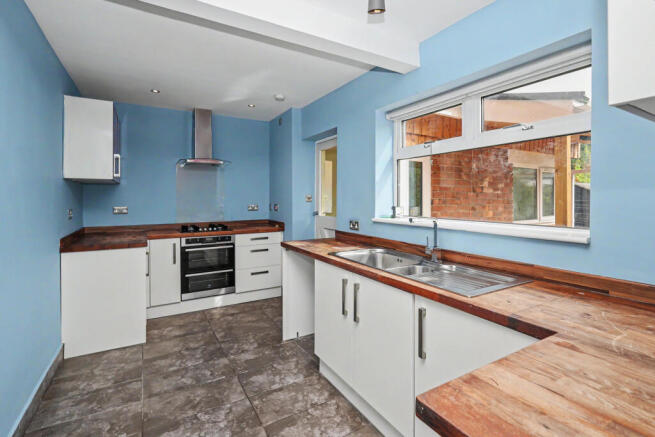
The fitted kitchen extends towards the rear of the house and is complemented by something increasingly valuable in a family home — a separate utility room. Alongside this is a useful ground floor WC, helping keep the everyday practicalities of family life away from the main living accommodation.
Upstairs, there are three bedrooms, including two well proportioned doubles, together with the family bathroom/WC. There is also an additional box room which, while we wouldn't describe it as a fourth bedroom, gives the house another useful dimension. It could make an excellent home office, nursery, study or simply valuable additional storage — particularly attractive for anyone now working from home.
Outside, the property continues to tick the practical boxes. The frontage provides off road parking, with gated access alongside the house leading through to the rear.
And the garden is another genuine selling point. It's a good size, predominantly lawned and established, providing plenty of outdoor space for children, entertaining, gardening or simply somewhere to enjoy during the warmer months. There is also scope for a new owner to landscape and personalise it over time.
Gas central heating and double glazing are already in place and, while buyers may choose to introduce their own decorative touches, the fundamentals are here to create a very comfortable family home.
Perhaps most importantly, Brookfield Road isn't trying to compete on flashy finishes. Its strength is space, flexibility and practicality — three bedrooms, two reception areas, an additional study/nursery, utility room, downstairs WC, parking and a substantial garden, all within a convenient Cheadle location.
For a first-time buyer wanting a home they won't quickly outgrow, or a young family looking for that valuable extra bit of breathing room, there is a lot here to work with, and with the property offered for sale with no onward chain, the opportunity is there for buyers in a position to move.
Approximate room sizes
Entrance Hall 3.57m (11'9") x 1.63m (5'4")
Hardwood front door, radiator, tiled flooring, meter cupboard, staircase to first floor, extractor fan, door to:
Dining Room 3.57m (11'9") x 2.59m (8'6")
Double glazed window to front, double radiator, laminate flooring.
Living Room 6.02m (19'9") x 3.25m (10'8")
Double glazed window to front, fireplace, two radiators, laminate flooring, telephone point, TV point, double glazed double doors opening onto the rear garden, door to:
Fitted Kitchen 4.47m (14'8") x 2.18m (7'2")
Fitted with a matching range of base and eye level units with worktop space over, 1+1/2 bowl stainless steel sink unit with single drainer and mixer tap, built-in electric oven, built-in four ring gas with stainless steel extractor hood over, ceiling lights and down lighters, central heating thermostat, double glazed window to rear, tiled flooring, door to:
Utility Room 4.36m (14'4") max x 1.70m (5'7") max uPVC double glazed frosted to side, worktop space, stainless steel sink unit with single drainer and mixer tap, cupboard and drawers below, extractor fan, radiator, wall mounted combination boiler serving heating system and domestic hot water, doors to outside and:
WC
Frosted double glazed window to side, two piece suite comprising, pedestal wash hand basin and low-level WC, tiled floor.
First Floor Landing
Access to loft, built in cupboard, door to:
Bedroom 1 4.48m (14'8") x 3.56m (11'8")
Two double glazed windows to front, radiator.
Bedroom 2 3.56m (11'8") max x 3.31m (10'10")
Double glazed window to front, fitted wardrobe, radiator.
Bedroom 3 2.64m (8'8") x 2.59m (8'6") max
Double glazed window to rear, radiator.
Office/Nursery 1.95m (6'5") x 1.34m (4'5")
Double glazed window to rear, radiator.
Bathroom 2.41m (7'11") x 2.23m (7'4")
White suite including panelled bath with separate shower over and screen, pedestal wash basin, low level WC, Part tiled walls, heated towel rail, extractor fan, tiled floor, spot light cluster, built in shelved storage cupboard, double glazed window to rear, radiator.
Outside
To the front is a gravelled area providing off-road parking, with gated access alongside the house leading to the rear. The good sized rear garden is predominantly lawned with established planting and offers plenty of space for children, entertaining or simply enjoying the outdoors, with scope for a new owner to further landscape it to their own taste.
Brochures
property brochureBrochure- COUNCIL TAXA payment made to your local authority in order to pay for local services like schools, libraries, and refuse collection. The amount you pay depends on the value of the property.Read more about council Tax in our glossary page.
- Band: C
- PARKINGDetails of how and where vehicles can be parked, and any associated costs.Read more about parking in our glossary page.
- On street,Driveway,Off street,No disabled parking,No permit
- GARDENA property has access to an outdoor space, which could be private or shared.
- Front garden,Rear garden
- ACCESSIBILITYHow a property has been adapted to meet the needs of vulnerable or disabled individuals.Read more about accessibility in our glossary page.
- Ground floor,No wheelchair access
152 Brookfield Road, Cheadle, SK8 1EY

Add an important place to see how long it'd take to get there from our property listings.
__mins driving to your place
Affordability
About Maurice Kilbride Independent Estate Agents, Cheadle
69 High Street, Cheadle, SK8 1AA

Notes
Staying secure when looking for property
Ensure you're up to date with our latest advice on how to avoid fraud or scams when looking for property online.
Visit our security centre to find out moreDisclaimer - Property reference LFR-1539197. The information displayed about this property comprises a property advertisement. Rightmove.co.uk makes no warranty as to the accuracy or completeness of the advertisement or any linked or associated information, and Rightmove has no control over the content. This property advertisement does not constitute property particulars. The information is provided and maintained by Maurice Kilbride Independent Estate Agents, Cheadle. Please contact the selling agent or developer directly to obtain any information which may be available under the terms of The Energy Performance of Buildings (Certificates and Inspections) (England and Wales) Regulations 2007 or the Home Report if in relation to a residential property in Scotland.
*This is the average speed from the provider with the fastest broadband package available at this postcode. The average speed displayed is based on the download speeds of at least 50% of customers at peak time (8pm to 10pm). Fibre/cable services at the postcode are subject to availability and may differ between properties within a postcode. Speeds can be affected by a range of technical and environmental factors. The speed at the property may be lower than that listed above. You can check the estimated speed and confirm availability to a property prior to purchasing on the broadband provider's website. Providers may increase charges. The information is provided and maintained by Decision Technologies Limited. **This is indicative only and based on a 2-person household with multiple devices and simultaneous usage. Broadband performance is affected by multiple factors including number of occupants and devices, simultaneous usage, router range etc. For more information speak to your broadband provider.