
Abbotsham, Bideford

- PROPERTY TYPE
Barn Conversion
- BEDROOMS
5
- BATHROOMS
5
- SIZE
Ask agent
- TENUREDescribes how you own a property. There are different types of tenure - freehold, leasehold, and commonhold.Read more about tenure in our glossary page.
Freehold
Key features
- Three versatile barn conversions
- Approximately 6 acres
- Five-bedroom main accommodation
- Substantial barn/outbuilding
- Detached one-bedroom annexe
- Large level paddock with road access
- Ideal multigenerational living
- Less than 0.5 mile from the coastline
- Freehold
- Council Tax Band 'D'
Description
Situation - Rixlade & Courtyard Barns is situated on the outskirts of the desirable village of Abbotsham, a thriving and community-spirited village. The village offers a good range of amenities, including the well-regarded St Helen’s Church of England School, Abbotsham & Alwington Pre-School, the historic and popular pub The Thatched Inn, St Helen’s Church, chapel, village hall and playing field. The village is surrounded by attractive North Devon countryside and is ideally positioned for access to Abbotsham Cliffs and the coastline, whilst The Big Sheep provides a popular family attraction close by. A bus service also operates through the village, providing connections towards Bideford and Barnstaple.
The nearby port and market town of Bideford is located on the banks of the River Torridge and offers a welcoming community and a comprehensive range of facilities and amenities, all within walking distance, including independent and artisan shops, banks, pubs, restaurants, cafés, public and private schooling, the popular Pannier Market, five supermarkets and a retail complex. The Tarka Trail affords superb walking and cycling through beautiful scenery and the picturesque and breath-taking North Devon coastline is never far away. Abbotsham is conveniently positioned just off the A39/North Devon Link Road which provides swift access in and out of the area, connecting to the regional centre of Barnstaple, the M5 motorway, and Tiverton Parkway railway station, with regular services to London Paddington in approximately 1 hour 57 minutes.
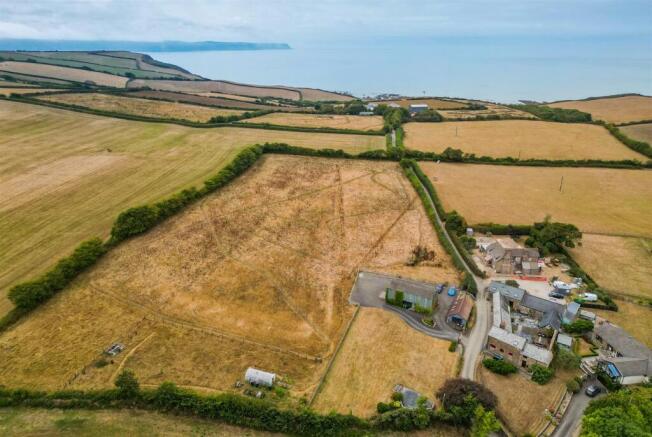
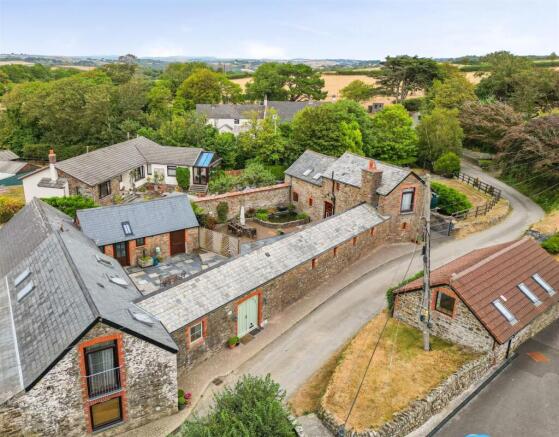
Description - Rixlade Barn, Courtyard Barn and Rixlade Annexe are a clutch of modern barn conversions, offering an incredible and versatile lifestyle opportunity, surrounded by unspoiled countryside and located less than half a mile from the beautiful North Devon coastline. The versatility of the accommodation offers the new owners a variety of possibilities. The property is currently operating as a highly successful holiday business, with the main barns capable of being combined to form a substantial home, or partially let to generate an income, in addition to the detached annexe. The property would be perfect for those seeking multigenerational living or accommodation for those who may require ground-floor living, while also offering further potential, if desired. The property benefits from approximately 6 acres in total, including a large, level paddock with independent access, very uncommon in such a prime and desirable coastal location. The land would be perfect for horses, a smallholding, or perhaps the potential for shepherd’s huts or glamping (STP). The large, modern barn offers versatile storage space for machinery, equipment, tack and/or utilities, while the large surrounding yard provides vast amounts of parking.
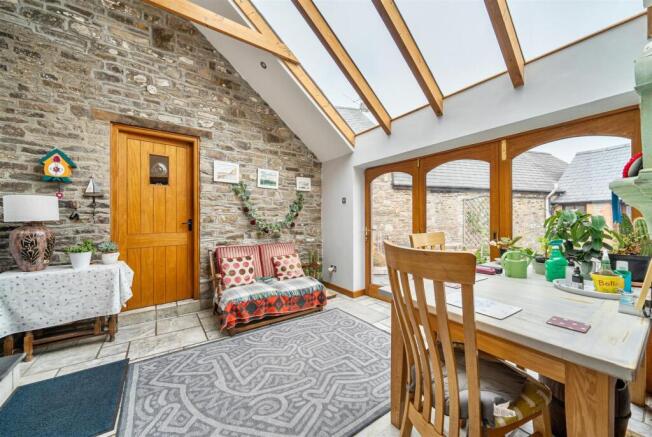
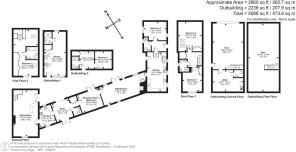
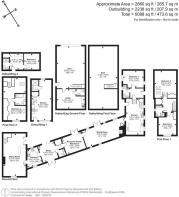
Courtyard Barn - Double doors open into the ENTRANCE HALL & GARDEN ROOM, with tiled flooring and a vaulted ceiling. Currently used as a study, triple bifold doors lead to the large internal courtyard garden. There is also a large cupboard with twin doors, housing the hot water cylinder and providing space for shoes and coats. A door leads to the CLOAKROOM, with a bowl basin/vanity unit beneath and WC. Another door leads to the RECEPTION ROOM / BEDROOM 5, with a vaulted ceiling. Double doors open onto the internal courtyard garden, with a further door linking to RIXLADE BARN. The KITCHEN has a double aspect and contemporary fitted white units, with contrasting worktops over, tiled splashbacks and matching wall units. Appliances include a Belfast sink, electric hob and oven, and dishwasher. The large double-aspect LIVING ROOM (28’ x 15’) offers space for both seating and dining areas, with double doors opening onto the courtyard, a stone fireplace and a staircase leading up.
The oak staircase leads to a galleried landing, with Velux windows and a large open STUDY/LIBRARY. The BATHROOM has a Jacuzzi bath with shower over, basin, bidet and WC. BEDROOM 1 is a large double-aspect room with a Juliet balcony and two large fitted wardrobes/cupboards with twin doors.
Rixlade Barn - The FRONT DOOR opens into the spacious ENTRANCE HALL, with slate flooring extending into the SHOWER ROOM, with shower, basin, WC and heated towel rail, and another door into BEDROOM 3, a large bedroom with double aspect. The spacious KITCHEN & BREAKFAST ROOM offers a double aspect and is fitted with a comprehensive range of light-coloured units, contrasting worktops over and matching wall units. Appliances include a Belfast sink, Aga, integrated fridge and freezer, hob, oven, washing machine and dishwasher. The dining area accommodates a ‘family table’, with a staircase leading to the first floor. The impressive and large LIVING ROOM (31’ x 11’9”) has slate flooring, a vaulted ceiling and double aspect, together with a large inglenook fireplace with inset fire. The room offers space for both seating and dining areas, with double doors opening onto the courtyard garden and a door linking to COURTYARD BARN.
The staircase leads to the first-floor landing, with a large linen cupboard, two bedrooms and a shower room. BEDROOM 2 is a large room with a vaulted ceiling, Velux windows and fitted wardrobes. BEDROOM 1 is a double room with a vaulted ceiling, Juliet balcony and fitted wardrobe. The SHOWER ROOM comprises a shower, basin, bidet and WC.
The Courtyard - The large, attractive paved courtyard is accessible from both barns and can be divided, if desired, offering a private, year-round, usable space. On the northern side of the courtyard, there is a STUDIO / ANCILLARY ACCOMMODATION, with a door opening into the studio, which has a vaulted ceiling, Velux window and a walk-in cupboard. The SHOWER ROOM has a white suite comprising shower, basin/vanity unit beneath, WC and heated towel rail. The DOUBLE BEDROOM with vaulted ceiling, double aspect and door opening onto the courtyard.
Rixlade Annexe - The annexe is an open-plan holiday cottage, with a vaulted ceiling and triple aspect, together with Velux windows. The living space cleverly incorporates both living and dining areas, along with a small, bespoke kitchen. The room is divided by fitted cupboards/storage, allowing privacy to the bedroom area. The SHOWER ROOM, with Velux window, is fitted with a white suite comprising shower, basin/vanity unit beneath and WC.
Gardens & Grounds - The impressive gardens and grounds extend to approximately 6 acres in total. There is a large driveway and yard, providing parking for multiple vehicles and machinery. The gardens are predominantly laid to a large, level lawn, with a paved terrace part way up, offering a seating area. There is a ‘kitchen garden’, with a polytunnel and a budding orchard. The large, level paddock would lend itself to a variety of uses or could be perfect for horses and/or livestock, with hedgerow and stock-proof boundaries, together with independent road access. The large BARN / OUTBUILDING (42' x 19') offers useful space over two floors. Downstairs, the main barn (28' x 19') has a large roller door, high ceilings, a staircase leading up and a further door opening out. The utility/tack room is fitted with a range of units/worktop over, stainless steel sink/drainer and space/plumbing for white goods, with a door leading to the CLOAKROOM, fitted with a basin and WC. Upstairs, there is a large STUDIO WORKSHOP, with vaulted ceiling and a large, separate storage area.
Services & Additional Information - Services: Mains electric and water. Private drainage via septic tank. Oil and electric central heating.
Broadband: 'Standard', 'Superfast' and 'Ultrafast' broadband is available (Ofcom) Please check with chosen provider
Mobile phone coverage from the major providers: EE - Good / o2 - Variable / Three - Good / Vodaphone - Good (Ofcom). Please check with chosen provider.
Viewings - Strictly by confirmed prior appointment please, through the Sole Selling Agents, 'Stags' on or
Directions - If approaching from the east, cross the Torridge Bridge and continue straight over the Haywood Roundabout, joining the Atlantic Highway (A39). Continue for approximately 1.6 miles, then turn right, signposted ‘Abbotsham’. At the end of the road, turn left, then turn left again at the end of the road. Take the first right, signposted ‘Greencliff’, and follow this road for approximately 0.6 miles, then turn right again for approx. 0.5 miles, and the property will be found on your left.
Postcode: EX39 5BL (Not to be relied upon)
What3words: ///pepper.mushroom.cackling
Brochures
Abbotsham, Bideford- COUNCIL TAXA payment made to your local authority in order to pay for local services like schools, libraries, and refuse collection. The amount you pay depends on the value of the property.Read more about council Tax in our glossary page.
- Band: D
- PARKINGDetails of how and where vehicles can be parked, and any associated costs.Read more about parking in our glossary page.
- Yes
- GARDENA property has access to an outdoor space, which could be private or shared.
- Yes
- ACCESSIBILITYHow a property has been adapted to meet the needs of vulnerable or disabled individuals.Read more about accessibility in our glossary page.
- Ask agent

Add an important place to see how long it'd take to get there from our property listings.
__mins driving to your place
Affordability




Notes
Staying secure when looking for property
Ensure you're up to date with our latest advice on how to avoid fraud or scams when looking for property online.
Visit our security centre to find out moreDisclaimer - Property reference 34917893. The information displayed about this property comprises a property advertisement. Rightmove.co.uk makes no warranty as to the accuracy or completeness of the advertisement or any linked or associated information, and Rightmove has no control over the content. This property advertisement does not constitute property particulars. The information is provided and maintained by Stags, Bideford. Please contact the selling agent or developer directly to obtain any information which may be available under the terms of The Energy Performance of Buildings (Certificates and Inspections) (England and Wales) Regulations 2007 or the Home Report if in relation to a residential property in Scotland.
*This is the average speed from the provider with the fastest broadband package available at this postcode. The average speed displayed is based on the download speeds of at least 50% of customers at peak time (8pm to 10pm). Fibre/cable services at the postcode are subject to availability and may differ between properties within a postcode. Speeds can be affected by a range of technical and environmental factors. The speed at the property may be lower than that listed above. You can check the estimated speed and confirm availability to a property prior to purchasing on the broadband provider's website. Providers may increase charges. The information is provided and maintained by Decision Technologies Limited. **This is indicative only and based on a 2-person household with multiple devices and simultaneous usage. Broadband performance is affected by multiple factors including number of occupants and devices, simultaneous usage, router range etc. For more information speak to your broadband provider.