
Spring Bank Place, Bradford, West Yorkshire, BD8

- PROPERTY TYPE
Semi-Detached
- BEDROOMS
5
- BATHROOMS
1
- SIZE
Ask agent
- TENUREDescribes how you own a property. There are different types of tenure - freehold, leasehold, and commonhold.Read more about tenure in our glossary page.
Freehold
Key features
- Magnificent double-fronted Grade II-listed period residence
- Approximately 4,450 sq ft
- Five generously proportioned bedrooms
- Distinctive Jacobean detailing
- Substantial and versatile accommodation arranged over four floors
- Exceptional period character
- Parking for at least 12 cars
- Council Tax Band D
Description
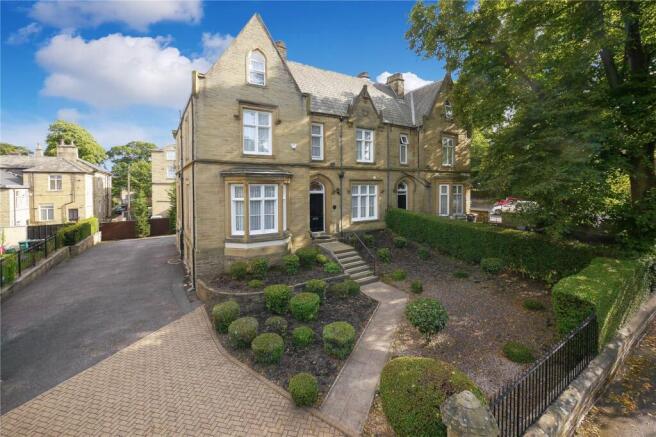
An exceptional opportunity to acquire a truly impressive and substantial double-fronted, semi-detached Grade II-listed period residence, occupying a prominent position within Spring Bank Place. Rich in history, character and architectural detail, this magnificent home combines Victorian grandeur, generous proportions and considerable versatility.
Dating from circa 1850–55, the property forms one half of the Grade II-listed pair comprising Nos. 2 and 4 Spring Bank Place. The pair is distinguished by its Jacobean detailing, steep gables, sandstone elevations with ashlar dressings and Welsh slate roofs.
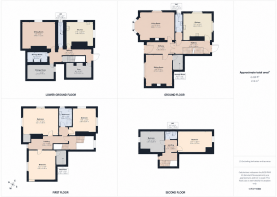
Internally, the accommodation extends to approximately 4,450 sq ft and is arranged over four floors, providing an abundance of living and entertaining space. The scale and proportions are particularly impressive, while the wealth of period character provides an attractive backdrop for modern family living.
The property offers five bedrooms, one house bathroom, three separate WCs and three reception rooms, making it ideally suited to larger families or purchasers seeking a substantial and flexible period home.
Upon entering, the grandeur of the property is immediately apparent. Generously proportioned reception accommodation provides a range of options for formal entertaining, family gatherings and everyday living. Period detailing and the character associated with a property of this age create a sense of individuality rarely found in modern homes.
The lower-ground floor benefits from separate rear access, a second kitchen, sitting room and WC, offering excellent potential for ancillary, guest or multigenerational accommodation, subject to any necessary consents.
The first and second floors provide five spacious bedrooms, together with a house bathroom and additional WCs.
Externally, the property enjoys an attractive historic setting, a mature front garden and a gated driveway extending around the side and rear, providing parking for at least 12 cars. The location offers convenient access to Bradford city centre, together with a wide range of local amenities, schools and transport links, while the open countryside of the wider Bradford district is also within reach.
GROUND FLOOR
Entrance Hall
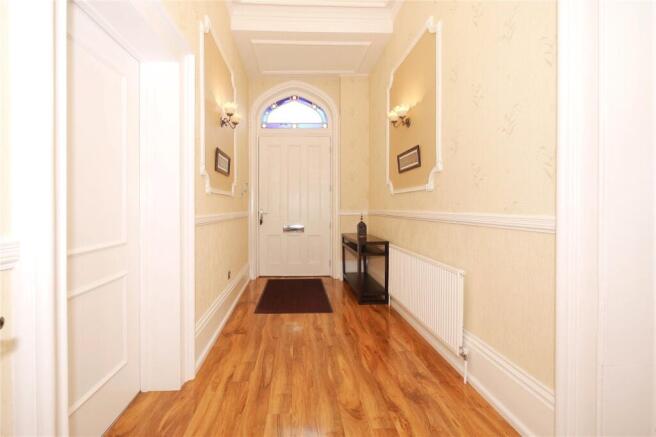
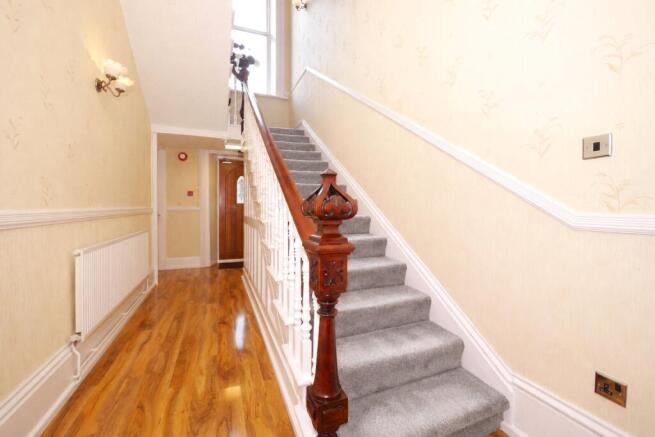
A welcoming reception hallway with wood-effect flooring, dado rail and decorative wall mouldings. Doors lead into an inner hallway extending towards the rear of the property, with a feature staircase, timber spindles and timber balustrade.
Living Room
18' 9" x 15' 3" (5.72m x 4.65m)
A generously proportioned reception room featuring an attractive bay window, a coal-effect gas fire with feature surround, period ceiling mouldings, ceiling rose and picture rail.
Sitting Room
15' 6" x 14' 5" (4.72m x 4.4m)
Featuring a fitted gas fire with attractive surround, picture rail, dado rail, ceiling rose and a useful walk-in storeroom.
Kitchen
15' 9" x 12' 7" (4.8m x 3.84m)
Fitted with a range of wall and base units with work surfaces over, incorporating a sink and drainer, gas cooker point, extractor hood and plumbing for a dishwasher. Two double-glazed windows, two radiators, wood-effect laminate flooring and tiled splashbacks.
Cloakroom/W.C
Low-level WC and wash-hand basin, with extractor fan and double-glazed window.
LOWER GROUND FLOOR
The lower-ground floor offers excellent potential for ancillary, guest or multigenerational accommodation, subject to any necessary consents. It has separate access from the rear of the property. In addition to the sitting room, second kitchen, WC and gym, there are two further good-sized storage rooms.
Second Kitchen
14' 10" x 11' 4" (4.52m x 3.45m)
Fitted with a range of wall and base units with work surfaces over, incorporating a sink and drainer, gas cooker point, extractor hood and plumbing for a dishwasher. Two double-glazed windows, a radiator, wood-effect laminate flooring and tiled splashbacks.
Lower-Ground-Floor Sitting Room / Potential Bedroom Six
18' 1" x 14' 8" (5.5m x 4.47m)
A generously proportioned room with a double-glazed window, two radiators and wood-effect laminate flooring. It could also serve as an occasional sixth bedroom, according to the purchaser’s requirements.
Gym
14' 1" x 8' 1" (4.3m x 2.46m)
With a small window and radiator. Currently used as a gym, the room could alternatively be used as a laundry room or home office.
W.C.
Low-level WC and wash-hand basin, with extractor fan and double-glazed window.
FIRST FLOOR
Landing
Feature staircase with timber banister rails and spindles. A large arched window allows plenty of natural light.
Bedroom One
19' 4" x 14' 1" (5.9m x 4.3m)
A beautifully presented and spacious room with ample natural light from two double-glazed windows. Quality fitted wardrobes provide generous storage, and there are two radiators.
Bedroom Two
16' 1" x 14' 8" (4.9m x 4.47m)
Double-glazed window, walk-in wardrobe and two radiators.
Bedroom Three
12' 9" x 12' 6" (3.89m x 3.8m)
Two double-glazed windows and a radiator.
House Bathroom
Fitted with a WC, wash-hand basin, shower cubicle and bidet, together with tiled walls, a double-glazed window and radiator.
SECOND FLOOR
Bedroom Four
18' 11" x 11' 7" (5.77m x 3.53m)
A beautifully presented and spacious room with a double-glazed window. Quality fitted wardrobes provide generous storage, and there are two radiators.
Bedroom Five
13' 3" x 11' 0" (4.04m x 3.35m)
Double-glazed window and radiator.
W.C.
Low-level WC and wash-hand basin, with extractor fan.
EXTERNALLY
The property occupies an enviable plot with a gated driveway extending around the side and rear, providing parking for at least 12 cars. To the front is a mature garden with established trees and shrub borders.
Agent Note
Whilst every care has been taken in preparing these sales particulars, they are intended for general guidance only. All measurements are approximate and should not be relied upon. Potential buyers are advised to recheck the measurements and to verify any information that is important to their decision.
Brochures
Particulars- COUNCIL TAXA payment made to your local authority in order to pay for local services like schools, libraries, and refuse collection. The amount you pay depends on the value of the property.Read more about council Tax in our glossary page.
- Band: D
- PARKINGDetails of how and where vehicles can be parked, and any associated costs.Read more about parking in our glossary page.
- Yes
- GARDENA property has access to an outdoor space, which could be private or shared.
- Yes
- ACCESSIBILITYHow a property has been adapted to meet the needs of vulnerable or disabled individuals.Read more about accessibility in our glossary page.
- Ask agent

Add an important place to see how long it'd take to get there from our property listings.
__mins driving to your place
Affordability




Notes
Staying secure when looking for property
Ensure you're up to date with our latest advice on how to avoid fraud or scams when looking for property online.
Visit our security centre to find out moreDisclaimer - Property reference BFD260449. The information displayed about this property comprises a property advertisement. Rightmove.co.uk makes no warranty as to the accuracy or completeness of the advertisement or any linked or associated information, and Rightmove has no control over the content. This property advertisement does not constitute property particulars. The information is provided and maintained by Whitegates, Bradford. Please contact the selling agent or developer directly to obtain any information which may be available under the terms of The Energy Performance of Buildings (Certificates and Inspections) (England and Wales) Regulations 2007 or the Home Report if in relation to a residential property in Scotland.
*This is the average speed from the provider with the fastest broadband package available at this postcode. The average speed displayed is based on the download speeds of at least 50% of customers at peak time (8pm to 10pm). Fibre/cable services at the postcode are subject to availability and may differ between properties within a postcode. Speeds can be affected by a range of technical and environmental factors. The speed at the property may be lower than that listed above. You can check the estimated speed and confirm availability to a property prior to purchasing on the broadband provider's website. Providers may increase charges. The information is provided and maintained by Decision Technologies Limited. **This is indicative only and based on a 2-person household with multiple devices and simultaneous usage. Broadband performance is affected by multiple factors including number of occupants and devices, simultaneous usage, router range etc. For more information speak to your broadband provider.