Kershaw Road, Failsworth, Manchester

- PROPERTY TYPE
End of Terrace
- BEDROOMS
3
- BATHROOMS
1
- SIZE
1,303 sq ft
121 sq m
Key features
- End-terrace family home with three bedrooms
- Versatile attic room providing additional living or work space
- Two feature burners – log and multi-fuel – adding warmth and character
- Modern open-plan ground floor, ideal for family living
- Generous proportions with high ceilings and spacious rooms
- Excellent location close to St John's Primary School, shops, transport links and Manchester City Centre
Description
A home of such generous proportions has been perfectly suited to family life, offering the freedom to grow together while still having room for everyone to have their own space. The open-plan ground floor creates a wonderful sense of togetherness, with the home’s high ceilings and impressive room proportions adding to its feeling of space and light. The log burner and multi-fuel burner add warmth and character to the living spaces, making them feel particularly inviting.
There are three well-proportioned bedrooms, complemented by a versatile attic room, while throughout, a tasteful and considered design flows naturally from room to room, creating a property that feels both welcoming and stylish without losing the sense that this has always been a family home.
Now, after 14 years, the family has reached the point where the house is simply more space than they need, as the children have grown and are beginning their own chapters. It is therefore time for 6 Kershaw Road to begin its next one — with the hope that it will become a much-loved home for another family to grow into, just as they have.
Ideally positioned close to St John's Primary School, local shops and excellent transport links, with easy access into the city centre, the location complements what is already a spacious and beautifully presented family home.
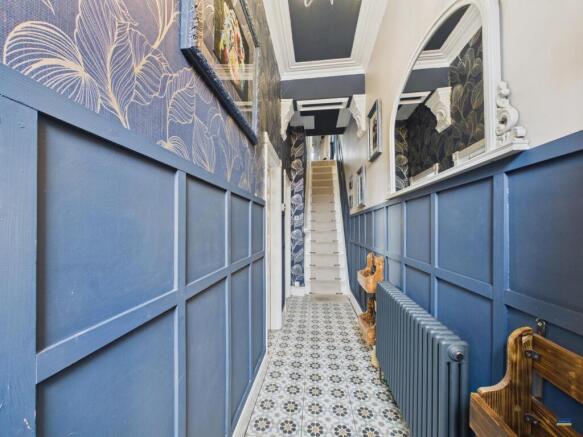
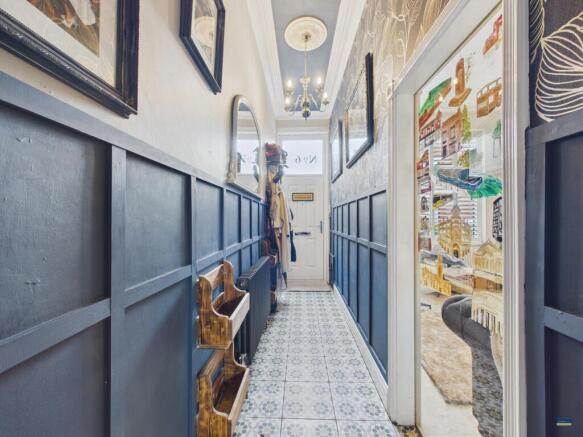
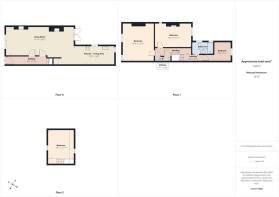
Hallway - 6ft x 17ft - This charming entrance hallway is lined with deep blue wainscoting, complemented by patterned floor tiles, creating a striking and welcoming introduction to the home. The long, narrow hallway is well lit by natural light streaming through the front door.
Living Room / Dining Area - 13ft x 25ft 6in - The living room is a warm and inviting space, enhanced by natural light filtering through front facing double glazed window. It features a striking wood-burning stove set within a stone hearth, high ceilings with decorative cornicing and ceiling roses, a comfortable arrangement for relaxing or entertaining. The room flows seamlessly into the dining area, which has a multi flue burner and French doors that open onto the garden, bringing in ample natural light and a sense of openness.
Kitchen - 7ft 6in x 17ft 8in - The kitchen is thoughtfully designed with pale green cabinetry topped with butcher block work surfaces, contrasted by white subway tiles and a partially exposed whitewashed brick wall. It offers integrated appliances including a range cooker, extractor hood and a washing machine, along with ample countertop and open shelving for storage. Two windows allow plenty of natural light, while the layout provides a practical flow from the dining area.
Landing - 8ft 2in x 9ft 10in - Continuing the deep blue wainscoting from the entrance hallway, the landing carries the same considered design throughout the first floor. A long and spacious landing, enhanced by high ceilings, provides access to all of the bedrooms and family bathroom, along with a useful storage cupboard.
Bedroom 1 - 10ft 2in x 11ft 6in - This bedroom benefits from two front facing double glazed windows and two radiators.
Bedroom 2 - 9ft 10in x 11ft 10in - A cosy bedroom with side and rear-facing double-glazed windows, along with a built-in wardrobe spanning one wall.
Bedroom 3/ Office - 14ft 9in x 13ft - This third bedroom enjoys a large rear facing window, allowing plenty of natural light to fill the room. Currently used as a home office, the versatile space could equally be used as a single bedroom, offering flexibility to suit the needs of its new owners.
Bathroom - 6ft x 6ft 6in - The family bathroom is stylishly decorated with a mix of floral and geometric patterns on the walls and floors. It includes a white toilet and a striking glass basin set on a vintage-style base, along with a frosted glass partition separates the shower space for privacy.
Attic Room - 10ft 6in x 11ft 6in - The attic bedroom has a cosy atmosphere with white walls and storage space within the eaves. A skylight window provides natural light offering a versatile space suited as a bedroom or snug.
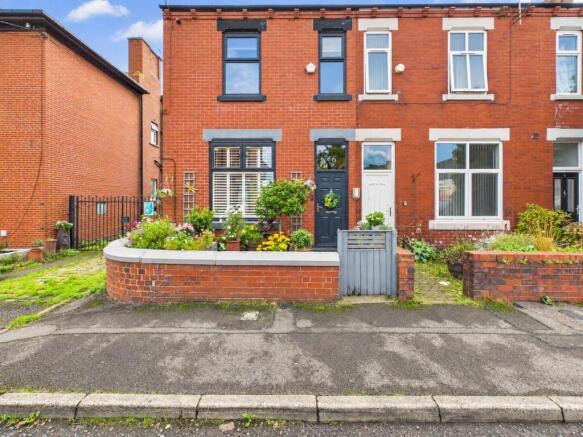
Externally - 18ft x 11ft 6in - The front of the property is enhanced by a half-brick-walled front garden with gated access. A paved pathway leads to the entrance, complemented by decorative planting and flowers.
The enclosed rear garden has been designed with low maintenance in mind, featuring artificial grass. High surrounding walls provide excellent privacy, while a decked patio leads directly from the French doors, creating a seamless space for outdoor dining, relaxing or socialising. The garden also benefits from a useful garden shed and gated access to the alleyway behind the property.
Brochures
Kershaw Road, Failsworth, Manchester- COUNCIL TAXA payment made to your local authority in order to pay for local services like schools, libraries, and refuse collection. The amount you pay depends on the value of the property.Read more about council Tax in our glossary page.
- Band: A
- PARKINGDetails of how and where vehicles can be parked, and any associated costs.Read more about parking in our glossary page.
- On street
- GARDENA property has access to an outdoor space, which could be private or shared.
- Yes
- ACCESSIBILITYHow a property has been adapted to meet the needs of vulnerable or disabled individuals.Read more about accessibility in our glossary page.
- Ask agent
Energy performance certificate - ask agent

Add an important place to see how long it'd take to get there from our property listings.
__mins driving to your place



Notes
Staying secure when looking for property
Ensure you're up to date with our latest advice on how to avoid fraud or scams when looking for property online.
Visit our security centre to find out moreDisclaimer - Property reference 34923728. The information displayed about this property comprises a property advertisement. Rightmove.co.uk makes no warranty as to the accuracy or completeness of the advertisement or any linked or associated information, and Rightmove has no control over the content. This property advertisement does not constitute property particulars. The information is provided and maintained by Clarke & Co, Chadderton. Please contact the selling agent or developer directly to obtain any information which may be available under the terms of The Energy Performance of Buildings (Certificates and Inspections) (England and Wales) Regulations 2007 or the Home Report if in relation to a residential property in Scotland.
*This is the average speed from the provider with the fastest broadband package available at this postcode. The average speed displayed is based on the download speeds of at least 50% of customers at peak time (8pm to 10pm). Fibre/cable services at the postcode are subject to availability and may differ between properties within a postcode. Speeds can be affected by a range of technical and environmental factors. The speed at the property may be lower than that listed above. You can check the estimated speed and confirm availability to a property prior to purchasing on the broadband provider's website. Providers may increase charges. The information is provided and maintained by Decision Technologies Limited. **This is indicative only and based on a 2-person household with multiple devices and simultaneous usage. Broadband performance is affected by multiple factors including number of occupants and devices, simultaneous usage, router range etc. For more information speak to your broadband provider.