

Saltrens, Nr Monkleigh

- PROPERTY TYPE
Detached
- BEDROOMS
4
- BATHROOMS
2
- SIZE
2,083 sq ft
194 sq m
- TENUREDescribes how you own a property. There are different types of tenure - freehold, leasehold, and commonhold.Read more about tenure in our glossary page.
Freehold
Key features
- Four Bedrooms
- Two Reception Rooms
- Large & Level Gardens
- Kitchen & Scullery
- Peaceful Hamlet Setting
- Double Garage & Extensive Parking
- Grade II Listed
- No Onward Chain
- Freehold
- Council Tax Band 'E'
Description
Situation - Annery Cottage is situated on the northern edge of the peaceful hamlet of Saltrens, approximately 0.7 miles from the village of Monkleigh. Monkleigh includes St George’s Church and Monkleigh Primary School, while the nearby port town of Bideford provides a much wider range of shopping, educational, leisure and everyday facilities. The surrounding countryside and nearby River Torridge Valley are popular with walkers and cyclists.
The port town of Bideford, approximately 2.9 miles away, provides a wide range of facilities, including independent and artisan shops, pubs, restaurants and cafés, supermarkets and a retail park/complex, together with state and independent schooling. The coastal resorts of Westward Ho! (approximately 6.4 miles), Appledore (approximately 6 miles) and Instow (approximately 6.1 miles) offer a mixture of sandy beaches, pubs and restaurants, a historic quay and other amenities and attractions. The A39 provides convenient access to Barnstaple and the wider North Devon road network, with onward connections to the M5 via the A361. Barnstaple, the regional centre, is approximately 13.5 miles away. Tiverton Parkway provides direct rail services to London Paddington, with the fastest journey times taking approximately one hour and 55 minutes.
Description - Annery Cottage is an exceptional four-bedroom Grade II listed thatched cottage, with a pretty thatched veranda, soft and rounded lines, arched windows and reveals, and an unusual protruding bow window, together creating a highly attractive, storybook aesthetic. Spacious rooms, with tall whitewashed beamed ceilings, inglenook fireplaces and wood-burning stoves, combine effortlessly with twenty-first-century convenience in this beautiful home. The main accommodation currently comprises a Kitchen & Breakfast Room, Scullery, Dining Room, Sitting Room, four bedrooms and two bath/shower rooms, complemented by large, well-tended and level cottage gardens, a gated driveway offering extensive parking, and a detached double garage. Annery Cottage is Grade II listed and dates from the early nineteenth century. Originally constructed as three cottages, it has subsequently been combined to form one substantial and highly distinctive home. The property is offered for sale with no onward chain.
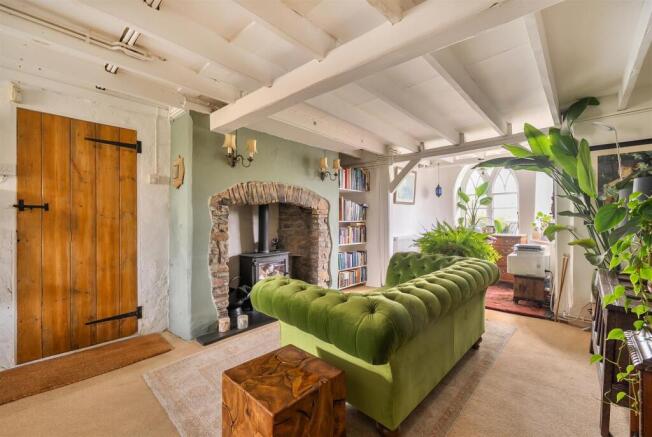
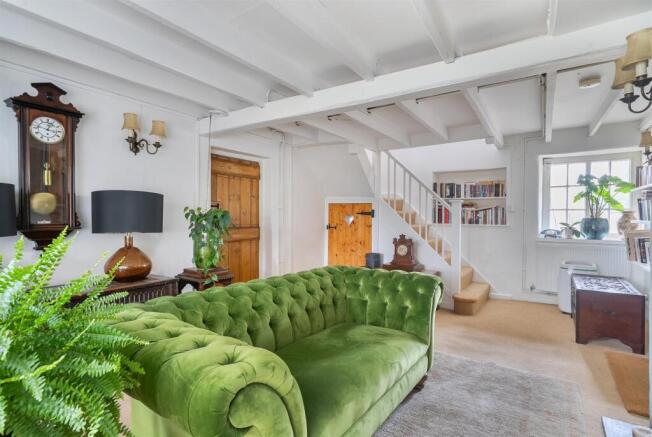
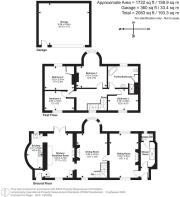
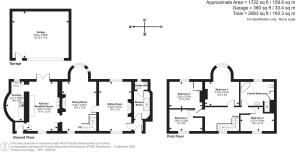
Accommodation - A pair of glazed double doors open into the double-aspect KITCHEN & BREAKFAST ROOM, with a whitewashed, beamed ceiling and tiled floor. The kitchen is fitted with a comprehensive range of cream units with contrasting wooden worktops, tiled splashbacks and matching wall units, together with a large inglenook fireplace incorporating an oil-fired Stanley range, which provides both the central heating and domestic hot water. There is a doorway to the DINING ROOM and a doorway to the SCULLERY, which is fitted with matching cream units and worktops, tiled splashbacks, matching wall units and fitted shelving. Appliances include a five-ring electric range cooker with extractor hood over, dishwasher, space and plumbing for white goods and Belfast sink. The DINING ROOM, currently used as a sitting room and study, has the benefit of a double aspect, staircase leading up with storage beneath, beamed ceiling, pretty ornate bow window and inglenook fireplace with wood-burning stove on a slate hearth. The SITTING ROOM has a double aspect and is centred on an impressive inglenook fireplace, with bread oven and inset wood-burning stove on a stone hearth. A doorway leads to the ENTRANCE HALL, with a further doorway opening to the front garden and doorways to the SHOWER ROOM, with a large shower, and CLOAKROOM, with basin and WC.
The staircase, with inset shelving, leads to the FIRST FLOOR and the spacious, galleried landing, four bedrooms and the family bathroom. BEDROOM 1 is a double room, with a deep bow window and vaulted ceiling. BEDROOM 2 is a double room, with a large inset wardrobe/cupboard. BEDROOM 3 is currently furnished with twin single beds. BEDROOM 4 is also currently a twin room. The sumptuous FAMILY BATHROOM is furnished in a modern/vintage style, with a white suite comprising a roll-top, claw-foot bath, basin with wall-mounted cabinet, shower, WC and linen cupboard with fitted shelving and hot-water cylinder.
Gardens & Grounds - The cottage is set back from the road behind a low-walled garden, with raised beds thoughtfully planted in a cottage-garden style, including a mature pear tree. A beautiful thatched veranda, supported by columns, extends along the front of the cottage, providing a sheltered seating area, with a gateway leading out to the road. Double gates allow access to the gravelled driveway, which leads past the southern side of the cottage to the parking area, offering sufficient parking for several vehicles. The detached double garage, measuring approximately 20'10" x 17'3", has an additional personnel door and is equipped with power and lighting. The main garden comprises a large, level lawn bordered by deep, mature cottage-style planting. A timber pergola shelters a dining terrace with lighting and a fixed barbecue area, offering scope for an outdoor kitchen. Immediately behind the house, double doors from the Kitchen & Breakfast Room open onto a separate sheltered terrace surrounded by planted beds. Steps rise to a further terrace at the southern end of the house and to the productive kitchen garden, which includes raised beds.
Services & Additional Information - Services: Mains electricity, water and drainage are connected. Oil-fired central heating and domestic hot water are provided by the Stanley range.
Broadband: Standard broadband is available according to Ofcom. Prospective purchasers should check availability and estimated speeds with their chosen provider.
Mobile phone coverage: Ofcom indicates coverage from EE, O2, Three and Vodafone. Prospective purchasers should verify indoor and outdoor coverage with their chosen provider.
Viewings - Strictly by confirmed prior appointment please, through the sole selling agents, Stags on or
Directions - Postcode: EX39 5JP (Not to be relied upon)
What3words: ///pointer.climbing.hospitals
If approaching from Bideford towards Torrington, leave the town on 'New Rd', with the river on your left, onto the A386, continue on this road for approx. 2 miles, then turn right signed 'Monkleigh/ Holsworthy'. Continue for approx. 1.3 miles, and Annery Cottage will be found on your left, with a Stags board clearly displayed.
Brochures
Saltrens, Nr Monkleigh- COUNCIL TAXA payment made to your local authority in order to pay for local services like schools, libraries, and refuse collection. The amount you pay depends on the value of the property.Read more about council Tax in our glossary page.
- Band: E
- PARKINGDetails of how and where vehicles can be parked, and any associated costs.Read more about parking in our glossary page.
- Yes
- GARDENA property has access to an outdoor space, which could be private or shared.
- Yes
- ACCESSIBILITYHow a property has been adapted to meet the needs of vulnerable or disabled individuals.Read more about accessibility in our glossary page.
- Ask agent

Add an important place to see how long it'd take to get there from our property listings.
__mins driving to your place
Affordability




Notes
Staying secure when looking for property
Ensure you're up to date with our latest advice on how to avoid fraud or scams when looking for property online.
Visit our security centre to find out moreDisclaimer - Property reference 34917954. The information displayed about this property comprises a property advertisement. Rightmove.co.uk makes no warranty as to the accuracy or completeness of the advertisement or any linked or associated information, and Rightmove has no control over the content. This property advertisement does not constitute property particulars. The information is provided and maintained by Stags, Bideford. Please contact the selling agent or developer directly to obtain any information which may be available under the terms of The Energy Performance of Buildings (Certificates and Inspections) (England and Wales) Regulations 2007 or the Home Report if in relation to a residential property in Scotland.
*This is the average speed from the provider with the fastest broadband package available at this postcode. The average speed displayed is based on the download speeds of at least 50% of customers at peak time (8pm to 10pm). Fibre/cable services at the postcode are subject to availability and may differ between properties within a postcode. Speeds can be affected by a range of technical and environmental factors. The speed at the property may be lower than that listed above. You can check the estimated speed and confirm availability to a property prior to purchasing on the broadband provider's website. Providers may increase charges. The information is provided and maintained by Decision Technologies Limited. **This is indicative only and based on a 2-person household with multiple devices and simultaneous usage. Broadband performance is affected by multiple factors including number of occupants and devices, simultaneous usage, router range etc. For more information speak to your broadband provider.