
Newcastle Road, Congleton

- PROPERTY TYPE
Detached
- BEDROOMS
4
- BATHROOMS
3
- SIZE
Ask agent
- TENUREDescribes how you own a property. There are different types of tenure - freehold, leasehold, and commonhold.Read more about tenure in our glossary page.
Freehold
Key features
- SUBSTANTIAL & CHARACTERFUL FOUR BEDROOM DETACHED PERIOD HOME
- HIGHLY SOUGHT-AFTER WEST HEATH LOCATION
- THREE GENEROUS RECEPTION ROOMS & IMPRESSIVE BREAKFAST KITCHEN
- FOUR GENEROUS BEDROOMS, TWO EN-SUITES & FAMILY BATHROOM
- EXCEPTIONAL DETACHED TWO-STOREY DOUBLE GARAGE WITH GAMES ROOM, FURTHER ROOM & BATHROOM
- SUPERB POTENTIAL FOR HOME WORKING/HOBBIES OR ANCILLARY USES, SUBJECT TO CONSENTS
- GENEROUS DRIVEWAY PROVIDING EXTENSIVE OFF-ROAD PARKING
- WALKING DISTANCE OF ASTBURY MERE COUNTRY PARK & CONVENIENT FOR CONGLETON TOWN CENTRE
- A REMARKABLY SPACIOUS & VERSATILE FAMILY HOME – VIEWING ESSENTIAL
Description
Rarely does a property offer quite this combination of space, character and versatility. Proudly positioned within the popular West Heath area of Congleton, 1 Newcastle Road is a substantial and characterful detached residence which has been considerably improved over the years to create an exceptionally flexible home capable of adapting to a wide variety of family needs.
The location is equally appealing, combining convenient access to Congleton town centre, well-regarded local schools and everyday amenities with excellent road connections for commuters. For those who enjoy the outdoors, the beautiful Astbury Mere Country Park is within walking distance, while the surrounding Cheshire countryside provides further opportunities to escape into open space.
Approached across an extensive tarmacadam driveway providing parking for numerous vehicles, the house immediately conveys a sense of scale. An attractive brick-arched entrance with traditional Minton tiled floor provides a fitting introduction, opening into an unusually generous reception hall, beneath whose carpet lies further original Minton tiled flooring – a wonderful reminder of the property's period heritage.
The ground floor provides three substantial and highly adaptable reception rooms. To the front is a generous office/snug, equally capable of serving as a sitting room, playroom or dedicated workspace, with access to a useful cellar below.
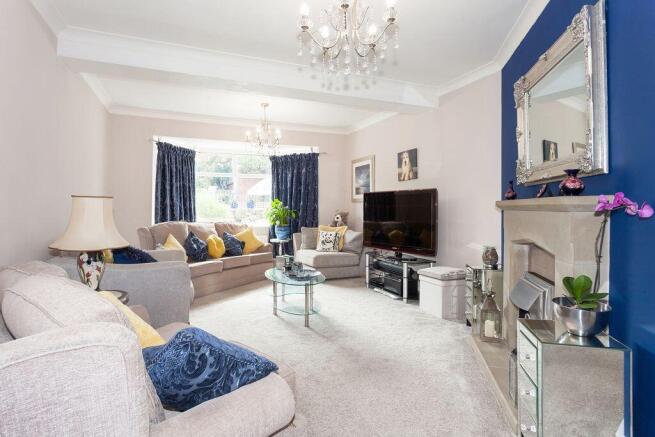
The principal lounge extends to an impressive 25ft in length, enjoying a bay window overlooking the rear together with a further side window and a stone fireplace forming its focal point. A separate dining room, approaching 20ft in length, provides another superb entertaining space and benefits from an attractive front-facing bay window.
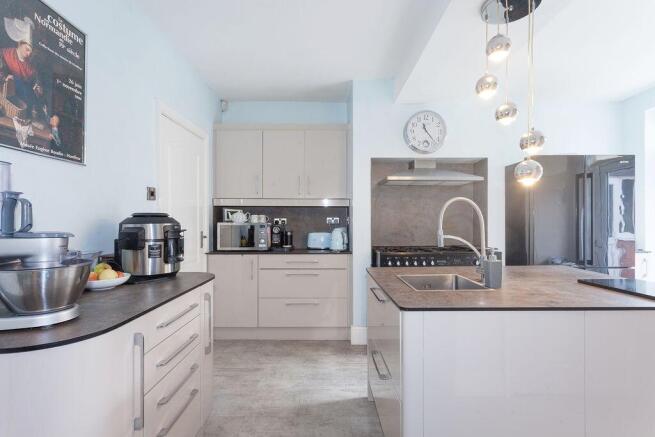
At the heart of the home is the excellent 18ft x 15ft breakfast kitchen. Designed with family life and entertaining in mind, it incorporates an extensive range of contemporary high-gloss cabinetry, central island, a Rangemaster cooker and space for an American-style fridge freezer, together with a useful butler's pantry cupboard. French doors connect the kitchen directly with the rear terrace and gardens, allowing the living accommodation to flow naturally outside during the warmer months.
A separate utility room, guest cloakroom, rear porch and boiler cupboard complete what is an exceptionally practical ground-floor arrangement, further enhanced by a fitted alarm system and CCTV providing additional peace of mind.
Upstairs, the sense of space continues from the galleried landing, which serves four generous bedrooms. The principal bedroom benefits from its own contemporary en-suite shower room, while the second bedroom also enjoys en-suite facilities. Two further bedrooms are complemented by a stylish family bathroom with freestanding bath and contemporary marble-effect tiling.
There is also access via a retractable ladder to a substantial roof space measuring approximately 31ft in length, which is partially boarded and provided with power and light, offering excellent additional storage.
THE OUTSIDE SPACE IS EVERY BIT AS IMPRESSIVE AS THE HOUSE ITSELF.
The extensive driveway occupies the frontage and provides an abundance of off-road parking, while to the rear lies a large and wonderfully versatile garden, arranged over several levels to create distinct areas for entertaining, relaxing and family enjoyment.
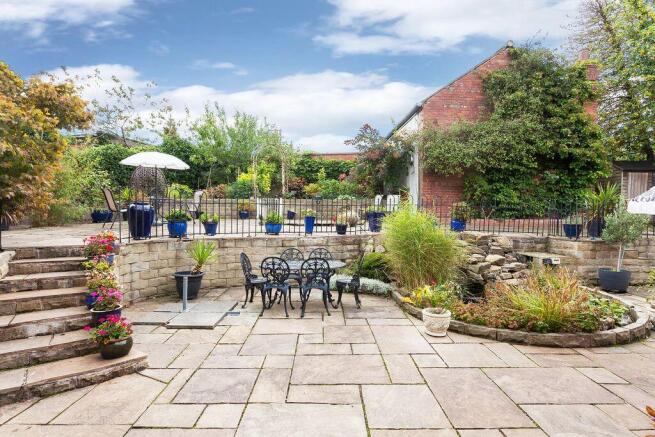
Immediately adjoining the house is an extensive Indian stone paved terrace, perfect for outdoor dining and entertaining and complemented by an attractive pond water feature. Steps rise to a further substantial paved terrace which enjoys a particularly sunny aspect and provides another excellent seating area, again enhanced by a water feature. Tucked away to one corner of this terrace area is a timber framed summerhouse, a cosy addition to enjoy during those hazy summer evenings.
Beyond, the garden continues to lawns, fruit trees and established flower borders, while the additional space to the side accommodates the shed, together with room suitable for a vegetable garden.
Perhaps one of the property's most unusual and valuable features is its VAST DETACHED TWO-STOREY DOUBLE GARAGE.
Extending to approximately 24ft at its maximum depth by 22ft 6in wide, the ground floor is accessed through twin roller shutter doors and benefits from power together with its own gas combination boiler. A staircase rises to an extensive first floor where there is a 22ft games room, an additional separate room with fitted storage and a bathroom.
The sheer scale and configuration of this building opens up a wealth of possibilities. In addition to superb garaging, workshop and storage facilities, it could prove ideal for those requiring home-working, hobby, leisure or business space, or potentially lend itself to some form of ancillary accommodation, subject to all necessary planning, building regulation and other consents.
For families searching for a conventional four-bedroom home, 1 Newcastle Road provides considerably more. Its generous reception rooms, large kitchen, three bathrooms, substantial gardens and extensive parking are impressive in their own right; add the cellar, extensive roof storage and remarkable two-storey garage building and the result is a home offering a degree of flexibility rarely encountered.
All of this is positioned within an established and sought-after part of Congleton, convenient for the town yet close to Astbury Mere and the surrounding countryside, with efficient commuter connections readily accessible.
A RARE OPPORTUNITY – THE SPACE, CHARACTER AND VERSATILITY OF 1 NEWCASTLE ROAD REALLY DO NEED TO BE SEEN TO BE FULLY APPRECIATED.
ENTRANCE
Brick arched feature with attractive Minton tiled floor. PVCu double glazed front door with leaded and double glazed upper panels.
HALL
15' 5'' x 10' 8'' (4.70m x 3.25m)
Picture rail. Single panel central heating radiator. (The vendors advise beneath the carpet is the original Minton tiled floor).
OFFICE/SNUG
13' 0'' x 12' 4'' (3.96m x 3.76m) into bay plus door recess
PVCu double glazed bay window to front aspect. Double panel central heating radiator. 13 Amp power points. Door to cellar head.
CELLAR
13' 0'' x 10' 0'' (3.96m x 3.05m)
PVCu double glazed window. Power and light.
LOUNGE
25' 1'' x 12' 10'' (7.64m x 3.91m) into bay
PVCu double glazed bay window to rear aspect and window to side aspect. Coving to ceiling. Two double panel central heating radiators. 13 Amp power points. Stone fireplace, mantle and hearth with contemporary coal effect electric fire inset.
DINING ROOM
19' 7'' x 12' 0'' (5.96m x 3.65m) to bay
PVCu double glazed bay window to front aspect and window to side aspect. Coving to ceiling. Two double panel central heating radiators. 13 Amp power points. Oak effect flooring.
BREAKFAST KITCHEN
18' 4'' x 15' 0'' (5.58m x 4.57m) max
PVCu double glazed window to side aspect. Extensive range of hi-gloss eye level and base units with slate effect preparation surfaces over. Central island with stainless steel sink unit inset with mixer tap having integrated dishwasher and pan drawers beneath. Recessed alcove housing a Rangemaster cooker comprising a 5-ring gas hob, electric warming plate and two gas ovens, with extractor hood over. Space for American style fridge freezer. Butlers pantry cupboard. Double panel central heating radiator. 13 Amp power points. PVCu double glazed French doors to rear garden.
Rear Corridor
GUEST CLOAKROOM
PVCu double glazed window to aside aspect. Japanese style W.C. Ceramic wash hand basin with drawer beneath. Single panel central heating radiator. Tiled to splashbacks.
REAR PORCH
PVCu double glazed door to outside.
BOILER CUPBOARD
Worcester gas combi boiler.
UTILITY
9' 10'' x 7' 9'' (2.99m x 2.36m)
PVCu double glazed window to side aspect. Preparation surfaces with stainless steel sink unit inset and cupboards below. Space and plumbing for washing machine and tumble dryer. Space for fridge freezer. Single panel central heating radiator.
First Floor
GALLERIED LANDING
16' 0'' x 5' 10'' (4.87m x 1.78m)
Oak hand rail and spindles. PVCu double glazed window to front aspect. Double panel central heating radiator. 13 amp power points. Access to:
ROOF SPACE
31' 9'' x 12' 3'' (9.67m x 3.73m) plus restricted headroom
Access via retractable ladder. Partially boarded. Power and light.
BEDROOM 1 REAR
12' 11'' reducing to 7' 3" x 17' 4'' (3.93m x 5.28m)
Dual aspect PVCu double glazed windows. Two double panel central heating radiators. 13 Amp power points.
EN-SUITE
5' 0'' x 5' 0'' (1.52m x 1.52m)
PVCu double glazed window to rear aspect. White suite comprising: Low level W.C., vanity wash hand basin with cupboard below and corner shower cubicle with glass sliding doors and housing a mains fed shower with rainfall shower head and attachment. Textured tiled splashbacks. Single panel central heating radiator.
BEDROOM 2
12' 9'' x 11' 0'' (3.88m x 3.35m) into door recess
Dual aspect PVCu double glazed windows. Double panel central heating radiators. 13 Amp power points.
EN-SUITE
7' 9'' x 2' 5'' (2.36m x 0.74m)
White suite comprising: Low level W.C., vanity wash hand basin with cupboard below and separate shower enclosure with bi-fold door and housing mains fed shower. Tiled to splashbacks.
BEDROOM 3 FRONT
12' 0'' x 11' 5'' (3.65m x 3.48m)
PVCu double glazed window to front aspect. Double panel central heating radiator. 13 Amp power points.
BEDROOM 4 FRONT
13' 0'' x 7' 7'' (3.96m x 2.31m) into wardrobes
PVCu double glazed window to front aspect. Single panel central heating radiator. 13 Amp power points. Fitted quadruple wardrobes with mirrored sliding doors.
BATHROOM
8' 10'' x 6' 10'' (2.69m x 2.08m)
PVCu double glazed window to rear aspect. Modern white suite comprising: Low level W.C., ceramic wash hand basin set on wash stand with quartz effect top and drawers beneath. Freestanding bath with pillar taps and shower attachments. Grey marble effect wall and floor tiles. Chrome centrally heated towel radiator.
Outside
REAR
Extending from the rear of the property is an extensive Indian stone paved terrace ideal for outside dining and entertaining with pond water feature. Steps lead up to the raised terrace, again a substantial area, a perfect sun trap and again with pond water feature and timber framed summerhouse. The rear section of the garden provides steps to lawns, fruit trees and flower borders with the original rear boundary wall belonging to Jewsons. To one side of the garden there is a dedicated area accommodating the shed, with space suitable for a vegetable garden.
FRONT
The tarmacadam driveway extends to the full frontage offering a huge are of parking.
DETACHED DOUBLE TWO STOREY GARAGE
20' 10'' the 24' into recess x 22' 6'' (6.35m x 6.85m)
Two roller shutter doors. Wall mounted Main gas combi boiler. 13 Amp power points. Staircase to first floor.
FIRST FLOOR ROOM 1/GAMES ROOM
22' 0'' x 14' 0'' (6.70m x 4.26m)
Two Velux roof lights. Double panel central heating radiator.
OFFICE
15' 10'' x 9' 5'' (4.82m x 2.87m) into cupboards
PVCu double glazed window to side aspect. Single panel central heating radiator. 13 Amp power points. Fitted cupboards to one wall.
BATHROOM
9' 5'' x 6' 1'' (2.87m x 1.85m)
Two Velux roof lights. Low level W.C. Wash hand basin. Panelled bath. Single panel central heating radiator.
TENURE
Freehold (subject to solicitor's verification).
SERVICES
All mains services are connected (although not tested).
VIEWING
Strictly by appointment through sole selling agent TIMOTHY A BROWN.
Brochures
Property BrochureFull Details- COUNCIL TAXA payment made to your local authority in order to pay for local services like schools, libraries, and refuse collection. The amount you pay depends on the value of the property.Read more about council Tax in our glossary page.
- Band: E
- PARKINGDetails of how and where vehicles can be parked, and any associated costs.Read more about parking in our glossary page.
- Yes
- GARDENA property has access to an outdoor space, which could be private or shared.
- Yes
- ACCESSIBILITYHow a property has been adapted to meet the needs of vulnerable or disabled individuals.Read more about accessibility in our glossary page.
- Ask agent
Newcastle Road, Congleton

Add an important place to see how long it'd take to get there from our property listings.
__mins driving to your place
Affordability




Notes
Staying secure when looking for property
Ensure you're up to date with our latest advice on how to avoid fraud or scams when looking for property online.
Visit our security centre to find out moreDisclaimer - Property reference 11981738. The information displayed about this property comprises a property advertisement. Rightmove.co.uk makes no warranty as to the accuracy or completeness of the advertisement or any linked or associated information, and Rightmove has no control over the content. This property advertisement does not constitute property particulars. The information is provided and maintained by Timothy A Brown, Congleton. Please contact the selling agent or developer directly to obtain any information which may be available under the terms of The Energy Performance of Buildings (Certificates and Inspections) (England and Wales) Regulations 2007 or the Home Report if in relation to a residential property in Scotland.
*This is the average speed from the provider with the fastest broadband package available at this postcode. The average speed displayed is based on the download speeds of at least 50% of customers at peak time (8pm to 10pm). Fibre/cable services at the postcode are subject to availability and may differ between properties within a postcode. Speeds can be affected by a range of technical and environmental factors. The speed at the property may be lower than that listed above. You can check the estimated speed and confirm availability to a property prior to purchasing on the broadband provider's website. Providers may increase charges. The information is provided and maintained by Decision Technologies Limited. **This is indicative only and based on a 2-person household with multiple devices and simultaneous usage. Broadband performance is affected by multiple factors including number of occupants and devices, simultaneous usage, router range etc. For more information speak to your broadband provider.