
Ullingswick, Hereford

- PROPERTY TYPE
Detached
- BEDROOMS
3
- BATHROOMS
2
- SIZE
2,565 sq ft
238 sq m
- TENUREDescribes how you own a property. There are different types of tenure - freehold, leasehold, and commonhold.Read more about tenure in our glossary page.
Freehold
Key features
- Rare & Distinctive HUF HAUS Design
- Approx. 1.45 Acres of Gardens & Orchard
- Breathtaking Countryside Views
- Three Generous Double Bedrooms
- Superb Open Plan Living Spaces
- Full Height Glazing & Exposed Timbers
- Two First Floor Balconies Enjoying Sweeping Views
- Detached Studio & Garage
- Energy Efficient Design with Underfloor Heating
- No Onward Chain
Description
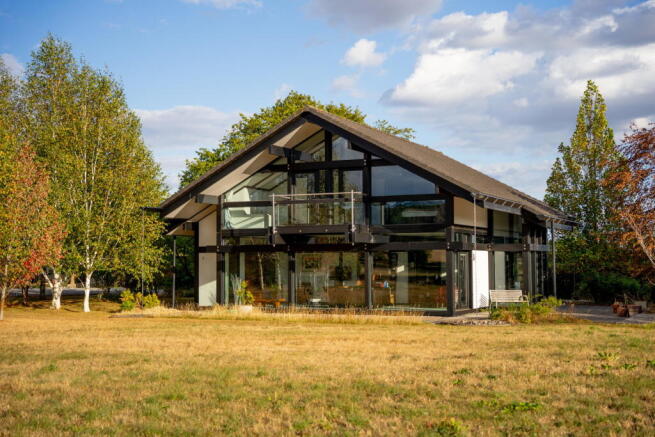
A Striking and Highly Individual Detached 3 Double Bedroom HUF HAUS, set within approximately 1.45 acres of private gardens and orchard in the rural village of Ullingswick, with exceptional open plan living, extensive floor to ceiling glazing, far reaching countryside views, two balconies and a detached studio. All Offered With No Onward Chain.
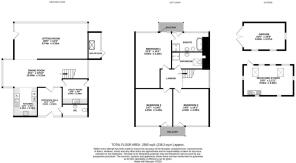
House: Entrance Hall – Kitchen – Dining Room – Sitting Room – Utility Room – Downstairs WC – Boiler Room – Landing – Bedroom 1 with Dressing Area, Ensuite & Private Balcony – 2 Further Double Bedrooms with Shared Balcony – Shower Room
Grounds: Extensive Gardens, Orchard & Paddock – Detached Studio – Garage/Workshop – Garden Store – Greenhouse – Gated Driveway – Approximately 1.45 Acres
Built in 2004, Blest Acre is a rare example of the distinctive architecture for which HUF HAUS is internationally recognised; German structural precision in an English pastoral setting. Famed for its ‘gateway to nature’ approach, the exposed timber post and beam structure, extensive glazing and open interior create a house where natural light and the surrounding landscape are integral to the design, with views extending through the house and across the rolling Herefordshire countryside beyond. Much more than a contemporary house in the countryside, life here offers calm, space and modern sophistication: seclusion without isolation.
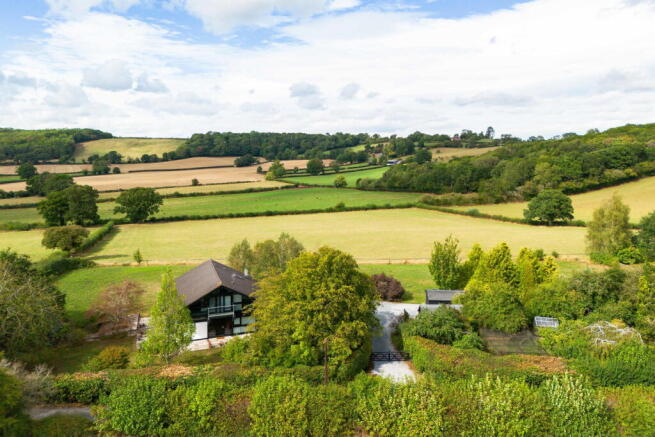
Privately set behind gates on a quiet country lane, Blest Acre is surrounded by 1.45 acres of mature gardens, fruit trees and paddock. Two first floor balconies make the most of the extraordinary views, while a separate detached studio, garage/workshop and productive areas of garden add to what is already an incredibly individual home. Beyond the garden, hedgerows and scenic country lanes offer beautiful walks and excellent cycling.
Blest Acre offers a quiet rural idyll while remaining within reach of local amenities: Burley Gate, with its village shop and primary school, lies 2.3 miles away, and the highly rated Three Horseshoes Inn a 4 minute drive – or stroll across the fields via public right of way. Bromyard (6 miles) offers everyday amenities, supermarkets and restaurants, with Hereford, Leominster and Ledbury all within easy reach.
The Property
Entrance Hall: A wide and impressive entrance immediately introduces the architectural character of the house, with exposed structural timbers and full height glazing bringing natural light deep into the interior.
Kitchen: The kitchen is fitted with an extensive range of white gloss cabinets and integrated appliances, including a fridge/freezer, double oven, extractor, induction hob and dishwasher, opening directly into the dining room. A sink & a half sits beneath a wide window overlooking the terrace and gardens, while the open layout maintains a direct connection with the principal living spaces.
Dining Room: A central hub to the ground floor and a particularly impressive open plan space, extending to over 33ft in length and providing generous room for a substantial dining table and further furniture. The exposed HUF timber frame remains a defining feature throughout, framing views across the grounds and countryside beyond. The staircase rises centrally through the house alongside a further glazed elevation overlooking the gardens and driveway.
Sitting Room: Opening directly from the dining room, the sitting room is another exceptional space, at over 28ft in length. Extensive floor to ceiling glazing wraps around two elevations, flooding the room with natural light and providing wonderful views across the gardens and breathtaking views beyond. A fully glazed door open directly outside, creating an excellent connection with the terrace during the warmer months. Wall sconce lighting sets a warm cosy atmosphere at dusk, with generous space offered for furniture.
Utility Room: A large and practical fitted utility room providing extensive additional storage, countertop space with a fitted sink, and room for laundry appliances, together with a back door opening outside.
Downstairs WC & Boiler Room: A separate WC with basin sits conveniently off the entrance hall, while the boiler room is independently accessed from outside.
A dramatic full height window runs alongside the staircase up to the first floor, continuing the strong relationship between the interior and its surroundings.
Bedroom 1 with Dressing Area, Ensuite & Balcony: A superb expansive principal bedroom, with a dedicated dressing area and private ensuite bathroom, fitted with both a bath and separate shower. Glazed doors open directly onto a private balcony, enjoying a beautiful elevated outlook across open countryside.
Bedrooms 2 & 3: Two excellent double bedrooms, both over 14ft square, again enjoying the characteristic exposed timber structure and extensive glazing. Glazed doors open directly onto the shared balcony, with far reaching views across the surrounding landscape.
Shower Room: A spacious fully tiled shower room serving Bedrooms 2 and 3, fitted with a thermostatic shower enclosure, WC, floating basin and tall heated towel rail, with a substantial skylight window bringing in plenty of natural light.
Outside
Extending to approximately 1.45 acres, the secluded grounds wrap around the house to form a private sanctuary, with a sense of discovery at every turn. Immediately outside the principal living areas are broad paved terraces, creating several areas to enjoy afternoon drinks or to watch the sun set over the surrounding landscape.
Beyond lie sweeping lawns interspersed with an impressive variety of mature trees, including Katsuras, Himalayan birches and a magnificent Tulip tree. The grounds offer quiet pleasures; cherry blossom and wildflowers in the spring, hares in the paddock and owls in the treetops. A productive garden includes a fruit cage, greenhouse and composting area, with sloes, apples and plums providing fruit in season.
Detached Studio: Positioned separately from the main house, the studio is over 19ft in length and comes fitted with lighting, power and water. With skylights providing plenty of natural light, this highly versatile additional building lends itself particularly well to use as a substantial home office, creative studio or gym, with potential for ancillary use (subject to any necessary permissions).
Garage/Workshop: A detached single garage provides secure parking, workshop or storage space, with an additional garden and machinery store positioned behind.
The property is approached from the quiet country lane through timber gates onto a gravel driveway, providing ample parking. The open aspect is a particular feature throughout the grounds, with beautiful far reaching views across neighbouring farmland and the rolling wooded countryside beyond.
Practicalities
Herefordshire Council Tax Band ‘G’
Oil-Fired Central Heating
Underfloor Heating Throughout
Mains Electricity & Water
Private Drainage
Broadband Available
Directions
From Burley Gate roundabout at the junction of the A417 and A465, take the A465 towards Bromyard. Continue for approximately 2 miles, then turn left at the crossroads signposted Little Cowarne and Ullingswick. After approximately half a mile, turn left towards Ullingswick and continue for a further half a mile, where the property can be found on the right-hand side.
What3Words: ///home.butterfly.pausing
- COUNCIL TAXA payment made to your local authority in order to pay for local services like schools, libraries, and refuse collection. The amount you pay depends on the value of the property.Read more about council Tax in our glossary page.
- Band: G
- PARKINGDetails of how and where vehicles can be parked, and any associated costs.Read more about parking in our glossary page.
- Garage,Driveway
- GARDENA property has access to an outdoor space, which could be private or shared.
- Private garden,Terrace
- ACCESSIBILITYHow a property has been adapted to meet the needs of vulnerable or disabled individuals.Read more about accessibility in our glossary page.
- Ask agent

Add an important place to see how long it'd take to get there from our property listings.
__mins driving to your place
Affordability
About Glasshouse Estates and Properties LLP, Hereford
Berrow Business Centre Bath Street Hereford HR1 2HE
Notes
Staying secure when looking for property
Ensure you're up to date with our latest advice on how to avoid fraud or scams when looking for property online.
Visit our security centre to find out moreDisclaimer - Property reference S1852009. The information displayed about this property comprises a property advertisement. Rightmove.co.uk makes no warranty as to the accuracy or completeness of the advertisement or any linked or associated information, and Rightmove has no control over the content. This property advertisement does not constitute property particulars. The information is provided and maintained by Glasshouse Estates and Properties LLP, Hereford. Please contact the selling agent or developer directly to obtain any information which may be available under the terms of The Energy Performance of Buildings (Certificates and Inspections) (England and Wales) Regulations 2007 or the Home Report if in relation to a residential property in Scotland.
*This is the average speed from the provider with the fastest broadband package available at this postcode. The average speed displayed is based on the download speeds of at least 50% of customers at peak time (8pm to 10pm). Fibre/cable services at the postcode are subject to availability and may differ between properties within a postcode. Speeds can be affected by a range of technical and environmental factors. The speed at the property may be lower than that listed above. You can check the estimated speed and confirm availability to a property prior to purchasing on the broadband provider's website. Providers may increase charges. The information is provided and maintained by Decision Technologies Limited. **This is indicative only and based on a 2-person household with multiple devices and simultaneous usage. Broadband performance is affected by multiple factors including number of occupants and devices, simultaneous usage, router range etc. For more information speak to your broadband provider.