
Ferncroft Gardens, Bournemouth

- PROPERTY TYPE
Detached Bungalow
- BEDROOMS
3
- BATHROOMS
1
- SIZE
Ask agent
- TENUREDescribes how you own a property. There are different types of tenure - freehold, leasehold, and commonhold.Read more about tenure in our glossary page.
Freehold
Key features
- DETACHED BUNGALOW
- THREE BEDROOMS
- HIGH-SPECIFICATION FINISHES
- GAS FIRED BOILER
- FULLY DOUBLE GLAZED
- DETACHED GARAGE
- SOUTHERLY-FACING ENCLOSED GARDEN
- NO FORWARD CHAIN
Description
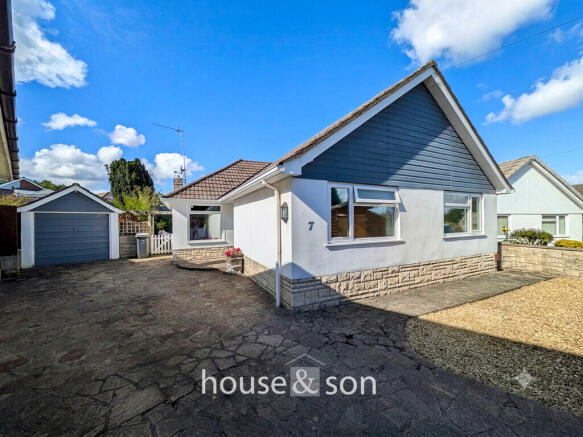
A particularly impressive three-bedroom detached bungalow, quietly positioned within a small cul-de-sac in this popular and established residential neighbourhood in Northbourne, Bournemouth. Occupying a good-sized plot, the property has been comprehensively improved and maintained by the current owners, with considerable thought, expense and attention to detail evident throughout.
From the moment you step inside, the quality of the accommodation becomes apparent. This is not simply a well-presented home; it is a property where the specification and finish have been carefully considered, with high-quality materials and worthwhile improvements used throughout. The result is a home that feels exceptionally well cared for, cohesive and ready to enjoy.
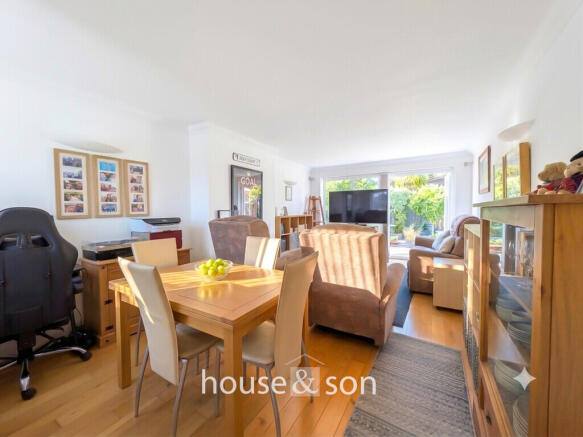
The spacious 19'10" lounge/diner provides an excellent principal living space, with solid oak flooring continuing through the accommodation and adding a sense of quality and continuity. The kitchen is a particular highlight, having been fitted with a high-quality range of wooden wall-mounted and base units, complemented by solid granite worktops and a comprehensive range of integrated appliances. The quality of the materials and workmanship is immediately apparent, with the kitchen designed as a practical working space as well as an attractive part of the home.
There are three well-proportioned bedrooms, with the principal accommodation served by a beautifully appointed four-piece family bathroom. Further improvements include UPVC double glazing, gas central heating, solid oak flooring, an upgraded electrical consumer unit and a high standard of internal finish throughout.
The attention to detail continues outside. The property is approached via a generous front driveway providing ample off-road parking and leading to the detached garage. Gated side access leads through to the enclosed rear garden, which enjoys a desirable southerly aspect. The garden has been thoughtfully landscaped with mature planting, an artificial lawn and defined areas for outdoor dining and recreation, creating a particularly pleasant and manageable extension of the living accommodation.
The location is equally appealing, being situated within an established residential setting and within walking distance of a range of local amenities, including shops, bus services and facilities for everyday needs.
Properties of this calibre are not often presented to the market. The combination of the detached bungalow, quiet cul-de-sac position, generous driveway, detached garage and southerly-facing garden is complemented by a specification that reflects considerable investment and care. The solid oak flooring, solid granite worktops, quality kitchen, upgraded electrics and carefully considered improvements are indicative of owners who have invested in doing things properly rather than simply carrying out cosmetic improvements.
Offered freehold and with no forward chain, the property is ready for its next owners to move straight in and enjoy. With a motivated seller, we strongly recommend an early internal inspection, as it is only by seeing the property in person that the quality of the finish, materials and attention to detail can truly be appreciated.
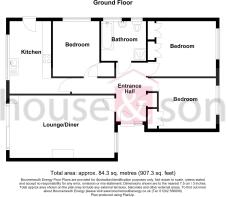
RECEPTION HALLWAY 10' 11" x 5' 7" (3.33m x 1.7m) A welcoming reception hallway is accessed via a UPVC double-glazed front door with borrowed-light windows to the side. Oak flooring runs through the hallway, which provides access to all principal rooms. There is a useful coat cupboard incorporating the gas meter, while the upgraded electrical consumer unit is housed separately within its own cupboard.
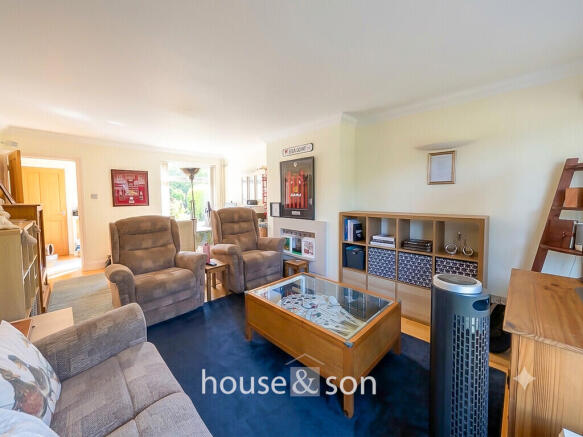
LOUNGE/DINER 19' 10" x 11' 10" into chimney recess (6.05m x 3.61m) A particularly generous and versatile reception room providing ample space for both comfortable seating and dining. The room enjoys a dual aspect, with a UPVC double-glazed window overlooking the front and UPVC double-glazed sliding French doors opening directly onto the rear garden.
Oak flooring continues through the room, while the chimney breast and feature fireplace provide an attractive focal point. The smooth, coved ceiling completes the room, with the French doors providing a wonderful connection with the south-facing garden.
KITCHEN 13' 10" x 11' 5" into door recess (4.22m x 3.48m) A high-quality fitted kitchen comprising a range of wooden base units beneath granite worktops, complemented by matching wall-mounted cupboards.
The kitchen benefits from a good range of integrated appliances, including a concealed fridge/freezer and electric fan oven, dishwasher and space for a washing machine. There is a four-ring gas hob with stainless-steel splashback and a complementary chimney-style extractor hood.
A UPVC double-glazed window overlooks the rear garden, while an obscure-glazed UPVC double-glazed door provides useful side access. The room is finished with tiled flooring, recessed spotlights, a smooth ceiling and radiator, with a glazed oak door leading into the reception hallway.
BEDROOM ONE 13' 1" x 10' (3.99m x 3.05m) A generous principal bedroom with a range of fitted wardrobes, radiator and UPVC double-glazed window. The room has a smooth, coved ceiling and provides ample space for a double bed and additional bedroom furniture.
BEDROOM TWO 10' 7" x 10' 0" (3.23m x 3.05m) A well-proportioned double bedroom with UPVC double-glazed window, radiator and smooth, coved ceiling.
BEDROOM THREE 10' 6" x 8' 10" (3.2m x 2.69m) A useful third bedroom with UPVC double-glazed window, radiator and smooth, coved ceiling. Oak flooring continues into the room, providing a versatile space suitable for use as a bedroom, home office or study.
FAMILY BATHROOM 8' 3" x 7' 3" (2.51m x 2.21m) A beautifully presented, fully tiled family bathroom fitted with a four-piece white suite comprising a contemporary floating wash hand basin, low-level flush WC, bath with chrome taps and shower attachment, together with a separate corner shower cubicle with glazed enclosure and T-bar shower. There are two obscure UPVC double-glazed windows, an extractor fan and chrome heated towel rail.
OUTSIDE The property is approached over a large front driveway, providing generous off-road parking and leading to a detached garage.
The enclosed rear garden enjoys a southerly aspect and has been attractively landscaped with ease of maintenance in mind. There is a good selection of mature planting, an artificial lawned area, and ample space for outdoor dining and recreation.
The south-facing orientation makes this an especially attractive outdoor space, while the sliding French doors from the lounge/diner create a natural connection between the principal living accommodation and garden.
THE LOCAL AREA Ferncroft Gardens is situated within the established residential area of Northbourne, Bournemouth, offering a pleasant residential setting with convenient access to the wider amenities of Bournemouth and surrounding areas.
The surrounding area provides a good selection of everyday facilities, including local shops, schools, bus services and recreational spaces. More extensive shopping can be found at Castlepoint Shopping Park, with its wide range of national retailers, restaurants, cafés and other services.
Bournemouth town centre and the coast are also readily accessible, providing access to the area's renowned beaches, seafront, gardens, leisure facilities and extensive choice of restaurants and entertainment.
For outdoor recreation, Redhill Park, Queen's Park and Pelhams Park provide attractive green spaces for walking, leisure and recreation, while the wider Stour Valley offers further opportunities to enjoy the surrounding countryside.
The area is also well served by a selection of schools, including Hill View Primary Academy and The Bourne Academy, with further educational options available across Bournemouth.
DISCLAIMER Please note that while every effort is made to ensure the accuracy of the information provided, errors and omissions can occasionally occur. The details supplied regarding lease terms are based on information obtained from the Land Registry and other relevant sources at the time of review.
Any building alterations, consents, or planning permissions relating to the property have not been verified by House & Son. Verification of such matters, as well as confirmation of lease details and any other legal documentation, should be undertaken by the purchaser's or purchaser's legal representative prior to reliance or completion of any transaction.
House & Son accepts no liability for any loss or inconvenience arising from reliance on information provided in error, save as otherwise required by law.
Brochures
(S2) 6 Page Lands...- COUNCIL TAXA payment made to your local authority in order to pay for local services like schools, libraries, and refuse collection. The amount you pay depends on the value of the property.Read more about council Tax in our glossary page.
- Band: D
- PARKINGDetails of how and where vehicles can be parked, and any associated costs.Read more about parking in our glossary page.
- Yes
- GARDENA property has access to an outdoor space, which could be private or shared.
- Yes
- ACCESSIBILITYHow a property has been adapted to meet the needs of vulnerable or disabled individuals.Read more about accessibility in our glossary page.
- Ask agent
Ferncroft Gardens, Bournemouth

Add an important place to see how long it'd take to get there from our property listings.
__mins driving to your place


Notes
Staying secure when looking for property
Ensure you're up to date with our latest advice on how to avoid fraud or scams when looking for property online.
Visit our security centre to find out moreDisclaimer - Property reference 103016012488. The information displayed about this property comprises a property advertisement. Rightmove.co.uk makes no warranty as to the accuracy or completeness of the advertisement or any linked or associated information, and Rightmove has no control over the content. This property advertisement does not constitute property particulars. The information is provided and maintained by House & Son, Winton. Please contact the selling agent or developer directly to obtain any information which may be available under the terms of The Energy Performance of Buildings (Certificates and Inspections) (England and Wales) Regulations 2007 or the Home Report if in relation to a residential property in Scotland.
*This is the average speed from the provider with the fastest broadband package available at this postcode. The average speed displayed is based on the download speeds of at least 50% of customers at peak time (8pm to 10pm). Fibre/cable services at the postcode are subject to availability and may differ between properties within a postcode. Speeds can be affected by a range of technical and environmental factors. The speed at the property may be lower than that listed above. You can check the estimated speed and confirm availability to a property prior to purchasing on the broadband provider's website. Providers may increase charges. The information is provided and maintained by Decision Technologies Limited. **This is indicative only and based on a 2-person household with multiple devices and simultaneous usage. Broadband performance is affected by multiple factors including number of occupants and devices, simultaneous usage, router range etc. For more information speak to your broadband provider.