
St. Aubyns Lane, Hangersley, Ringwood, Hampshire, BH24

- PROPERTY TYPE
Detached
- BEDROOMS
6
- BATHROOMS
7
- SIZE
Ask agent
- TENUREDescribes how you own a property. There are different types of tenure - freehold, leasehold, and commonhold.Read more about tenure in our glossary page.
Freehold
Key features
- Equestrian Home
- Set In approx 6.5 Acres
- Seperate 1 bedroom Annex
- Home Office
- Gym
- Swimming Pool & Pavillion
Description
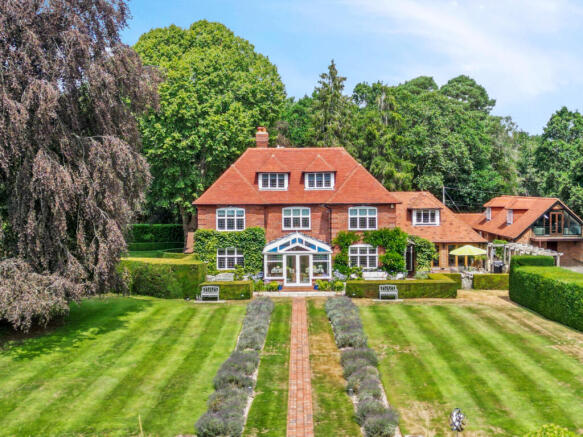
Beautifully presented throughout, the property provides an exceptional setting for both family life and entertaining, combining the character and craftsmanship of a historic country residence with the space, versatility and facilities required for modern living. Properties offering this degree of privacy, land and lifestyle appeal seldom come to the open market.
Approached through electrically operated gates, a sweeping driveway creates an impressive sense of arrival and provides extensive parking for numerous vehicles. Four separate vehicular access points serve the grounds, offering excellent flexibility for equestrian use, machinery access and day-to-day family living.
The reception hall immediately sets the tone for the home, with parquet flooring, high ceilings and elegant period detailing reflecting the quality and craftsmanship synonymous with the Arts & Crafts era. Generously proportioned and spacious enough to be used as an additional entertaining area, it provides a welcoming introduction to the accommodation beyond.
The principal sitting room is beautifully proportioned and flooded with natural light, enjoying uninterrupted views through the gardens towards the swimming pool and entertaining pavilion. An open fireplace creates a warm focal point, while ceiling-mounted speakers and an adjoining conservatory provide a wonderful setting in which to relax and enjoy the outlook throughout the seasons.
The formal dining room sits alongside and again frames attractive views across the grounds, providing an elegant yet inviting space for entertaining family and friends.
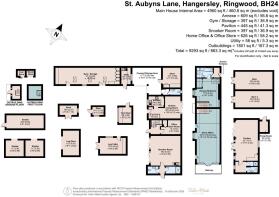
At the heart of the home is a superb hand-painted Harvey Jones kitchen and breakfast room, thoughtfully designed with extensive cabinetry, marble work surfaces and an integrated pantry. A part-gas, part-electric Aga forms the centrepiece, complemented by a Quooker boiling-water tap, integrated dishwasher, wine fridge and one-and-a-half-bowl sink. Bifold doors open directly onto the terrace, creating a seamless connection between the kitchen and the outdoor entertaining areas, while a further door leads into the courtyard garden. An additional reception room is currently arranged as a cinema room, complete with an integrated projector and screen. Bifold doors open onto the courtyard garden, making this another highly versatile living and entertaining space.
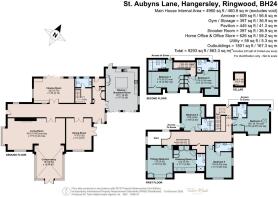
The bedroom accommodation is equally impressive. The principal suite enjoys delightful views across the gardens and benefits from built-in wardrobes, a walk-through dressing room and a well-appointed en-suite bathroom featuring a corner bath, twin basins and a separate shower. In total, the main residence offers up to six bedrooms, with four positioned on the first floor and a further two on the second floor, all benefiting from en-suite facilities. This arrangement provides considerable flexibility for family members and visiting guests.
A self-contained one-bedroom annexe offers excellent versatility and is ideally suited to extended family, visiting guests or potential income generation. The accommodation includes a fitted kitchen with an electric oven and slimline dishwasher, with bifold doors opening onto a private garden. Upstairs is a comfortable double bedroom and bathroom with a shower over the bath.
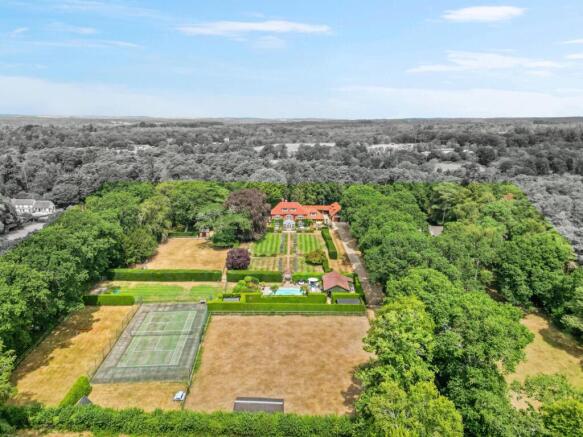
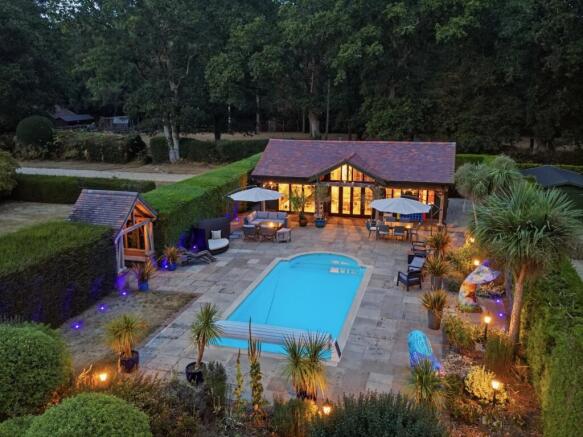
Designed for entertaining, the leisure facilities are a standout feature. The heated outdoor swimming pool has a solar powered retractable hard cover and is surrounded by mature hedging for privacy. Alongside is an impressive pavilion with a fitted kitchen, reception area, changing facilities, shower, WC, fridge and television. Bifold doors open directly onto the pool terrace, creating an excellent setting for summer gatherings and outdoor living. The formal gardens are approached via a central pathway and lavender walk, with a productive vegetable garden, traditional croquet lawn and full-size tennis court completing the recreational amenities.
The equestrian facilities are thoughtfully arranged across approximately five acres of the property’s 6.5 acre grounds, divided into six well-maintained paddocks. Two paddocks have substantial double field shelters, while all six benefit from automatic water troughs. A manège provides for year-round schooling, with extensive storage and multiple access points allowing horses, vehicles and machinery to move easily around the grounds. Combined with its privacy and setting within the New Forest National Park, Hangersley House represents a particularly appealing equestrian home.
The extensive outbuildings offer remarkable versatility. A first-floor home office features floor-to-ceiling windows, a private balcony, eaves storage and garden views. Fully serviced with heating, electricity and internet, it has a useful ground-floor store beneath. A generous games room with a three-quarter sized snooker table, includes a shower room and WC, with bifold doors opening onto the courtyard garden. Further buildings include a well-equipped gym, spacious utility area, workshops, covered storage, a log cabin and substantial storage barn. The property also benefits from an integrated Sonos audio system, with speakers throughout the principal reception rooms, snooker room, gym, office and pool pavilion, as well as the garden and courtyard. Sky TV and streaming services are hard-wired throughout, providing seamless entertainment across the house and grounds.
Hangersley House lies on the fringe of Ringwood, approximately 1.5 miles from the town centre and located in the New Forest National Park, combining rural privacy with excellent access to nearby towns, the coast and transport links. The New Forest is on the doorstep, offering thousands of acres of woodland and open heathland for walking, riding and cycling. Bournemouth and its beaches are approximately 12 miles away, Poole around 14 miles and Sandbanks approximately 16 miles. Salisbury lies approximately 17 miles to the north, while Southampton is around 20 miles away, offering an international airport and mainline rail services to London Waterloo. The A31 provides convenient access towards Southampton and the M27, while the A338 connects to Bournemouth, Salisbury and the coast.
Hangersley House represents a rare opportunity to acquire a distinguished Arts & Crafts residence with exceptional equestrian, leisure and lifestyle facilities, set within a private and beautifully maintained seven-acre estate in the New Forest National Park.
Services- Mains Water, Gas, Electricity (with smart meters) / Private drainage / Tenure: Freehold / Water Harvesting System / Fibre Optic Broadband
Broadband & Mobile: Please refer to the Ofcom website for availability and coverage.
Prospective purchasers are advised to make their own enquiries with the relevant local authority regarding planning permissions, flood risk, school catchment areas and proposed developments. All services and appliances have not been tested by the agent. All distances are approximate.
- COUNCIL TAXA payment made to your local authority in order to pay for local services like schools, libraries, and refuse collection. The amount you pay depends on the value of the property.Read more about council Tax in our glossary page.
- Band: H
- PARKINGDetails of how and where vehicles can be parked, and any associated costs.Read more about parking in our glossary page.
- Driveway
- GARDENA property has access to an outdoor space, which could be private or shared.
- Yes
- ACCESSIBILITYHow a property has been adapted to meet the needs of vulnerable or disabled individuals.Read more about accessibility in our glossary page.
- Ask agent
St. Aubyns Lane, Hangersley, Ringwood, Hampshire, BH24

Add an important place to see how long it'd take to get there from our property listings.
__mins driving to your place
Affordability

About Tailor Made Estate Agents, Dorset and New Forest
16 Banks Road, Sandbanks, BH13 7QB



Notes
Staying secure when looking for property
Ensure you're up to date with our latest advice on how to avoid fraud or scams when looking for property online.
Visit our security centre to find out moreDisclaimer - Property reference TME260237. The information displayed about this property comprises a property advertisement. Rightmove.co.uk makes no warranty as to the accuracy or completeness of the advertisement or any linked or associated information, and Rightmove has no control over the content. This property advertisement does not constitute property particulars. The information is provided and maintained by Tailor Made Estate Agents, Dorset and New Forest. Please contact the selling agent or developer directly to obtain any information which may be available under the terms of The Energy Performance of Buildings (Certificates and Inspections) (England and Wales) Regulations 2007 or the Home Report if in relation to a residential property in Scotland.
*This is the average speed from the provider with the fastest broadband package available at this postcode. The average speed displayed is based on the download speeds of at least 50% of customers at peak time (8pm to 10pm). Fibre/cable services at the postcode are subject to availability and may differ between properties within a postcode. Speeds can be affected by a range of technical and environmental factors. The speed at the property may be lower than that listed above. You can check the estimated speed and confirm availability to a property prior to purchasing on the broadband provider's website. Providers may increase charges. The information is provided and maintained by Decision Technologies Limited. **This is indicative only and based on a 2-person household with multiple devices and simultaneous usage. Broadband performance is affected by multiple factors including number of occupants and devices, simultaneous usage, router range etc. For more information speak to your broadband provider.