Lochwood Cottage, Lochawe Village, Argyll

- PROPERTY TYPE
Detached Bungalow
- BEDROOMS
4
- BATHROOMS
4
- SIZE
Ask agent
- TENUREDescribes how you own a property. There are different types of tenure - freehold, leasehold, and commonhold.Read more about tenure in our glossary page.
Freehold
Key features
- Bespoke family home in sought after location
- Stunning panoramic loch views from expansive terrace
- Contemporary modern finish throughout
- Double glazing and high performance exterior doors
- Wood burning stove and oil central heating
- Superb split level living space with balcony access
- Generous driveway, attached Garage and log store
- 4 Double bedrooms with designated ensuites
- Approx 147 sq.m of living space
- EPC rating C73 - Council Tax band F
Description
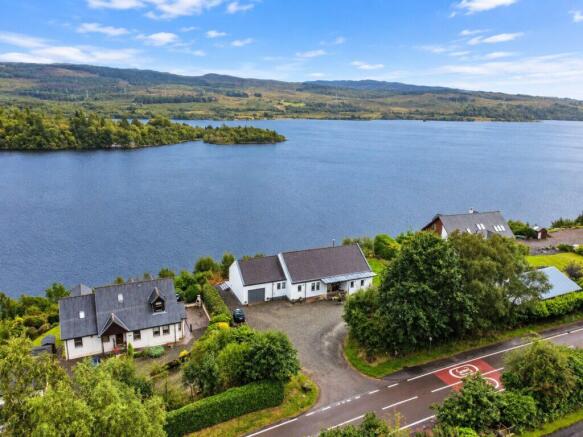
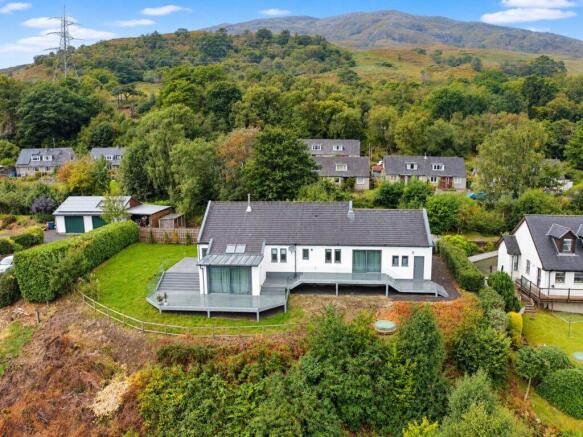
Breathtaking panoramic views across Loch Awe and the surrounding mountains from within the property, from the gardens and recently installed full width deck to the rear and side of this spectacular family home. Set on an elevated position within an exclusive hamlet of similar properties. Beautifully presented, meticulously maintained with high-quality finishes, upgrades and tasteful décor throughout. The layout has been designed to maximise its exceptional outlook, and position with an open-plan kitchen/utility and dining area flowing to the split-level lounge below with patio door access to an extensive terrace with uplighters and glass balustrade. Four double bedrooms all benefitting from en-suite facilities, comprising three shower rooms and one bathroom, with the Master Bedroom also featuring a walk-in wardrobe. Bedroom Four is currently used as a home office, offering flexible use. Further benefits include an attached garage, wood store, plentiful off road parking, oak internal doors, engineered oak flooring, wood burning stove, oil central heating, double glazing, high-performance exterior doors, interlinked smoke detectors and an alarm system. The village offers wonderful fishing opportunities, leisurely walks, a convenience store with Post Office, popular Ben Cruachan Inn and railway station with direct Oban-Glasgow services. EPC Rating C73, high speed broadband, 4G and digital television are available. Viewings are highly recommended to truly appreciate this rare find.
Entrance
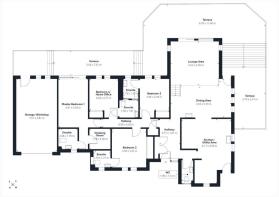
Covered entrance porch with easy access ramp, seating area, lighting and log storage area. Welcoming entrance hallway with recently installed high-performance entrance door and glazed side panel providing natural light. Tiled flooring, central heating radiator, recessed ceiling, spotlighting and useful double storage cupboard, complemented by oak internal doors.
Lounge/Dining/Kitchen/Utility Area
Lounge Area 4.22m x 4.39m
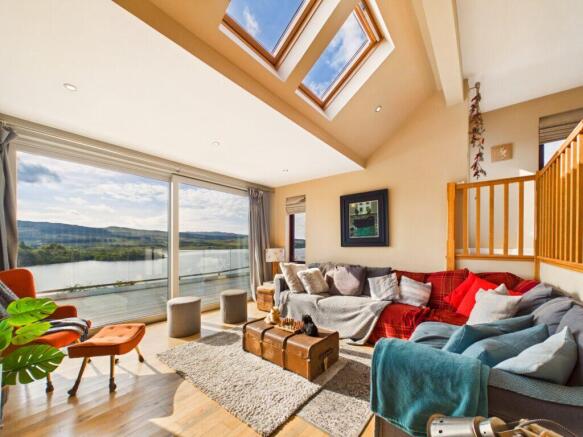
Bright open plan lounge enjoying wonderful panoramic loch and mountain views with full height glazed sliding doors opening directly onto the terrace, two tall side windows and twin Velux windows set within the vaulted ceiling. Engineered oak flooring, recessed ceiling lighting, central heating radiator, TV point and ample space for freestanding lounge furniture. Split level with 5 steps from the open plan dining area
Dining Area 3.53m x 5.59m
Open-plan dining area overlooking the lounge, with balustrade defining the change in level and zones. Three tall windows provide excellent natural light, while a glazed external door opens directly onto the side terrace and garden. Wood burning stove with exposed flue and recently-installed feature surround, engineered oak flooring, recessed ceiling lighting and central heating radiator, with space for a large freestanding dining suite. Open access leads into the kitchen.
Kitchen/Utility Area 6.17m x 4.58m
Well-appointed kitchen fitted with an extensive range of natural wood cabinetry, complementary work surfaces and colourful tiled splashbacks. Large central island provides additional storage, preparation space and breakfast-bar seating, incorporating a recently installed induction hob with integrated extractor. Further features include a mid-level built-in oven and grill, stainless-steel sink with chef's mixer tap, space for dishwasher and American-style fridge/freezer. Tiled flooring, recessed ceiling lighting and feature three-light pendant above the island, with windows overlooking the side garden and rear. The utility area provides further worktop space and plumbing for laundry appliances, with an external door leading to the parking and drying area.
WC 1.99m x 1.12m
White two piece suite with concealed-cistern WC and WHB. Opaque window, central heating radiator, dark tiled flooring, wall-mounted mirror and pendant light.
Hallway 0.99m x 5.43m
Carpeted inner hallway providing access to the bedroom accommodation, complemented by solid oak internal doors, recessed ceiling lighting and loft access hatch.
Master Bedroom One 4.41m x 2.83m
Beautifully presented master bedroom with full-height glazed sliding doors opening directly onto the terrace and showcasing superb Loch Awe and mountain views. Carpeted flooring, pendant light and central heating radiators, with ample space for freestanding bedroom furniture. Access to the dressing room and ensuite shower room.
Walk in wardrobe 1.78m x 2.00m
Walk in wardrobe fitted with multiple clothes rails, shelving and pendant light.
Ensuite Shower Room 2.08m x 1.70m
Elegant ensuite fitted with WC, WHB and large walk-in shower enclosure with glazed screen and thermostatic rainfall shower with separate handheld attachment. Marble-effect wall panelling, opaque window, tiled flooring, heated towel rail, wall-mounted mirror and pendant light.
Bedroom Two 3.58m x 3.25m
Comfortable double bedroom with dual windows providing good natural light, carpeted flooring, pendant light and central heating radiator. Double mirrored sliding wardrobes provide excellent storage, with space for freestanding bedroom furniture. Door to ensuite bathroom.
Ensuite Bathroom 1.70m x 1.71m
Freshly presented ensuite fitted with concealed-cistern WC, WHB and bath with mixer tap, hose attachment and glazed screen. Opaque window, tiled flooring, heated towel rail, wall-mounted mirror and ceiling light.
Bedroom Three 2.95m x 2.78m
Bright double bedroom with dual windows enjoying Loch Awe and mountain views. Carpeted flooring, pendant light and central heating radiator, with double mirrored sliding wardrobes and space for freestanding bedroom furniture. Door to ensuite shower room.
Ensuite Shower Room 1.73m x 1.55m
Modern ensuite fitted with concealed-cistern WC, WHB and corner shower enclosure with thermostatic shower. Opaque window, tiled flooring, wall-mounted mirror, extractor fan and ceiling light.
Bedroom Four/Home Office 2.94m x 2.77m
Flexible double bedroom currently arranged as a home office, with dual windows enjoying Loch Awe and mountain views. Wood-effect laminate flooring, double mirrored sliding wardrobes, pendant light and central heating radiator, with space for freestanding furniture. Door to ensuite shower room.
Ensuite Shower Room 1.73m x 1.55m
Neatly finished ensuite fitted with concealed-cistern WC, WHB and corner shower enclosure with thermostatic shower. Tiled flooring, wall-mounted mirror, extractor fan and ceiling light.
Garage/Workshop 7.01m x 3.81m
Good size, attached garage/workshop providing excellent storage and workspace, with power, lighting, twin windows providing natural light and concrete flooring. Vehicle and pedestrian access doors.
Grounds
The property is set within a sought-after hamlet of similar lochside properties, occupying a superb position with spectacular Loch Awe and mountain views. On entry, an extensive gravel driveway provides generous parking for multiple vehicles, with ample space for a boat, motorhome or trailer, and an attached garage/workshop. To the loch-facing side and rear, a recently installed extensive wood-effect composite decking with galvanised frame, uplighters and contemporary glass balustrading provides excellent space for outdoor seating and entertaining while maximising the magnificent outlook. The remaining grounds include an enclosed side garden, areas of lawn, established trees, hedging and natural planting, together with a log store, outside water taps and oil storage tank.
Location
Lochawe village is home to the iconic St Conan's Kirk and Kilchurn Castle. There is a local village convenience store with post office facilities where you can also purchase fishing permits and bait. The multi award-winning Ben Cruachan Inn has a great variety of food and drink with entertainment throughout the year. Transport links are good with regular trains and buses connecting Oban and Glasgow from the village. The village is very popular with outdoor pursuit enthusiasts with numerous water-based activities and the Cruachan range with its four Munros on your doorstep. In winter, skiing and snowboarding can be had in Glencoe (45 minutes) with a mountain bike track on offer in the summer months.
The neighbouring village of Dalmally provides additional services such as a recent purpose-built community hall with multiple activities available, shinty pitch, doctor's surgery, pharmacy, local shop and primary school. The secondary school is located in Oban; school children commute by daily train. The River Orchy is a renowned salmon river with a local angling club, and also offers excellent canoeing and wild swimming with the Community Garden on the riverbank. Dalmally's 9 hole Golf Club is less than a mile away.
Brochures
Brochure 1Web Details- COUNCIL TAXA payment made to your local authority in order to pay for local services like schools, libraries, and refuse collection. The amount you pay depends on the value of the property.Read more about council Tax in our glossary page.
- Band: F
- PARKINGDetails of how and where vehicles can be parked, and any associated costs.Read more about parking in our glossary page.
- Driveway
- GARDENA property has access to an outdoor space, which could be private or shared.
- Yes
- ACCESSIBILITYHow a property has been adapted to meet the needs of vulnerable or disabled individuals.Read more about accessibility in our glossary page.
- Ask agent

Add an important place to see how long it'd take to get there from our property listings.
__mins driving to your place
Affordability
About Argyll Estate Agents, Lochgilphead
20 Argyll Street, Lochgilphead, PA31 8NE

Notes
Staying secure when looking for property
Ensure you're up to date with our latest advice on how to avoid fraud or scams when looking for property online.
Visit our security centre to find out moreDisclaimer - Property reference 27936. The information displayed about this property comprises a property advertisement. Rightmove.co.uk makes no warranty as to the accuracy or completeness of the advertisement or any linked or associated information, and Rightmove has no control over the content. This property advertisement does not constitute property particulars. The information is provided and maintained by Argyll Estate Agents, Lochgilphead. Please contact the selling agent or developer directly to obtain any information which may be available under the terms of The Energy Performance of Buildings (Certificates and Inspections) (England and Wales) Regulations 2007 or the Home Report if in relation to a residential property in Scotland.
*This is the average speed from the provider with the fastest broadband package available at this postcode. The average speed displayed is based on the download speeds of at least 50% of customers at peak time (8pm to 10pm). Fibre/cable services at the postcode are subject to availability and may differ between properties within a postcode. Speeds can be affected by a range of technical and environmental factors. The speed at the property may be lower than that listed above. You can check the estimated speed and confirm availability to a property prior to purchasing on the broadband provider's website. Providers may increase charges. The information is provided and maintained by Decision Technologies Limited. **This is indicative only and based on a 2-person household with multiple devices and simultaneous usage. Broadband performance is affected by multiple factors including number of occupants and devices, simultaneous usage, router range etc. For more information speak to your broadband provider.