
Main Street, Norton Juxta Twycross, Atherstone, CV9 3QA

- PROPERTY TYPE
Detached
- BEDROOMS
4
- BATHROOMS
2
- SIZE
3,433 sq ft
319 sq m
- TENUREDescribes how you own a property. There are different types of tenure - freehold, leasehold, and commonhold.Read more about tenure in our glossary page.
Freehold
Key features
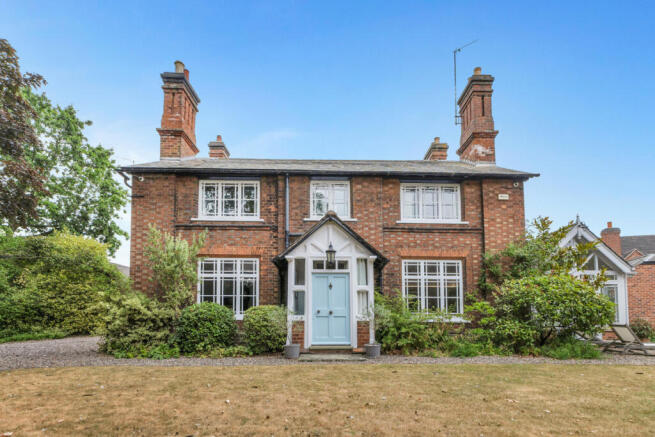
- Impressive country house offering elegant period character, generous accommodation and beautifully landscaped gardens.
- Four generous bedrooms, including a detached one-bed annexe offering versatile ancillary accommodation, with additional kitchen area, shower room
- Former planning permission for conversion of the detached annexe into a substantial four-bedroom dwelling, offering significant potential for future enhancement, subject to renewed consent
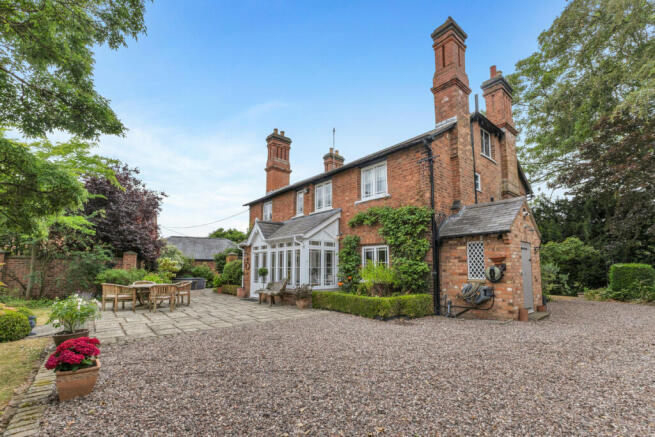
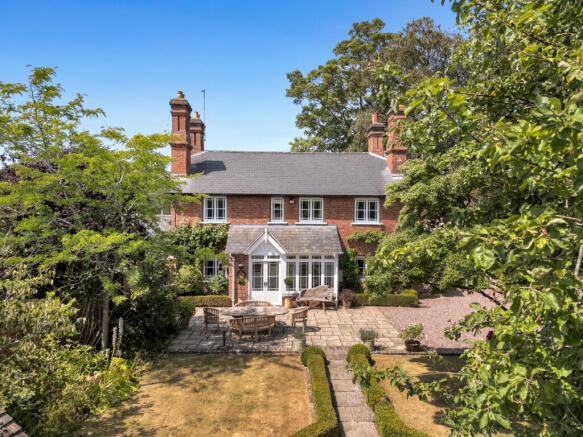
- Beautifully landscaped, walled rear gardens with a series of patios and private seating terraces
- Dedicated vegetable garden with a charming lean-to sunroom adjoining the annexe
- Private hot tub terrace, discreetly screened by the detached double garage
- Detached double garage with twin electric doors, approached via a gated driveway
- Extensive additional parking, providing space for approximately six vehicles
- Electric gated entrance with EV charging point for modern-day convenience
- CCTV coverage throughout the property, providing added security and peace of mind
Description
From the moment of arrival, the property delivers an abundance of charm, with beautiful original features, generous proportions, landscaped gardens and far-reaching countryside views.
Ground Floor:
The rear entrance opens into a charming summer room, a versatile space designed to make the most of the garden setting. Double doors provide access to a useful cupboard, while the seating area enjoys a delightful outlook across the landscaped rear gardens, creating an inviting space to enjoy throughout the seasons.
The principal sitting room is an elegant reception space, centred around a feature fireplace and complemented by a large picture window overlooking the gardens. Original-style working shutters add further period character, while double doors open into the spectacular orangery.
A staircase from the sitting room leads down to the fully tanked cellar, arranged as two vaulted chambers with dedicated wine storage and a handmade oak bar. Providing an appealing additional entertaining space away from the main living accommodation, it offers considerable character and versatility.
With extensive glazing and French doors opening directly onto the landscaped grounds, the orangery is flooded with natural light and enjoys a wonderful connection with the garden. It provides an ideal setting for entertaining, relaxing or simply enjoying the changing seasons.
At the heart of the home is the bespoke kitchen, combining traditional country-house styling with practical family living. Twin Belfast sinks sit within a comprehensive range of wall and base cabinetry, complemented by granite work surfaces. A traditional Aga sits alongside twin ovens, while a twin-drawer dishwasher and Quooker-style tap provide further convenience.
A substantial butcher-block-style island forms the centrepiece of the room, incorporating generous drawer storage and creating an informal gathering space. Further larder storage adds to the practicality, while two large picture windows overlook the gardens and bring an abundance of natural light into the room.
The utility room is both practical and characterful, featuring a striking fireplace, American-style fridge freezer, traditional Belfast sink and substantial butcher-block-style central island. A larder unit, base storage and two built-in cupboards provide excellent storage.
The formal dining room provides an elegant setting for entertaining, featuring a feature fireplace, large picture window overlooking the rear gardens and working shutters which add further period character. Its generous proportions make it equally suited to relaxed family dining and more formal occasions.
A useful ground floor cloakroom is conveniently positioned nearby.
A connecting hallway provides access to the front porch, together with the staircase rising to the first floor.
First Floor:
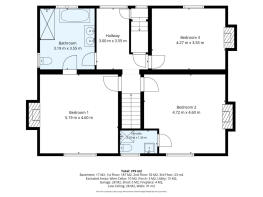
The first floor provides three generous double bedrooms, each retaining the individual character that runs throughout the house.
The first double bedroom features a feature fireplace and picture window overlooking the rear garden, with the outlook extending beyond towards the surrounding countryside.
The second double bedroom is equally well appointed, with a feature fireplace and picture window overlooking the front garden, enjoying far-reaching views across the rolling countryside. An en-suite shower room makes this an ideal guest bedroom.
The principal bedroom occupies a particularly desirable position, with a large picture window to the front elevation taking full advantage of the countryside outlook. A feature fireplace provides an elegant focal point, while the impressive principal en-suite incorporates a freestanding bath, generous double-width shower, twin wash hand basins and a bespoke vanity unit with excellent storage.
The landing provides access to a further staircase leading to a full-width loft room. This versatile additional space offers considerable flexibility and could provide a children's bedroom, playroom, teenage retreat, study or hobby room, subject to any necessary regulations and permissions.
Throughout the property, feature fireplaces, traditional shutters, generous windows and well-proportioned rooms combine to create a home with a strong sense of character and continuity.
With its impressive reception spaces, bespoke kitchen, luxurious bedroom suites, versatile cellar and additional loft room, the house offers a compelling combination of period elegance, practical family living and genuine country-house appeal.
Annexe:
Adding considerable versatility to the property is the detached annexe, a well-appointed space providing a generous living area, kitchen area and shower room, with a full-width picture window overlooking the landscaped rear gardens.
A charming lean-to sunroom adjoins the annexe, providing further flexible space and a lovely connection with the gardens.
The annexe also presents an exciting opportunity for those seeking future flexibility. Planning permission was formerly granted for its conversion into a substantial four-bedroom dwelling, demonstrating the potential to create a more extensive self-contained residence, subject to a new planning application and the necessary consents.
Outside & Grounds:
The external space forms a wonderful extension of the home, with beautifully landscaped gardens, multiple entertaining areas and an exceptional degree of privacy.
A generous patio provides an ideal setting for outdoor dining and entertaining, with a pathway leading through the landscaped walled garden to a further patio and secluded seating area.
A third patio creates a private outdoor retreat, incorporating a hot tub discreetly screened by the substantial detached double garage. The garage features twin electric doors and is approached via a private gated driveway, providing parking for two vehicles.
A separate vegetable garden provides an opportunity to grow home-grown produce, complementing the established landscaping.
A further set of electric gates opens onto a separate stone driveway to the rear, providing extensive additional parking for approximately six vehicles, together with an electric vehicle charging point.
There is also a useful external storage and service area housing the property's boiler and pressurised hot water cylinder, together with a Belfast sink, providing a practical space for gardening and household maintenance.
Overall, the grounds offer an attractive combination of privacy, entertaining space, extensive parking, versatile ancillary accommodation and beautifully landscaped gardens, creating an exceptional setting for both family life and entertaining.
Location:
The property enjoys an enviable position within the South Leicestershire and North Warwickshire countryside, combining a peaceful rural setting with excellent connectivity. Market Bosworth, Twycross and Ashby-de-la-Zouch are all within easy reach, offering a good selection of schools, independent shops, cafés, restaurants and everyday amenities.
For commuters, Atherstone and Nuneaton railway stations provide connections towards Birmingham, Leicester, London and the wider Midlands, while Birmingham Airport is also conveniently accessible.
The M42, M69 and A5 provide excellent road links to Leicester, Coventry, Birmingham and beyond, making this an appealing location for those seeking the balance of country living, lifestyle and connectivity.
Services, Utilities & Property Information:
Tenure: Freehold
Council Tax band: G
Local Authority: Hinckley & Bosworth Borough Council
EPC: E
Property construction : Standard Brick and Tile
Electricity supply: Mains
Water supply: Mains
Drainage & Sewerage: Mains
Heating: Oil
Broadband: FTTC connection available - we advise you to check with your provider.
Mobile signal/coverage: 4G signal available in the area - we advise you to check with your provider.
Parking: Extensive private parking across driveway, alongside benefit of a double garage and an EV charger
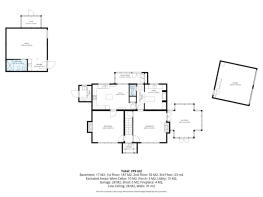
Total Internal Floor Area: 3433 sq ft
Disclaimer
All measurements are approximate and quoted in metric with imperial equivalents and for general guidance only and whilst every attempt has been made to ensure accuracy, they must not be relied on.
The fixtures, fittings and appliances referred to have not been tested and therefore no guarantee can be given and that they are in working order.
Internal photographs are reproduced for general information and it must not be inferred that any item shown is included with the property.
Whilst we carryout our due diligence on a property before it is launched to the market and we endeavour to provide accurate information, buyers are advised to conduct their own due diligence.
Our information is presented to the best of our knowledge and should not solely be relied upon when making purchasing decisions. The responsibility for verifying aspects such as flood risk, easements, covenants and other property related details rests with the buyer.
- COUNCIL TAXA payment made to your local authority in order to pay for local services like schools, libraries, and refuse collection. The amount you pay depends on the value of the property.Read more about council Tax in our glossary page.
- Band: G
- PARKINGDetails of how and where vehicles can be parked, and any associated costs.Read more about parking in our glossary page.
- Yes
- GARDENA property has access to an outdoor space, which could be private or shared.
- Yes
- ACCESSIBILITYHow a property has been adapted to meet the needs of vulnerable or disabled individuals.Read more about accessibility in our glossary page.
- Ask agent

Add an important place to see how long it'd take to get there from our property listings.
__mins driving to your place
Affordability
About Fine & Country, Birmingham
Fine & Country, 11 Brindley Place, Brunswick Square, Birmingham, B1 2LP

Notes
Staying secure when looking for property
Ensure you're up to date with our latest advice on how to avoid fraud or scams when looking for property online.
Visit our security centre to find out moreDisclaimer - Property reference RX829432. The information displayed about this property comprises a property advertisement. Rightmove.co.uk makes no warranty as to the accuracy or completeness of the advertisement or any linked or associated information, and Rightmove has no control over the content. This property advertisement does not constitute property particulars. The information is provided and maintained by Fine & Country, Birmingham. Please contact the selling agent or developer directly to obtain any information which may be available under the terms of The Energy Performance of Buildings (Certificates and Inspections) (England and Wales) Regulations 2007 or the Home Report if in relation to a residential property in Scotland.
*This is the average speed from the provider with the fastest broadband package available at this postcode. The average speed displayed is based on the download speeds of at least 50% of customers at peak time (8pm to 10pm). Fibre/cable services at the postcode are subject to availability and may differ between properties within a postcode. Speeds can be affected by a range of technical and environmental factors. The speed at the property may be lower than that listed above. You can check the estimated speed and confirm availability to a property prior to purchasing on the broadband provider's website. Providers may increase charges. The information is provided and maintained by Decision Technologies Limited. **This is indicative only and based on a 2-person household with multiple devices and simultaneous usage. Broadband performance is affected by multiple factors including number of occupants and devices, simultaneous usage, router range etc. For more information speak to your broadband provider.