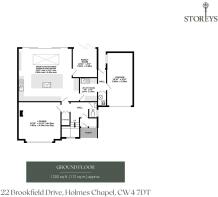
22 Brookfield Drive, Holmes Chapel, CW4 7DT

- PROPERTY TYPE
Detached
- BEDROOMS
4
- BATHROOMS
2
- SIZE
1,829 sq ft
170 sq m
- TENUREDescribes how you own a property. There are different types of tenure - freehold, leasehold, and commonhold.Read more about tenure in our glossary page.
Freehold
Key features
- Watch our video tour for 22 Brookfield Drive
- Extended and renovated four-bedroom detached family home
- Superb open-plan kitchen, dining and living space opening directly onto the garden
- Private south-facing rear garden with established borders
- Driveway parking for multiple vehicles together with an attached garage
- Walking distance of Holmes Chapel village centre, schools, railway station, shops, park and Cricket Club
- Four bedrooms
- Two bathrooms
- High-specification kitchen with quartz worktops, central island and integrated NEFF appliances
Description
Extended Four-Bedroom Detached Family Home with Exceptional Open-Plan Living and a Private South-Facing Garden
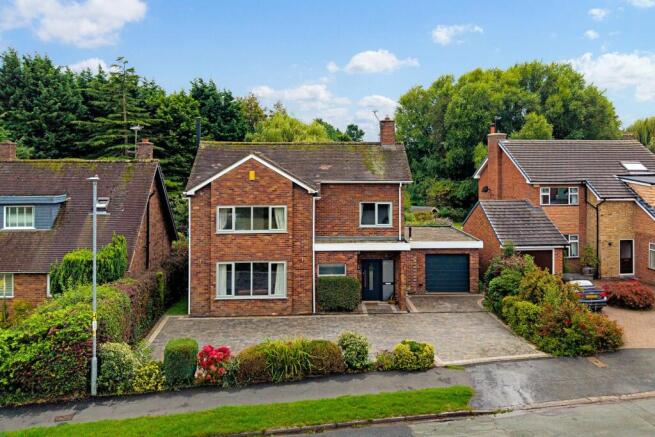
A significantly extended and comprehensively renovated family home, 22 Brookfield Drive combines generous living space with one of the features that matters most in Holmes Chapel - the ability to walk to the village, schools and railway station.
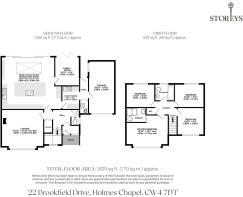
The house has undergone a full renovation, including a new heating system and rewiring, alongside a substantial single-storey extension that has transformed the rear into an impressive open-plan kitchen, dining and living space. The result is a home designed around modern family life, with four bedrooms, three reception areas, a utility room, garage and a private south-facing garden set within a plot of approximately one third of an acre.
Ground Floor - Designed Around Family Life
The entrance porch opens into the hallway, where original 1970s wood-block flooring provides a subtle reminder of the property's heritage alongside its much more contemporary interior.
To the front, the separate lounge offers a comfortable retreat away from the open-plan spaces at the rear. A broad bay window brings plenty of natural light into the room, while the fireplace creates a natural focal point.
The layout then opens considerably towards the rear, revealing the real heart of the house.
Open-Plan Kitchen, Dining and Living
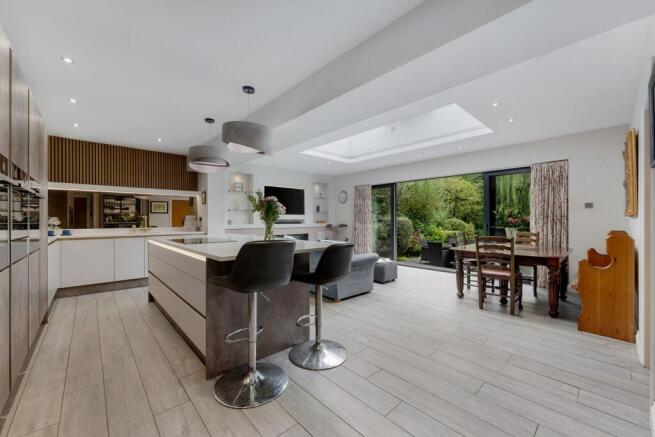
Created as part of the property's extension and renovation, the open-plan kitchen, dining and living room is the defining space at Brookfield Drive.
There is a clear emphasis on sociable living, with the kitchen arranged around a substantial central island and generous areas for dining and relaxing. Large sliding doors open directly onto the garden, allowing the entertaining space to continue outside during the warmer months.
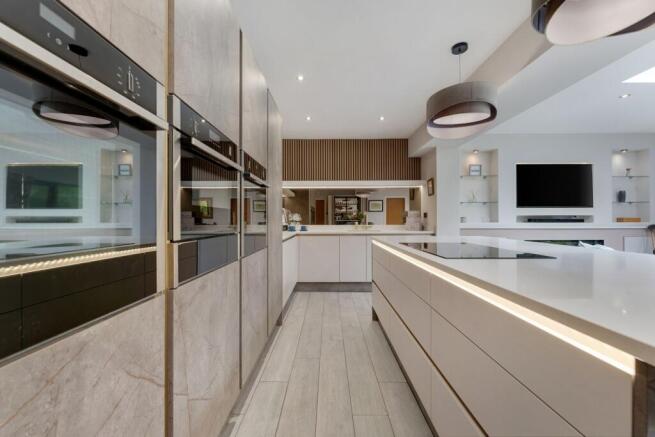
The kitchen itself was renovated in 2022 and is finished with quartz worktops and a comprehensive collection of NEFF appliances, including two built-in ovens, microwave, warming drawer, integrated fridge freezer and dishwasher. A Franke kettle tap completes a well-considered specification.
LIFE AT 22 BROOKFIELD DRIVE: “The entertaining space is one of our favourite parts of the house - the large sliding doors open straight onto the garden and make the whole space work brilliantly when family and friends are here.”
Alongside the main open-plan room is a separate family room. This is an extremely useful additional space that could work equally well as a children's playroom, snug or informal TV room.
A separate utility room keeps the practical side of family life away from the main kitchen, while a ground-floor WC completes the accommodation.
First Floor - Four Bedrooms
Upstairs, the accommodation is arranged around four bedrooms and a family bathroom.
The master bedroom is a particularly comfortable double with fitted wardrobes and its own en suite shower room, creating a private space away from the main family bathroom.
Three further bedrooms provide flexibility for children, guests or home-working, with fitted wardrobes also provided within one of the additional bedrooms.
The family bathroom was renovated in 2022, forming part of the wider programme of improvements carried out throughout the property.
South-Facing Garden and Outdoor Living
The outside space is another major part of the appeal.
Set within a plot of approximately one third of an acre, the rear garden faces south and is described within the Property Information Questionnaire as private, with established borders creating a mature backdrop.
Its relationship with the open-plan living space is particularly important. The large sliding doors allow the kitchen, dining and living areas to connect naturally with the garden, making it easy to move between inside and outside for summer lunches, barbecues and entertaining.
LIFE AT 22 BROOKFIELD DRIVE: “We love having a large, private south-facing garden. Combined with the entertaining space inside, it is a house that works just as well outside in the summer.”
Garage, Parking and Practical Details
A driveway provides ample off-road parking and leads to the attached garage, which offers useful secure parking or additional storage.
The property is freehold with no service charge and falls within Council Tax Band F. Gas central heating is installed, alongside mains water, mains drainage and fibre-to-the-cabinet broadband. The house also benefits from CCTV covering the external areas to both the front and rear.
The full renovation included a new heating system and rewiring, while the rear extension received planning permission and has a building completion certificate.
Life Locally
Village Life Within Walking Distance
One of Brookfield Drive's strongest lifestyle advantages is just how much of Holmes Chapel can be reached on foot.
The village centre, schools, park, shops, garage, Cricket Club and railway station are all stated within the PIQ as being within approximately a 15-minute walk. For families, this creates the kind of everyday convenience where school runs, popping into the village or catching the train need not automatically involve getting into the car.
LIFE AT 22 BROOKFIELD DRIVE: “Being close to both the primary and comprehensive schools, while also being a short walk from the centre of the village, was a big reason for choosing the house.”
Schools
The property is stated within the PIQ to be within the catchment for Holmes Chapel Primary School and Nursery and Holmes Chapel Comprehensive School, with both accessible locally and with ‘Outstanding’ Ofsted ratings and places available.
This combination of schooling and walkability is a particularly valuable part of the location for family buyers.
Shopping and Eating Out
Everyday shopping is well catered for, with a choice of supermarkets and local amenities accessible from the village.
For eating and drinking locally, the PIQ highlights several Holmes Chapel favourites, including the George & Dragon, The Vicarage and The Bottle Bank, with Don Alberto's also mentioned for dining.
Walks and Weekends
Dane Meadow provides a favourite nearby place to walk, while the wider Cheshire countryside opens up plenty of options for weekends away from home.
Great Budworth Ice Cream Farm is highlighted as a favourite day out, while the property's position makes much of Cheshire readily accessible by car.
Connections
Holmes Chapel railway station provides regular services towards Manchester and Crewe, giving the location a particularly useful balance between village living and wider connectivity. There is also a direct and regular rail link to Manchester Airport.
For those travelling by road, access towards the M6 puts the wider Cheshire area and surrounding towns within easy reach.
LIFE AT 22 BROOKFIELD DRIVE: “With the village and station within walking distance, it feels incredibly well connected while still giving us the space and privacy of a large family home.”
A Home That Has Evolved Around Modern Family Living
What sets 22 Brookfield Drive apart is the way the original detached house has been comprehensively reworked to suit the way families live today.
The separate lounge gives adults somewhere quieter to retreat, the family room provides another useful everyday space, and the extended kitchen, dining and living room creates the natural hub of the house.
Add four bedrooms, a garage, generous parking and a private south-facing garden, and there is a great deal of flexibility here. Yet despite the space, the property remains within walking distance of the very things that make Holmes Chapel such an appealing place to live - its schools, village centre, green spaces and railway station.
Disclaimer
The information Storeys of Cheshire has provided is for general informational purposes only and does not form part of any offer or contract. The agent has not tested any equipment or services and cannot verify their working order or suitability. Buyers should consult their solicitor or surveyor for verification. Photographs shown are for illustration purposes only and may not reflect the items included in the property sale. Please note that lifestyle descriptions are provided as a general indication. Regarding planning and building consents, buyers should conduct their own enquiries with the relevant authorities. All measurements are approximate. Properties are offered subject to contract, and neither Storeys of Cheshire nor its employees or associated partners have the authority to provide any representations or warranties
EPC Rating: E
Brochures
Brochure- COUNCIL TAXA payment made to your local authority in order to pay for local services like schools, libraries, and refuse collection. The amount you pay depends on the value of the property.Read more about council Tax in our glossary page.
- Band: F
- PARKINGDetails of how and where vehicles can be parked, and any associated costs.Read more about parking in our glossary page.
- Yes
- GARDENA property has access to an outdoor space, which could be private or shared.
- Yes
- ACCESSIBILITYHow a property has been adapted to meet the needs of vulnerable or disabled individuals.Read more about accessibility in our glossary page.
- Ask agent

Add an important place to see how long it'd take to get there from our property listings.
__mins driving to your place
Affordability

Notes
Staying secure when looking for property
Ensure you're up to date with our latest advice on how to avoid fraud or scams when looking for property online.
Visit our security centre to find out moreDisclaimer - Property reference 5b1bcb42-9a52-4dea-b410-a92fa05be972. The information displayed about this property comprises a property advertisement. Rightmove.co.uk makes no warranty as to the accuracy or completeness of the advertisement or any linked or associated information, and Rightmove has no control over the content. This property advertisement does not constitute property particulars. The information is provided and maintained by Storeys of Cheshire, Cheshire. Please contact the selling agent or developer directly to obtain any information which may be available under the terms of The Energy Performance of Buildings (Certificates and Inspections) (England and Wales) Regulations 2007 or the Home Report if in relation to a residential property in Scotland.
*This is the average speed from the provider with the fastest broadband package available at this postcode. The average speed displayed is based on the download speeds of at least 50% of customers at peak time (8pm to 10pm). Fibre/cable services at the postcode are subject to availability and may differ between properties within a postcode. Speeds can be affected by a range of technical and environmental factors. The speed at the property may be lower than that listed above. You can check the estimated speed and confirm availability to a property prior to purchasing on the broadband provider's website. Providers may increase charges. The information is provided and maintained by Decision Technologies Limited. **This is indicative only and based on a 2-person household with multiple devices and simultaneous usage. Broadband performance is affected by multiple factors including number of occupants and devices, simultaneous usage, router range etc. For more information speak to your broadband provider.