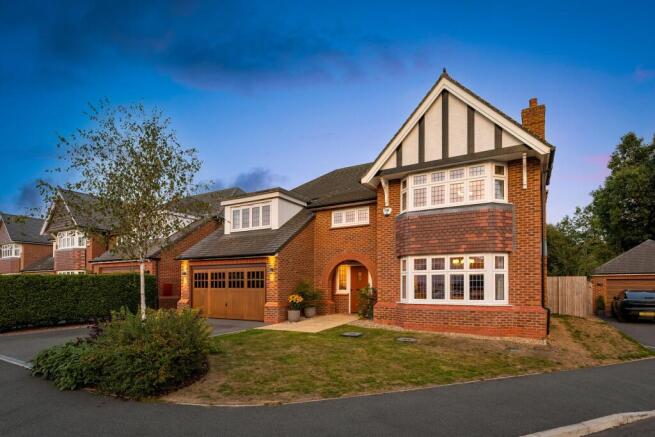
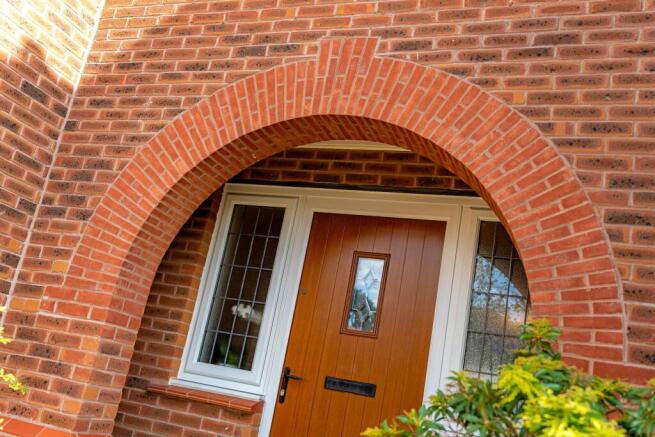
8 Stirling Close - 3,100 square feet with stunning gardens

- PROPERTY TYPE
Detached
- BEDROOMS
5
- BATHROOMS
4
- SIZE
3,124 sq ft
290 sq m
- TENUREDescribes how you own a property. There are different types of tenure - freehold, leasehold, and commonhold.Read more about tenure in our glossary page.
Freehold
Key features
- See our video tour of 8 Stirling Close
- Simply immaculate condition throughout
- Exceptional private landscape gardens
- Tucked away in a quiet and sought after location backing onto The Crescent
- Over 3,000 square feet of accommodation
- Refurbished kitchen with a large central island and premium appliances
- Large rooms with a period feel and high ceilings
- 5 double bedrooms and 4 bathrooms including a Master Suite
Description
An Exceptional Five-Bedroom Family Home with Expansive Living Space, Landscaped Sunny Gardens and a Prime Hartford Setting
Set at the head of a quiet cul-de-sac within the sought-after Hartford Grange development, 8 Stirling Close is a substantial five-bedroom detached home where space, light and location come together particularly well.
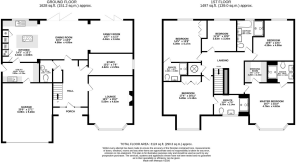
The layout has been designed around family life. Across the rear, the kitchen, dining room and family room create one impressive connected living space overlooking the garden, while a large separate lounge, dedicated study and utility room provide the additional rooms that make a house of this scale work so well day to day.
Upstairs are five genuinely generous bedrooms, with four bathrooms in total across the house, including three en suites. Outside, the south-west facing garden is a real highlight - extensively landscaped, surprisingly private to the rear and designed with several areas to enjoy the afternoon and evening sun.
Add a double integrated garage, driveway parking, EV charging and a position within walking distance of Hartford village, schools and the railway station, and this is an exceptionally complete family home.
Ground Floor - Space Designed Around Family Life
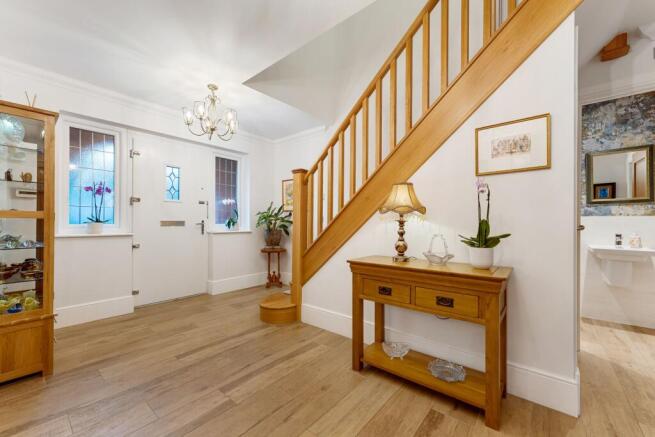
The entrance hall sets the tone for the house, with a tiled floor and a generous footprint connecting the principal ground-floor rooms.
To the front, the lounge is a substantial yet comfortable reception room, with a broad bay window drawing in plenty of natural light. Its separation from the more open-plan spaces at the rear makes it ideal as a quieter evening sitting room.
A dedicated study sits alongside, creating a proper home-working space without having to sacrifice a bedroom.
The practical elements have been equally well considered. There is a ground-floor WC, useful under-stairs storage and a separate utility room with fitted cabinetry and direct access towards the garage.
Kitchen, Dining and Family Room - The Heart of the Home
The defining space at 8 Stirling Close stretches across the full width of the rear of the house.
The kitchen, dining room and family room flow naturally together, creating a bright and sociable environment that works just as well for everyday family life as it does when entertaining.
The kitchen itself is comprehensively fitted, with composite granite worktops and an excellent specification of integrated appliances. These include Siemens ovens and grills, with steam and microwave functions amongst them, alongside a large refrigerator, freezer, induction hob and dishwasher. A wine fridge and Water2 filtration system add further practical touches.
The central dining area provides plenty of room for a large table, while the family room creates a more relaxed seating space overlooking the garden. Wide doors open outside from the rear of the house, reinforcing the connection between the interior and garden during the warmer months.
LIFE AT 8 STIRLING CLOSE: “The expansive, bright room across the whole width of the rear of the house is a favourite - it gives the home a wonderful feeling of space.”
First Floor - Five Bedrooms and Exceptional Flexibility
The first floor continues the generous proportions found downstairs, with five bedrooms arranged around a central landing.
The master bedroom sits to the rear and combines a large sleeping area with a fitted dressing room and private en suite, creating a particularly comfortable master suite.
Bedroom two is another standout room. Exceptionally spacious and with its own en suite, it works brilliantly for older children, guests or multi-generational living.
A third bedroom also benefits from an en suite, while the remaining two bedrooms share the family bathroom. Fitted wardrobes have been installed to all five bedrooms, giving each room useful integrated storage.
There is also a boarded loft with ladder access, providing valuable additional storage away from the main accommodation.
LIFE AT 8 STIRLING CLOSE: “There is a feeling of spaciousness throughout the house - the large, bright lounge and generous bedrooms are particular highlights.”
The Garden - Designed for Afternoon and Evening Sun
The rear garden is one of the features that really separates this home from many others on a modern development.
South-west facing and particularly generous for the setting, it has undergone extensive landscaping to create a mature and established outdoor environment. Significant work has included the removal of clay soil, installation of drainage channels, replacement topsoil and comprehensive landscaping.
A pond with waterfall and filtration system creates a focal point within the garden, while a pergola and summerhouse introduce different places to sit, entertain or simply enjoy the surroundings.
Mature trees beyond the rear boundary help create a greener outlook and, importantly, the garden is described as hardly overlooked from behind. Different seating areas make it possible to follow the afternoon and evening sunshine around the garden.
LIFE AT 8 STIRLING CLOSE: “The landscaped rear garden has secluded areas for afternoon and evening sunshine, with the sound of the waterfall running into the pond.”
Garage, Parking and Practicality
An integrated double garage provides excellent parking and storage, complemented by driveway parking and EV charging.
The property also benefits from fibre-to-the-premises broadband, gas central heating and a fully maintained alarm system.
The property is freehold, with an annual service charge currently stated at £312 for the maintenance of Hartford Grange's communal play areas. Buyers should confirm the latest charge and arrangements through their solicitor.
Life Locally
One of Hartford's Most Convenient Family Settings
Hartford continues to be one of Cheshire's most sought-after villages for families, and the position of Stirling Close makes it particularly easy to enjoy what the area offers.
Hartford village centre, local shops and amenities, The Grange School and Hartford railway station are all stated as being within approximately a 15-minute walk of the property.
For families, the wider Hartford area is especially well known for its choice of schooling. The Property Information Questionnaire highlights The Grange School, Hartford Church of England High School and Hartford Primary School amongst the nearby options. School admissions and catchment areas should always be independently verified.
Hartford station provides useful rail connections, while the wider road network puts destinations including Chester, Knutsford, Tarporley, Manchester Airport and Delamere Forest within convenient reach.
Walks and Weekends
One of the advantages of living in Hartford is the amount of countryside available close to home.
Marshall's Arm and walks along the River Weaver towards Vale Royal are local favourites, while Church Woods, Whitegate Way and Delamere Forest provide plenty more options when you want to head further afield.
Hartford village itself offers a choice of pubs and places to eat, while destinations including Hartford Hall, The Fox & Barrel, The Fishpool Inn and The Hayhurst Arms are amongst the favourites highlighted in the Property Information Questionnaire.
A Home That Gets the Big Things Right
There is a lot to like about 8 Stirling Close, but perhaps its greatest strength is how complete it feels.
Five bedrooms and four bathrooms provide the scale for a growing family, while the large lounge, study and exceptional open-plan kitchen, dining and family space mean everyone has room downstairs too.
The landscaped south-west facing garden then adds something that is harder to find on a modern development - maturity, privacy, space and an attractive outlook.
Combined with its quiet cul-de-sac position and the ability to walk into Hartford village, to the station and to nearby schools, this is a substantial family home in a location that makes everyday life particularly convenient.
Disclaimer
Disclaimer
All descriptions, images and marketing materials are for general guidance only and highlight the lifestyle and features a property may offer. They do not form part of any contract or warranty. Whilst every effort is made to ensure accuracy, neither Storeys Of Cheshire nor the seller accepts responsibility for any errors. Buyers should verify all details through their own inspections, searches and legal advisers before proceeding.
We are legally required to conduct anti-money laundering checks on all buyers and sellers. These checks are carried out by Lifetime Legal, who will contact you once you've instructed us to sell or had an offer accepted.
The cost is £65 (incl. VAT), covering all data retrieval and monitoring required. This non-refundable fee must be paid directly to Lifetime Legal before we publish your property (vendors) or issue a memorandum of sale (buyers). We receive part of this fee for facilitating the service.
- COUNCIL TAXA payment made to your local authority in order to pay for local services like schools, libraries, and refuse collection. The amount you pay depends on the value of the property.Read more about council Tax in our glossary page.
- Band: G
- PARKINGDetails of how and where vehicles can be parked, and any associated costs.Read more about parking in our glossary page.
- Yes
- GARDENA property has access to an outdoor space, which could be private or shared.
- Yes
- ACCESSIBILITYHow a property has been adapted to meet the needs of vulnerable or disabled individuals.Read more about accessibility in our glossary page.
- Ask agent
Energy performance certificate - ask agent
8 Stirling Close - 3,100 square feet with stunning gardens

Add an important place to see how long it'd take to get there from our property listings.
__mins driving to your place
Affordability

Notes
Staying secure when looking for property
Ensure you're up to date with our latest advice on how to avoid fraud or scams when looking for property online.
Visit our security centre to find out moreDisclaimer - Property reference e6ba805f-ed8e-4069-ad77-aa6c2eafc028. The information displayed about this property comprises a property advertisement. Rightmove.co.uk makes no warranty as to the accuracy or completeness of the advertisement or any linked or associated information, and Rightmove has no control over the content. This property advertisement does not constitute property particulars. The information is provided and maintained by Storeys of Cheshire, Cheshire. Please contact the selling agent or developer directly to obtain any information which may be available under the terms of The Energy Performance of Buildings (Certificates and Inspections) (England and Wales) Regulations 2007 or the Home Report if in relation to a residential property in Scotland.
*This is the average speed from the provider with the fastest broadband package available at this postcode. The average speed displayed is based on the download speeds of at least 50% of customers at peak time (8pm to 10pm). Fibre/cable services at the postcode are subject to availability and may differ between properties within a postcode. Speeds can be affected by a range of technical and environmental factors. The speed at the property may be lower than that listed above. You can check the estimated speed and confirm availability to a property prior to purchasing on the broadband provider's website. Providers may increase charges. The information is provided and maintained by Decision Technologies Limited. **This is indicative only and based on a 2-person household with multiple devices and simultaneous usage. Broadband performance is affected by multiple factors including number of occupants and devices, simultaneous usage, router range etc. For more information speak to your broadband provider.