Mara, Delamere Road, Norley, WA6 6NL

- PROPERTY TYPE
Detached
- BEDROOMS
4
- BATHROOMS
2
- SIZE
2,058 sq ft
191 sq m
- TENUREDescribes how you own a property. There are different types of tenure - freehold, leasehold, and commonhold.Read more about tenure in our glossary page.
Freehold
Key features
- Watch our video tour for Mara
- Four bedrooms
- Three bedrooms on the ground floor
- One bedroom on the lower ground floor which could also be a separate sitting room
- Private and enclosed plot
- Large living room with a balcony overlooking the plot
- On the fringes of Delamere Forest
- Large country style kitchen
- Ground floor can be used just like a bungalow
Description
A Unique Four-Bedroom Detached Home with Forest Views, Private South-Facing Gardens and Exceptional Lower-Ground Living Space
Occupying a wonderfully private position on Delamere Road, Mara is a home that offers something genuinely different - single-level everyday living, an impressive additional reception space below, a balcony overlooking the surrounding landscape and Delamere Forest quite literally on the doorstep.
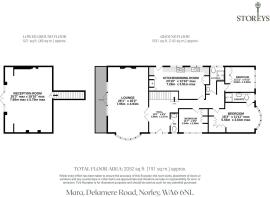
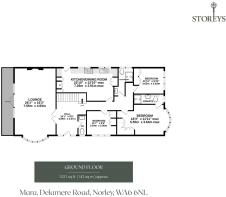
The main accommodation is arranged across the ground floor, with three bedrooms, two bathrooms, a generous kitchen and dining room and a particularly spacious lounge. Beneath, an expansive reception room creates another completely separate dimension to the house - ideal for entertaining, hobbies, a games room, cinema room or simply somewhere for family and friends to spread out.
Outside, secure gated parking is complemented by a private south-facing garden, while the location brings together countryside living with excellent connections towards Chester, Frodsham and Manchester.
Ground Floor - Flexible Single-Level Living
The main entrance opens into a generous central hall, creating a natural divide between the living and sleeping accommodation.
The lounge is one of the home's standout spaces. Generously proportioned and filled with natural light from its curved bay window, it provides plenty of room for both larger seating arrangements and more intimate areas within the same room.
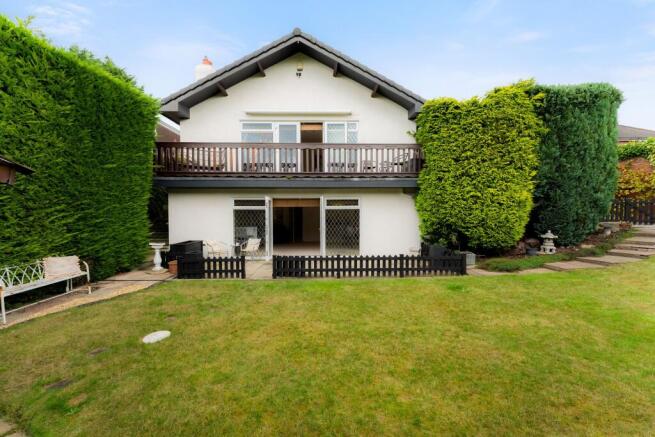
Doors lead directly onto the balcony, creating an appealing outdoor extension to the living space and making the most of the property's setting and outlook towards Delamere Forest.
LIFE AT MARA: “The balcony overlooking Delamere Forest was one of the things that drew us here - having foot access to the forest makes the setting incredibly special.”
Kitchen and Dining
The kitchen and dining room provides another substantial everyday living space, with room to cook, dine and gather comfortably.
The kitchen has been renovated and incorporates laminate worktops alongside integrated appliances including a dishwasher, washing machine and tumble dryer. A recently installed gas boiler is also located within the kitchen and was last serviced in December 2025.
With its generous proportions, the room easily accommodates a substantial dining table, making it equally suited to quieter everyday meals and entertaining.
Three Bedrooms and Two Bathrooms
All three bedrooms are positioned together on the ground floor, making Mara particularly well suited to anyone looking for predominantly single-level accommodation.
The largest bedroom is a particularly generous double, complete with fitted storage and its own en suite shower room. Two further bedrooms provide excellent flexibility for family, visiting guests or home-working, with fitted wardrobes provided across all bedrooms.
A separate family bathroom serves the remaining bedrooms and has been recently renovated, with the Property Information Questionnaire recording the work as completed in October 2024.
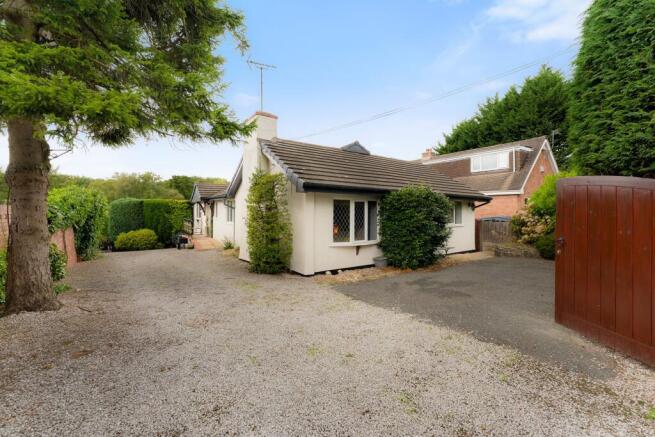
The property also benefits from step-free access from the street, an important practical feature for buyers considering accessibility or longer-term living.
Lower Ground Floor - A Completely Different Dimension
One of Mara's most interesting features sits beneath the principal accommodation.
The lower-ground floor is given almost entirely to a substantial reception room, creating a remarkably versatile additional living area separate from the main lounge upstairs. This space up until recently was used as a large bedroom.
Its scale opens up all sorts of possibilities. It could become a cinema and entertainment room, games room, gym, hobby space, studio or simply an impressive second sitting room for larger families and visiting guests.
Direct external access further increases its usability and helps the space feel connected to the outside rather than simply an ancillary basement room.
Private South-Facing Gardens
Privacy is an important part of Mara's appeal.
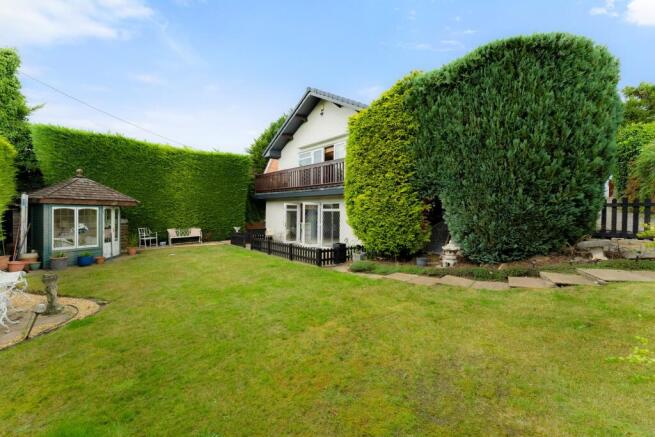
The Property Information Questionnaire describes the outside space as offering "complete privacy all round", with a south-facing garden providing an excellent orientation for enjoying the sunshine throughout the day.
The garden and patio are amongst the property's favourite features, providing outdoor spaces that complement the balcony above and the countryside setting beyond.
Additional outside storage includes a shed and summerhouse.
LIFE AT MARA: “The balcony, garden, patio and lounge are our favourite parts of the property.”
Improvements and Practical Details
The property has seen a programme of maintenance and updating, including exterior decoration, replacement fascia boards and guttering, new front and rear doors and repainting of the internal doors.
The clay-tiled roof was cleaned and treated in 2024, with the chimneys also repointed. There is loft storage with ladder access and partial boarding, while the property has not had spray foam insulation installed.
Mara is freehold and benefits from gas central heating, mains water and drainage, good reported mobile coverage and a security camera. Secure gated driveway parking provides off-road space for vehicles.
Life Locally
Delamere Forest on the Doorstep
For anyone who wants countryside to form part of everyday life rather than simply something to drive to at weekends, the position is difficult to ignore.
Delamere Forest can be reached on foot, opening up miles of woodland trails and walking routes from close to home. The Sandstone Trail, Delamere Visitor Centre and Delamere Station Café are amongst the other nearby favourites highlighted in the Property Information Questionnaire.
LIFE AT MARA: “Being able to walk into Delamere Forest, while still having easy access to Chester and Manchester, gives us the best of both worlds.”
Village Life and Connections
Norley and Delamere provide a collection of local amenities, village stores and traditional pubs, while the Carriers Inn is stated to be around a five-minute walk away and the Tigers Head approximately 15 minutes on foot. Norley Stores, Delamere Stores and Delamere Farm Shop provide useful options for everyday essentials.
Rail connections are available locally at Delamere, adding another useful option for travelling further afield.
By road, Frodsham, Chester, Warrington, Tarporley and Knutsford are all readily accessible, while days out can take in Chester Zoo, Beeston Castle, Peckforton Castle and North Wales.
A Home for a Different Pace of Life
Mara combines qualities that are rarely found together.
There is the practicality of having the bedrooms, bathrooms, kitchen and main living accommodation arranged on one level, but without sacrificing the extra space that many families still want. The substantial lower-ground reception room provides exactly that.
Then there is the setting - a private south-facing garden, a balcony looking towards Delamere Forest and the ability to head into the woodland on foot.
For buyers searching for a home that feels individual, private and connected to the Cheshire countryside, while remaining within easy reach of Chester, Frodsham and the wider road and rail network, Mara presents a particularly interesting opportunity.
Disclaimer
The information Storeys of Cheshire has provided is for general informational purposes only and does not form part of any offer or contract. The agent has not tested any equipment or services and cannot verify their working order or suitability. Buyers should consult their solicitor or surveyor for verification. Photographs shown are for illustration purposes only and may not reflect the items included in the property sale. Please note that lifestyle descriptions are provided as a general indication. Regarding planning and building consents, buyers should conduct their own enquiries with the relevant authorities. All measurements are approximate. Properties are offered subject to contract, and neither Storeys of Cheshire nor its employees or associated partners have the authority to provide any representations or warranties.
EPC Rating: C
Brochures
Brochure- COUNCIL TAXA payment made to your local authority in order to pay for local services like schools, libraries, and refuse collection. The amount you pay depends on the value of the property.Read more about council Tax in our glossary page.
- Band: F
- PARKINGDetails of how and where vehicles can be parked, and any associated costs.Read more about parking in our glossary page.
- Yes
- GARDENA property has access to an outdoor space, which could be private or shared.
- Yes
- ACCESSIBILITYHow a property has been adapted to meet the needs of vulnerable or disabled individuals.Read more about accessibility in our glossary page.
- Step-free access

Add an important place to see how long it'd take to get there from our property listings.
__mins driving to your place
Affordability

Notes
Staying secure when looking for property
Ensure you're up to date with our latest advice on how to avoid fraud or scams when looking for property online.
Visit our security centre to find out moreDisclaimer - Property reference 85171036-774d-48e4-9b17-e63da257c30f. The information displayed about this property comprises a property advertisement. Rightmove.co.uk makes no warranty as to the accuracy or completeness of the advertisement or any linked or associated information, and Rightmove has no control over the content. This property advertisement does not constitute property particulars. The information is provided and maintained by Storeys of Cheshire, Cheshire. Please contact the selling agent or developer directly to obtain any information which may be available under the terms of The Energy Performance of Buildings (Certificates and Inspections) (England and Wales) Regulations 2007 or the Home Report if in relation to a residential property in Scotland.
*This is the average speed from the provider with the fastest broadband package available at this postcode. The average speed displayed is based on the download speeds of at least 50% of customers at peak time (8pm to 10pm). Fibre/cable services at the postcode are subject to availability and may differ between properties within a postcode. Speeds can be affected by a range of technical and environmental factors. The speed at the property may be lower than that listed above. You can check the estimated speed and confirm availability to a property prior to purchasing on the broadband provider's website. Providers may increase charges. The information is provided and maintained by Decision Technologies Limited. **This is indicative only and based on a 2-person household with multiple devices and simultaneous usage. Broadband performance is affected by multiple factors including number of occupants and devices, simultaneous usage, router range etc. For more information speak to your broadband provider.