Skip to content

Coverack Bridges, Beautiful three bed barn conversion

PROPERTY TYPE

Cottage

BEDROOMS

3

BATHROOMS

2

SIZE

Ask agent

TENURE
Describes how you own a property. There are different types of tenure - freehold, leasehold, and commonhold.Read more about tenure in our glossary page.

Freehold
Key features

  • THREE BED DETACHED BARN CONVERSION
  • COUNTRYSIDE HAMLET OF COVERACK BRIDGES
  • CHARACTER FEATURES THROUGHOUT
  • MASTER BEDROOM WITH EN-SUITE
  • OPEN PLAN KITCHEN & LIVING ROOM WITH VAULTED BEAMED CEILING
  • DRIVEWAY PARKING
  • LARGE GARDEN AREA
  • EPC- 67- D
  • COUNCIL TAX BAND- BUSINESS RATES
  • FREEHOLD TENURE

Description

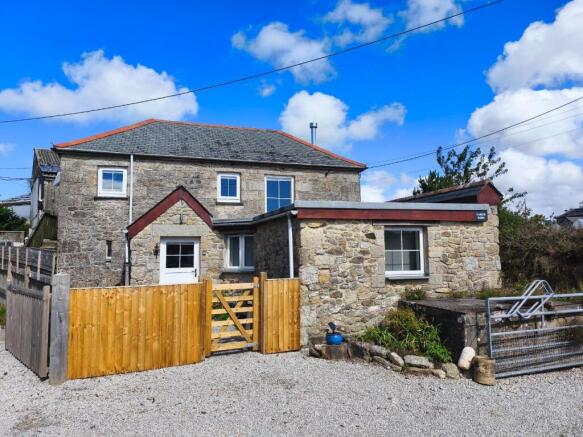
Come and take a look at this quite beautiful three bedroom detached barn conversion located in Coverack Bridges - a gorgeous countryside hamlet.
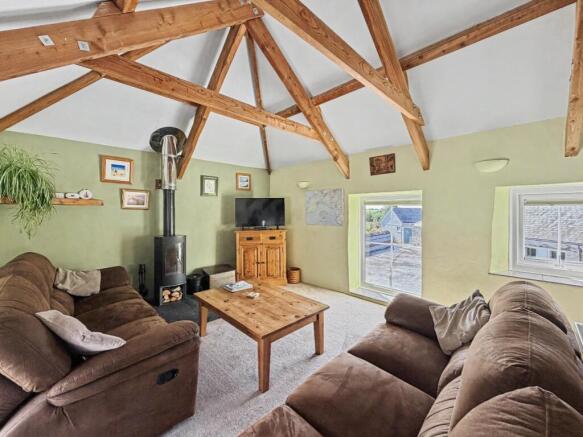
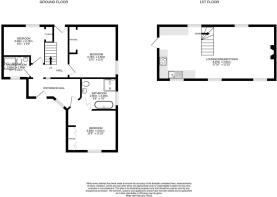
Steeped in characterful features throughout, the space is warm and inviting offering trendy reverse level living. The ground floor consists of a roomy entrance hallway which even provides room for a desk or sofa if required. The entrance hall leads to a family shower room and three bedrooms. The master bedroom is a really good size with plenty of built-in wardrobe space and an impressive ensuite complete with walk-in shower cubicle and freestanding roll top bath! The other two bedrooms are also of a good size and have built-in storage. Head upstairs where there is a charming open-plan kitchen and living room, brimming with natural light and with beautiful exposed vaulted beamed ceiling and log burner, this is a truly impressive room ideal for entertaining guests. The kitchen is both stylish and practical offering plenty of worktop space for food preparation.
To the outside there is a low maintenance gravel gated seating area which leads to a further gravelled area which provides plenty of off-road parking for multiple vehicles. Behind the cottage there is also parking space for one vehicle with access to the house.
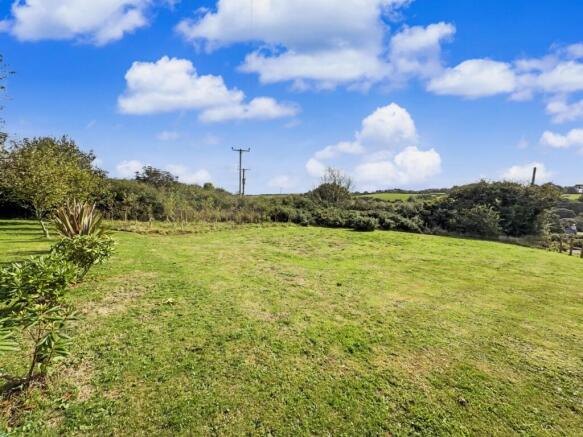
Beyond the main parking area is a large garage/workshop to the side of which leads you to the garden, an area of approximately a third of an acre consisting of lawn and various types of trees. A great outdoor space to enjoy.
If period features and character is what you desire then we highly recommend viewing Larch Barn at your earliest opportunity.

Location - Lower Boscadjack is an idyllic setting on the outskirts of the beautiful hamlet of Coverack Bridges, steeped in history this is a lovely rural setting with many walks right on your doorstep. The market town of Helston is approximately three miles away whilst the larger towns of Falmouth and Penzance are approximately thirteen miles away. The picturesque harbour village of Porthleven is within an ten minute drive offering sandy beaches, art galleries, shops and various restaurants.

Accommodation - Entrance Hallway
Hallway
Bedroom One with En-suite
Bedroom Two
Bathroom
Bedroom Three
Stairs to Landing
Open Plan Lounge/Dining Area/Kitchen

Outside - Pull up onto the gravel driveway which provides plenty of parking for multiple vehicles and also access to the garage. If a lot of parking isn't what you need then this space would be equally suited a little garden area. To the front of the barn there is a gravel seating area with space for a table and chairs to sit out and enjoy a warm summer evening. Walk past the outbuilding to the lawned area which enjoys plenty of trees but could easily be landscaped to maximise the space available.

Outbuilding - A brilliant amount of storage or potential to become a workshop. Our client has advised us that the approximate dimensions are, 28'9" (8.76m) long x 14'8" (4.47m) wide, providing an approximate floor area of 421 sq ft (39.2m²). Internal ceiling height of 7'2" (2.18m). Doors measuring approximately 9'0" (2.74m) wide x 8'10" (2.69m) high.

Services - Mains electricity, water and shared private drainage. Oil fired central heating.

Council Tax Band - The property is currently used as a holiday let so no council tax banding applies.

What3words - ///walks.costly.collision

Agents Note - Prospective purchasers should be aware that the neighbour property has a vehicular right of way across the driveway to access their property. Our client has also informed us that the annexe has pedestrian right of access over the driveway to the lane.

Agents Note Two - Perspective purchasers should be aware that conditional planning permission has been granted with the following reference numbers PA19/03431, PA24/06277

Broadband & Mobile Phone Coverage - To check the broadband coverage for this property please visit check mobile phone coverage please visit

Anti Money Laundering Regulations – Purchasers - It is a legal requirement that we receive verified ID from all buyers before a sale can be instructed. We will inform you of the process once your offer has been accepted.

Proof Of Finances - Before agreeing a sale, we will require proof of your financial ability to purchase. We will inform you of what we require prior to agreeing a sale.
COUNCIL TAXA payment made to your local authority in order to pay for local services like schools, libraries, and refuse collection. The amount you pay depends on the value of the property.Read more about council Tax in our glossary page.
Ask agent
PARKINGDetails of how and where vehicles can be parked, and any associated costs.Read more about parking in our glossary page.
Driveway
GARDENA property has access to an outdoor space, which could be private or shared.
Rear garden
ACCESSIBILITYHow a property has been adapted to meet the needs of vulnerable or disabled individuals.Read more about accessibility in our glossary page.
Ask agent

Coverack Bridges, Beautiful three bed barn conversion

Approximate location

Add an important place to see how long it'd take to get there from our property listings.

__mins driving to your place

Affordability

Monthly repayments£1,690
Property: £ 350,000
Deposit: £ 35,000
Interest rate: 4.99%
Term: 30 years
Powered byNatwest
These results are estimates and are only intended as a guide. Make sure you obtain accurate figures from your lender before committing to any mortgage. Your home may be repossessed if you do not keep up repayments on a mortgage.
Renovation potential
Recently sold & under offer
See similar nearby properties

About Mather Partnership, Helston

25 Meneage Street Helston TR13 8AA
Industry affiliations:Industry affiliation logo 0

Selling your home is a significant decision, and the estate agent you choose can have a direct impact on both the price you achieve and how smoothly the process unfolds.

The Mather Partnership is an independent estate agency with offices in Helston and Hayle, specialising in the marketing and sale of homes across South West Cornwall.

For more than two decades we have helped local homeowners successfully move across South West Cornwall.

Our role is simple. To represent your home properly.

That means thoughtful presentation, professional marketing and experienced negotiation designed to attract serious buyers and achieve the strongest possible result. Because when a home is presented well and priced correctly, the market responds.

We believe every home deserves to be marketed with care and attention, not simply uploaded to the major property websites and left to sit.

Much of our business comes through recommendation from previous clients, something we are extremely proud of.

If you are curious about what your home might achieve in the current market, our team would be very happy to offer clear and honest advice.

Check how much you can borrow

Whether you're buying by yourself or with someone else, you can:

  • Receive a result instantly
  • Get viewings faster with agents
  • Check with no impact on your credit score
Powered byNatwest
Two happy people looking at phone

Notes

These notes are private, only you can see them.

Staying secure when looking for property

Ensure you're up to date with our latest advice on how to avoid fraud or scams when looking for property online.

Visit our security centre to find out more

Disclaimer - Property reference THM_HLS_LFSYCL_1119_1280545388. The information displayed about this property comprises a property advertisement. Rightmove.co.uk makes no warranty as to the accuracy or completeness of the advertisement or any linked or associated information, and Rightmove has no control over the content. This property advertisement does not constitute property particulars. The information is provided and maintained by Mather Partnership, Helston. Please contact the selling agent or developer directly to obtain any information which may be available under the terms of The Energy Performance of Buildings (Certificates and Inspections) (England and Wales) Regulations 2007 or the Home Report if in relation to a residential property in Scotland.

*This is the average speed from the provider with the fastest broadband package available at this postcode. The average speed displayed is based on the download speeds of at least 50% of customers at peak time (8pm to 10pm). Fibre/cable services at the postcode are subject to availability and may differ between properties within a postcode. Speeds can be affected by a range of technical and environmental factors. The speed at the property may be lower than that listed above. You can check the estimated speed and confirm availability to a property prior to purchasing on the broadband provider's website. Providers may increase charges. The information is provided and maintained by Decision Technologies Limited.
**This is indicative only and based on a 2-person household with multiple devices and simultaneous usage. Broadband performance is affected by multiple factors including number of occupants and devices, simultaneous usage, router range etc. For more information speak to your broadband provider.
