Village Life, Open Outlooks and a Home Designed Around the Family

- PROPERTY TYPE
Detached
- BEDROOMS
5
- BATHROOMS
3
- SIZE
1,869 sq ft
174 sq m
- TENUREDescribes how you own a property. There are different types of tenure - freehold, leasehold, and commonhold.Read more about tenure in our glossary page.
Freehold
Key features
- See our video tour of 28 Ravencroft Street
- Five bedroom detached family home in the popular Cheshire village of Moulton
- Fabulous open-plan kitchen, dining and living space with a recently replaced kitchen
- South west facing rear garden
- Separate lounge alongside a dedicated playroom
- Master bedroom with fitted wardrobes and en-suite
- Second bedroom also benefiting from its own en-suite
- Detached double garage and generous driveway parking
- Open outlook to the front with easy access to countryside and riverside walks
- Village shop, pubs and primary school all within walking distance
Description
Village Life, Open Outlooks and a Home Designed Around the Family
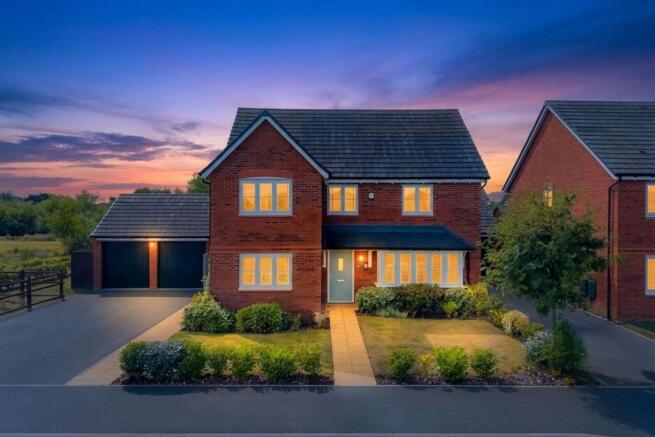
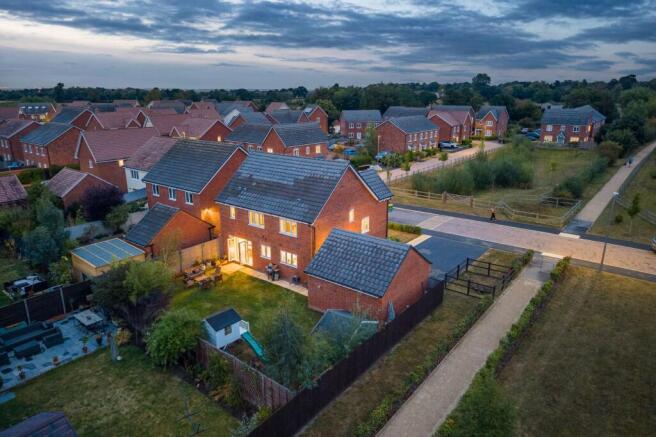
With open space to the front a southwest-facing garden to the rear and the heart of Moulton village within walking distance, No. 28 Ravencroft Street is a substantial five bedroom detached home that gets the fundamentals of family living just right.
Built in the 2010s, the house combines generous, flexible accommodation with a recently replaced kitchen, separate lounge, playroom, home office and detached double garage. The owners were originally drawn to the plot, the open surroundings and the feeling of space around the house, qualities that continue to define life here today.
Welcome Home
Step inside and the layout immediately reveals itself as one designed around real family life.
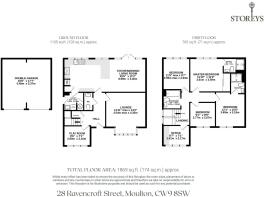
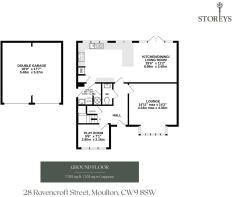
The entrance hall sits at the centre of the ground floor, connecting the main living spaces while allowing each to retain its own purpose. There's a useful cloakroom, practical utility room and a dedicated playroom at the front, somewhere for toys, homework or younger members of the family to have a space of their own.
The playroom also gives the house flexibility as life changes. It could just as comfortably become a second office, snug or hobby room in years to come.
The Heart of the Home
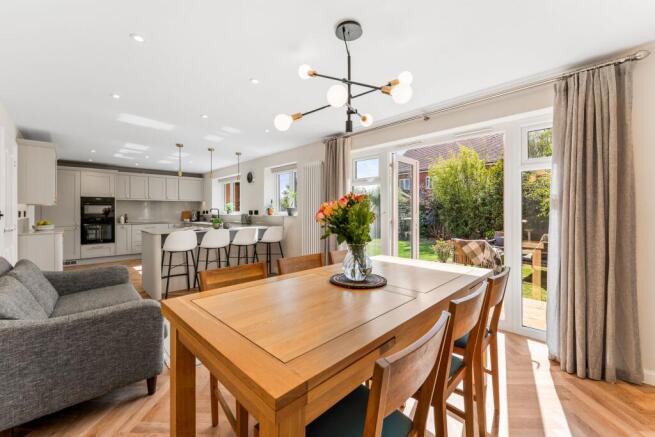
The standout space is undoubtedly the kitchen, dining and living room stretching across the rear of the house.
The kitchen was replaced in June 2026 and brings a fresh, contemporary finish to the home with quartz worktops and a collection of integrated appliances including a Bosch dishwasher, fridge freezer, induction hob, cooker, combination oven and extractor. Flooring has also been replaced during the current ownership.
Beyond the kitchen, there is ample room for a large dining table and a relaxed everyday seating area, creating the kind of room where family life naturally gravitates.
Doors open directly onto the garden, making it particularly appealing in summer when the boundary between indoors and outdoors can disappear.
LIFE AT 28 RAVENCROFT STREET: “The southwest-facing garden was a big part of what drew us here. Combined with the open space around the house, it gives the property a lovely feeling of space.”
Room to Retreat
Alongside the open-plan family space is a separate lounge.
Its position away from the kitchen provides somewhere quieter to retreat in the evening a more grown-up living room for films, conversation or simply closing the door on the rest of the house.
It is this balance that works particularly well at No. 28. There are spaces for everyone to come together, but equally somewhere to escape when a little peace is required.
Four Bedrooms and an Office
Upstairs, four bedrooms are complemented by a dedicated home office which could also be a bedroom.
The master bedroom has fitted wardrobes and its own en suite shower room, while a second bedroom also benefits from en-suite facilities. Three further rooms share the family bathroom.
Having an office separate from the bedrooms is a particularly useful addition for anyone working from home. Rather than sacrificing a bedroom to create a workspace, all four remain available for family and guests.
LIFE AT 28 RAVENCROFT STREET: “It's a very quiet place to live. We love the outlook to the front because you're not looking directly into another home, there are lots of birds and it has a much more open feel.”
Outside
The southwest-facing rear garden provides the outdoor counterpart to the open-plan kitchen and living space, with direct access making it easy for everyday family life to spill outside.
The owners describe the plot as one of the reasons they chose the house, particularly the open space around and in front of the property.
To the front, a large driveway provides generous off-road parking and leads to a detached double garage, ideal for vehicles, bikes, outdoor equipment and additional storage.
LIFE AT 28 RAVENCROFT STREET: “We loved the plot, the large driveway and the open space around the house. It just felt less enclosed than many of the other homes we'd looked at.”
Life Locally
A proper Cheshire village, with countryside on the doorstep...
One of the real strengths of living at No. 28 is how easily village life and the countryside fit together.
Moulton is a lovely, quiet village, but one that still has a strong sense of community, with regular events including the Crow Fair and summer festival. The primary school, village shop, pubs, hairdressers and the River Weaver can all be reached on foot.
For a Walk? This is a location where countryside walks can begin from the front door.
A favourite route is across the fields towards Davenham or down to the River Weaver, ideal for an evening stroll, a weekend wander or simply getting outside without having to get in the car.
LIFE AT 28 RAVENCROFT STREET: “Being able to walk straight out across the fields towards Davenham or down to the River Weaver is something we've really enjoyed.”
Village Essentials? Moulton has its own Morrisons Daily village shop for those everyday essentials, alongside local pubs and other village amenities within walking distance.
A Local Pub? The Lion is the owners' local choice, adding to the convenience of having village life close enough to enjoy on foot.
Dinner Out? For a meal further afield, the owners highlight Bombay Quay in Northwich as a favourite.
Northwich also provides a wider choice of restaurants, shops and everyday amenities, while Knutsford, Winsford and Crewe can all be reached by car.
Moulton Primary School is within walking distance across the playing fields, while County High School Leftwich as the local secondary catchment school, whilst Hartford schools are also available.
Weekends? The location opens up plenty of options for family days out, with the owners highlighting Chester Zoo, Walton Hall Gardens, Dunham Massey, Tatton Park and Knowsley Safari Park among their favourites.
Liverpool, Manchester and Shrewsbury are also popular destinations for a day further afield.
Getting Around
For commuters, Winsford and Greenbank are the nearest railway stations, while the property's position also provides access towards Northwich, Knutsford, Winsford and Crewe, as well as the wider motorway network.
Full fibre broadband to the premises is another welcome practical benefit for home working and modern family life.
A Home That Makes Family Life Easy
There is a lot to like about No. 28, but perhaps its greatest strength is simply how well everything comes together.
A recently replaced kitchen provides the social heart of the home. The separate lounge gives adults somewhere to retreat. Children have a playroom. Working from home doesn't require sacrificing a bedroom. Two en-suites make busy mornings easier, while the double garage and large driveway take care of the practicalities.
Then outside the house, Moulton offers something equally valuable a quiet village atmosphere, countryside and riverside walks from the doorstep, and everyday amenities close at hand.
It's a home that offers space to live, work, entertain and grow with the Cheshire countryside never far away.
Disclaimer
The information Storeys of Cheshire has provided is for general informational purposes only and does not form part of any offer or contract. The agent has not tested any equipment or services and cannot verify their working order or suitability. Buyers should consult their solicitor or surveyor for verification. Photographs shown are for illustration purposes only and may not reflect the items included in the property sale. Please note that lifestyle descriptions are provided as a general indication. Regarding planning and building consents, buyers should conduct their own enquiries with the relevant authorities. All measurements are approximate. Properties are offered subject to contract, and neither Storeys of Cheshire nor its employees or associated partners have the authority to provide any representations or warranties.
EPC Rating: B
Brochures
Brochure- COUNCIL TAXA payment made to your local authority in order to pay for local services like schools, libraries, and refuse collection. The amount you pay depends on the value of the property.Read more about council Tax in our glossary page.
- Band: F
- PARKINGDetails of how and where vehicles can be parked, and any associated costs.Read more about parking in our glossary page.
- Yes
- GARDENA property has access to an outdoor space, which could be private or shared.
- Yes
- ACCESSIBILITYHow a property has been adapted to meet the needs of vulnerable or disabled individuals.Read more about accessibility in our glossary page.
- Ask agent
Village Life, Open Outlooks and a Home Designed Around the Family

Add an important place to see how long it'd take to get there from our property listings.
__mins driving to your place
Affordability

Notes
Staying secure when looking for property
Ensure you're up to date with our latest advice on how to avoid fraud or scams when looking for property online.
Visit our security centre to find out moreDisclaimer - Property reference 3de8f06e-8fff-4a50-a413-76f9e3a3babf. The information displayed about this property comprises a property advertisement. Rightmove.co.uk makes no warranty as to the accuracy or completeness of the advertisement or any linked or associated information, and Rightmove has no control over the content. This property advertisement does not constitute property particulars. The information is provided and maintained by Storeys of Cheshire, Cheshire. Please contact the selling agent or developer directly to obtain any information which may be available under the terms of The Energy Performance of Buildings (Certificates and Inspections) (England and Wales) Regulations 2007 or the Home Report if in relation to a residential property in Scotland.
*This is the average speed from the provider with the fastest broadband package available at this postcode. The average speed displayed is based on the download speeds of at least 50% of customers at peak time (8pm to 10pm). Fibre/cable services at the postcode are subject to availability and may differ between properties within a postcode. Speeds can be affected by a range of technical and environmental factors. The speed at the property may be lower than that listed above. You can check the estimated speed and confirm availability to a property prior to purchasing on the broadband provider's website. Providers may increase charges. The information is provided and maintained by Decision Technologies Limited. **This is indicative only and based on a 2-person household with multiple devices and simultaneous usage. Broadband performance is affected by multiple factors including number of occupants and devices, simultaneous usage, router range etc. For more information speak to your broadband provider.