Rose Cottage, 64 High Street, Weaverham, CW8 3HB

- PROPERTY TYPE
Terraced
- BEDROOMS
4
- BATHROOMS
2
- SIZE
1,793 sq ft
167 sq m
- TENUREDescribes how you own a property. There are different types of tenure - freehold, leasehold, and commonhold.Read more about tenure in our glossary page.
Freehold
Key features
- Watch our video tour for Rose Cottage
- Four bedrooms
- Two bathrooms
- Undergone a complete renovation in recent years
- Walking distance to the centre of Weaverham
- Open plan living dining kitchen
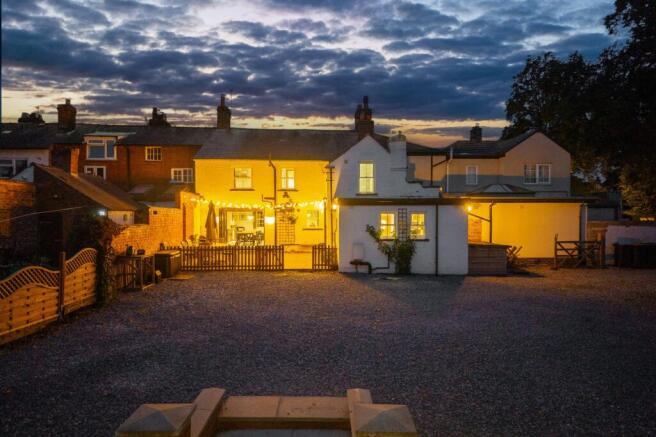
- Large amount of gated parking to the rear of the property
- Large rear garden
- Study, utility and boot room off the kitchen
Description
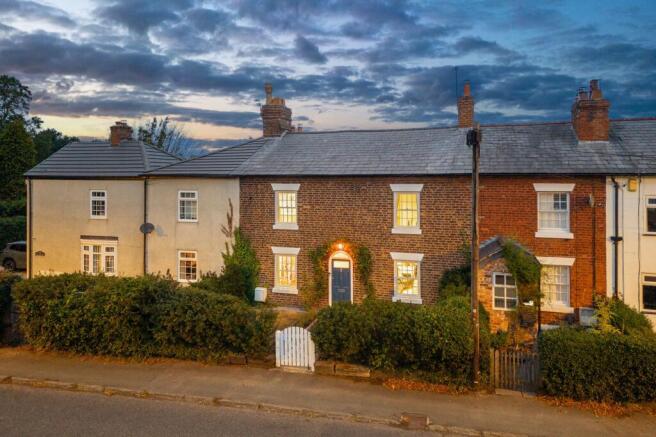
A Georgian cottage with a story stretching back generations, Rose Cottage brings together the character and history of an older village home with a beautifully considered renovation designed for modern family life.
Once the village schoolhouse and, at another point in its history, the village vets, the property has played a fascinating role in Weaverham life. During the Second World War, children evacuated from Liverpool were also housed here, with one former evacuee returning to visit the cottage many decades later. Prior to the current ownership, the same family had called Rose Cottage home for more than 40 years.
Today, that history sits alongside an extensive renovation. Taken back to brick and comprehensively updated, the cottage has been rewired and replumbed, replastered and reconfigured, with new windows and doors, a new kitchen and bathrooms, boiler and tank, lighting and fittings, alongside landscaping and improvements to the driveway. Original beams remain as a reminder of the home's past.
A Cottage Reimagined
The charm of Rose Cottage lies in the balance it strikes.
There is history in its Georgian origins and original beams, yet the current owners have approached the renovation with everyday living firmly in mind. Rather than simply modernising the finishes, the house was taken back to brick and its internal layout reconsidered, creating a home that feels open, sociable and wonderfully suited to contemporary family life.
LIFE AT ROSE COTTAGE: “We were drawn to the size of the plot and the character of the house. It had the features we wanted, but also the potential to create something that really worked for us.”
Welcome Home
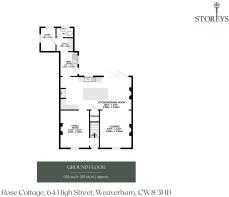
Step inside and the traditional frontage gives way to a surprisingly spacious and flowing ground floor.
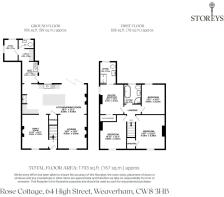
At the front of the home, two separate reception spaces sit either side of the entrance. The family room offers a comfortable everyday retreat, while the lounge provides another generous sitting room, allowing different members of the household to enjoy their own space without feeling disconnected from the rest of the home.
Both lead naturally towards the centrepiece of the ground floor - the kitchen and dining room.
The Heart of Rose Cottage
Generous, open and made for gathering, the kitchen and dining room forms the true heart of the home.
A large central island creates a natural focal point, while hardwood worktops bring warmth and texture to the kitchen. Integrated appliances include a fridge, freezer, dishwasher and oven, while an AGA introduces a suitably timeless touch to a home of this age.
The layout has been designed so that cooking, dining and relaxing can all happen alongside one another, without everything having to occupy exactly the same space.
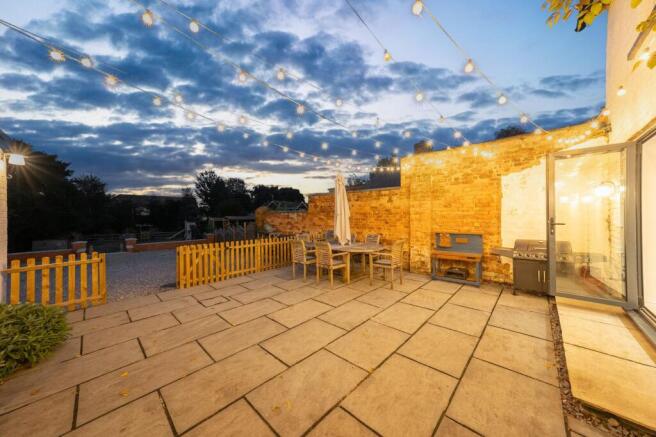
Doors open directly onto the garden, creating a natural extension of the living accommodation during warmer months and making the room particularly well suited to entertaining.
LIFE AT ROSE COTTAGE: “We love how open plan the downstairs is. It's brilliant for entertaining, but it works just as well when we're all at home as a family - everyone can be doing something different while still being together.”
Behind the Scenes
One of the strengths of Rose Cottage is that the practical side of family life has been given just as much thought as the more sociable spaces.
Beyond the kitchen, a boot room provides the natural transition between house and garden, leading through to a separate utility room and ground-floor WC.
A dedicated study sits beyond, creating a quiet workspace away from the main living areas - particularly valuable for anyone working regularly from home.
There is also a pantry, adding further storage to the kitchen and utility spaces and helping to keep the main living areas uncluttered.
The renovation has even considered what may come next. Plumbing and electrics have been future-proofed, with electricity taken to two points in the garden with potential future uses including a garden room, garage or electric gates.
Four Bedrooms
Upstairs, four generously proportioned bedrooms provide plenty of space for family and guests.
The master bedroom has the feel of a private retreat, complete with its own en suite bathroom and a walk-in wardrobe.
Three further bedrooms sit around the landing, with the larger rooms offering the flexibility expected of a substantial family home. A beautifully updated family bathroom serves the remaining bedrooms, while additional built-in storage provides useful space away from the main rooms.
A partially boarded loft with ladder access adds further storage.
A Garden Made to be Enjoyed
For the owners, the garden is one of Rose Cottage's greatest surprises.
Despite its north-east orientation, its slightly sunken position in relation to surrounding homes means the garden is described by the owners as incredibly sunny and secluded, with neighbouring properties having relatively little impact on the sense of privacy.
It is a garden with the scale to become part of everyday life rather than simply somewhere to look out upon. With the kitchen opening directly outside, summer entertaining can flow naturally between house and garden, while the generous plot provides space for children, gardening and quieter corners in which to sit.
The garden was completely landscaped as part of the wider renovation, while the infrastructure already installed creates exciting possibilities for anyone wanting to add a garden room or further ancillary space in the future.
LIFE AT ROSE COTTAGE: “The size of the garden is one of our favourite things about the house. Even though it's north-east facing, it's incredibly sunny and feels really secluded.”
Parking
A secure gated driveway provides off-road parking - a particularly valuable feature for a period home in such a central village setting.
Combined with the boot room, utility and rear access, it reinforces just how successfully Rose Cottage combines the romance of an older home with the practicalities required for modern family life.
Life Locally
Village life on the doorstep, countryside around the corner...
One of Rose Cottage's defining advantages is its position. Sitting on Weaverham High Street places everyday village life within easy walking distance, yet this end of Weaverham is also particularly close to open countryside - something the owners highlight as one of the great benefits of living here.
Groceries? For everyday essentials, the Co-op is conveniently positioned on the High Street, with a bakery and butcher also among the nearby village shops.
It means the basics can be picked up without automatically reaching for the car - part of the appeal of living in an established village where so much remains close at hand.
A Walk? Countryside is never far away.
The owners particularly enjoy Hazel Pear Wood towards Acton Bridge and Owley Wood, while public footpaths and the River Weaver provide further opportunities to get outdoors.
It's this combination that makes the setting particularly appealing - a home at the heart of village life, but with woodland, riverside and countryside walks all close by.
A Bite to Eat? Staying local couldn't be easier, with both The Hanging Gate and a Turkish restaurant among the owners' choices for something to eat nearby.
For a wider choice, Northwich, Chester and the surrounding Cheshire villages open up plenty more options, while Chester itself is comfortably accessible for everything from dinner and drinks to shopping and days out.
A Local Pub? The Hanging Gate is around 100 metres from the front door, making it a genuine village local and an easy option for a drink or something to eat without needing the car.
LIFE AT ROSE COTTAGE: “The convenience of Weaverham is difficult to beat. We can walk to the shops, pub, schools and everyday amenities, but we're also incredibly close to open countryside.”
A Day Out? Delamere Forest is a favourite for a day outdoors, with its woodland trails and open spaces, while Chester provides a completely different option for shopping, restaurants and days out.
Closer to home, the owners can walk to shops, pubs, the library, swimming facilities, schools, church, public footpaths and the River Weaver.
Schools? Weaverham and the surrounding villages offer a broad choice of schooling, with the owners highlighting local Weaverham schools alongside options in neighbouring villages.
Getting Around For commuters and those travelling further afield, the location offers useful connections alongside its village setting.
The owners identify Acton Bridge as their closest railway station, while Manchester Airport, Chester and connections to both the M6 and M56 can all be reached by car.
Full fibre broadband to the premises also supports working from home, complemented by the dedicated study tucked away from the main family accommodation.
A Home With a Story
There are beautifully renovated homes, and then there are homes whose past gives them something that simply cannot be recreated.
Rose Cottage has been a schoolhouse, a village vets and a family home for generations. It has welcomed children evacuated from Liverpool during wartime and, more recently, undergone a comprehensive renovation that has given it an entirely new chapter.
What remains is a home with genuine character, but without the compromises often associated with period living - open-plan family spaces, four generous bedrooms, two bathrooms, a study, utility and boot room, secure parking and a large secluded garden.
All of it sits at the heart of Weaverham, where village life is on the doorstep and Cheshire countryside is only moments away.
Disclaimer
The information Storeys of Cheshire has provided is for general informational purposes only and does not form part of any offer or contract. The agent has not tested any equipment or services and cannot verify their working order or suitability. Buyers should consult their solicitor or surveyor for verification. Photographs shown are for illustration purposes only and may not reflect the items included in the property sale. Please note that lifestyle descriptions are provided as a general indication. Regarding planning and building consents, buyers should conduct their own enquiries with the relevant authorities. All measurements are approximate. Properties are offered subject to contract, and neither Storeys of Cheshire nor its employees or associated partners have the authority to provide any representations or warranties.
EPC Rating: C
- COUNCIL TAXA payment made to your local authority in order to pay for local services like schools, libraries, and refuse collection. The amount you pay depends on the value of the property.Read more about council Tax in our glossary page.
- Band: E
- PARKINGDetails of how and where vehicles can be parked, and any associated costs.Read more about parking in our glossary page.
- Yes
- GARDENA property has access to an outdoor space, which could be private or shared.
- Yes
- ACCESSIBILITYHow a property has been adapted to meet the needs of vulnerable or disabled individuals.Read more about accessibility in our glossary page.
- Ask agent

Add an important place to see how long it'd take to get there from our property listings.
__mins driving to your place
Affordability

Notes
Staying secure when looking for property
Ensure you're up to date with our latest advice on how to avoid fraud or scams when looking for property online.
Visit our security centre to find out moreDisclaimer - Property reference c6daa6a6-2db8-413f-af03-e36610356d8d. The information displayed about this property comprises a property advertisement. Rightmove.co.uk makes no warranty as to the accuracy or completeness of the advertisement or any linked or associated information, and Rightmove has no control over the content. This property advertisement does not constitute property particulars. The information is provided and maintained by Storeys of Cheshire, Cheshire. Please contact the selling agent or developer directly to obtain any information which may be available under the terms of The Energy Performance of Buildings (Certificates and Inspections) (England and Wales) Regulations 2007 or the Home Report if in relation to a residential property in Scotland.
*This is the average speed from the provider with the fastest broadband package available at this postcode. The average speed displayed is based on the download speeds of at least 50% of customers at peak time (8pm to 10pm). Fibre/cable services at the postcode are subject to availability and may differ between properties within a postcode. Speeds can be affected by a range of technical and environmental factors. The speed at the property may be lower than that listed above. You can check the estimated speed and confirm availability to a property prior to purchasing on the broadband provider's website. Providers may increase charges. The information is provided and maintained by Decision Technologies Limited. **This is indicative only and based on a 2-person household with multiple devices and simultaneous usage. Broadband performance is affected by multiple factors including number of occupants and devices, simultaneous usage, router range etc. For more information speak to your broadband provider.