The Grangeway

- PROPERTY TYPE
Commercial Property
- SIZE
Ask agent
Description
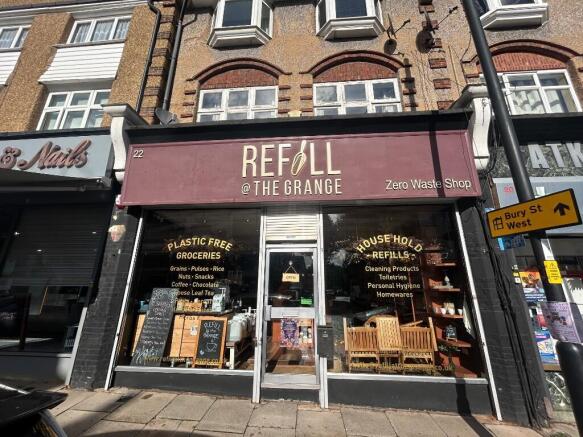
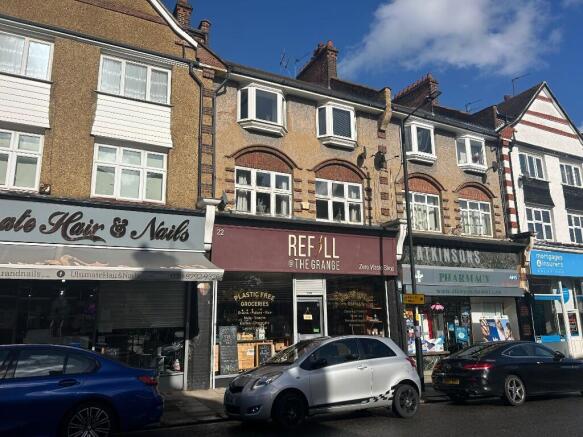
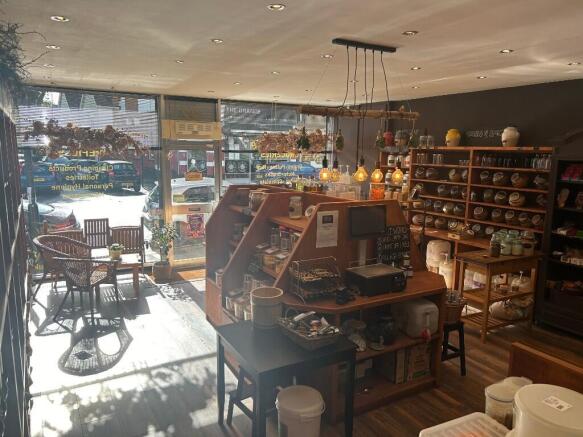
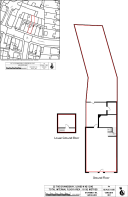
The building is a purpose built retail unit with double height ceilings. Laminate flooring has been fitted in the main retail area. Large floor to ceiling windows at the front of the shop ensure the shop is light and airy. To the rear of the shop there is a separate room currently used as storage and a basement room currently used as a kitchenette. The property is heated via a gas boiler.
There is a small yard to the rear of the property with an outbuilding containing a toilet. This is accessed via a path at the end of the parade. There is also an enclosed garden included within the demise.
Accommodation
(all sizes approximate)
Retail Area
6.12m (20.07ft) x 8.98m (29.46ft)
Storage
3.52m (11.55ft) x 2.59m (8.49ft)
Kitchen
3.46m (11.35) x 2.64m (8.66ft)
Rear Yard
2.35m (7.70ft) x 5.49m (18.01ft)
With outbuilding-WC.
Net Internal Area
67.9m² (730.87ft2)
Terms
The premises are available for sale at £299,950 for the freehold with vacant possession of the ground floor retail premises and subject to long leases of 22a & 22b The Grange-way. Please note that s5 notices will need to be served on the leaseholders of 22a & 22b offering them a right of first refusal. This will incur a delay of 60 days between ac-ceptance of your offer and commencement of conveyancing.
Anti Money Laundering Checks
All purchasers will be required to provide proof of funds, source of funds questionnaire, photographic identification and proof of address. We use a third party provider to carry out these checks.
Planning
The property falls within the London Borough of Enfield and can be used for Class E uses. All tenants are to satisfy themselves with regard to the Use Class Order and make rele-vant enquiries with the council.
There is also planning consent granted to build an extension over the rear yard.
Business Rates
The Rateable Value is £12,000. All applicants should make enquiries with Enfield Council with regards Business Rates.
VAT
VAT is not applicable.
Viewings by appointment only.
Brochures
Brochure 1Energy Performance Certificates
EPC 1The Grangeway

NEAREST STATIONS
Distances are straight line measurements from the centre of the postcode- Grange Park Station0.1 miles
- Winchmore Hill Station0.6 miles
- Enfield Chase Station0.8 miles


Notes
Disclaimer - Property reference 689. The information displayed about this property comprises a property advertisement. Rightmove.co.uk makes no warranty as to the accuracy or completeness of the advertisement or any linked or associated information, and Rightmove has no control over the content. This property advertisement does not constitute property particulars. The information is provided and maintained by Williamson Dace Brown, London. Please contact the selling agent or developer directly to obtain any information which may be available under the terms of The Energy Performance of Buildings (Certificates and Inspections) (England and Wales) Regulations 2007 or the Home Report if in relation to a residential property in Scotland.