Juniper Drive, Manor Farm Court, East Stoke, Wareham, Dorset, BH20 6FA

- PROPERTY TYPE
Park Home
- BEDROOMS
2
- BATHROOMS
1
- SIZE
Ask agent
- TENUREDescribes how you own a property. There are different types of tenure - freehold, leasehold, and commonhold.Read more about tenure in our glossary page.
Ask agent
Key features
- Wonderfully presented Stately Albion home
- Generous 40' x 12' design
- Attractive over-45s residential park
- Bright 18' open-plan living space
- Spacious vaulted ceiling
- Stylish Shaker-style fitted kitchen
- Two well-presented bedrooms
- Fitted wardrobes to both bedrooms
- Contemporary bathroom with shower
- Established garden and block-paved parking
Description
THE HOME
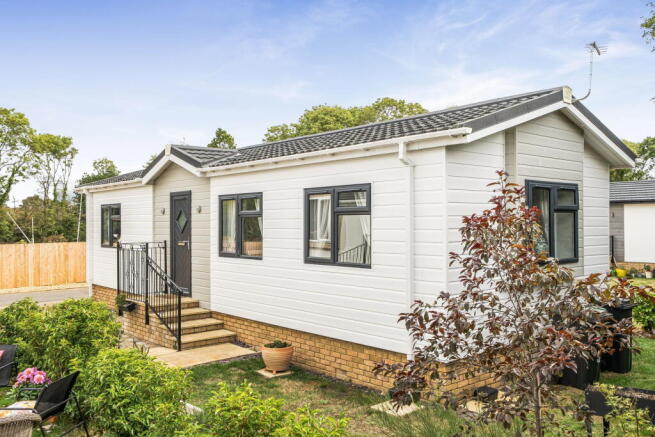
Situated within the attractive countryside surroundings of Manor Farm Court in East Stoke, near Wareham, this wonderfully presented 40' x 12' Stately Albion park home bungalow offers bright, thoughtfully arranged and beautifully maintained single-storey accommodation.
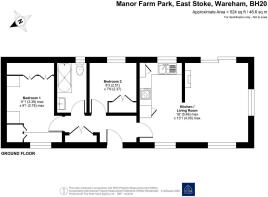
The home has a smart external appearance, with light-coloured horizontal cladding, contrasting window frames and an attractive pitched tiled roof. Brick-built steps with decorative metal railings rise to the entrance door, while block paving provides a neat and practical approach. The front door opens into a central entrance hall, which connects the living accommodation with both bedrooms and the bathroom. Built-in cupboards provide valuable everyday storage and help keep the principal rooms free from unnecessary furniture.
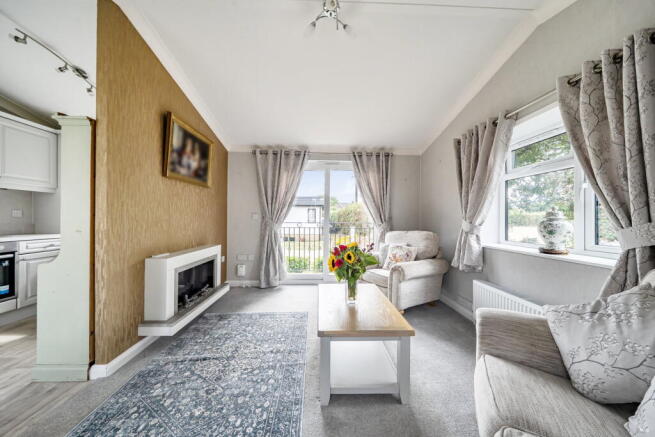
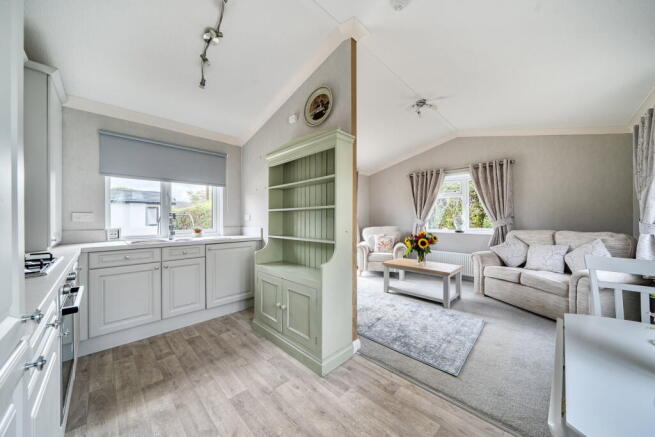
The impressive open-plan kitchen and living room measures approximately 18' x 13'1" at its maximum and extends across one end of the home. Its vaulted ceiling enhances the feeling of space, while windows across several elevations and glazed double doors allow an excellent amount of natural light to enter.
The comfortable lounge area provides ample room for a sofa, armchairs and accompanying occasional furniture. An attractive fireplace with an inset electric fire creates a natural focal point, complemented by a distinctive feature wall and coordinating neutral decoration. Glazed double doors provide an attractive outlook, while further windows overlook the garden and surrounding development. Soft carpeting and a radiator complete this inviting space, creating a comfortable setting for relaxing and entertaining throughout the year.
The adjoining kitchen is fitted with an appealing range of light-grey Shaker-style wall and base units. These provide useful cupboard and preparation space and are complemented by coordinating work surfaces and practical wood-effect flooring. The kitchen incorporates a stainless-steel sink and drainer positioned beneath a window, together with a fitted hob, oven and extractor, integrated fridge and freezer and an integrated washing machine. A characterful freestanding display and storage unit creates a subtle division between the kitchen and lounge while preserving the sociable open-plan arrangement.
There are two well-presented bedrooms. The principal bedroom measures approximately 11'1" x 9'1" at its maximum and comfortably accommodates a double bed with bedside furniture. An extensive range of fitted wardrobes extends across one wall, providing an excellent amount of hanging and storage space, while additional fitted furniture adds further practicality.
Bedroom two measures approximately 8'3" x 7'9" and is presently arranged as an inviting guest bedroom. It also benefits from fitted wardrobe storage and could alternatively be used as a dressing room, hobby room or home office if preferred. The stylish bathroom is fitted with a modern white suite comprising a panelled bath with a thermostatic shower above, a glazed shower screen, WC and vanity unit incorporating a wash basin and cupboard storage. Contemporary stone-effect wall panelling creates an attractive finish around the bath, while an obscured window provides natural light and ventilation. A heated towel rail, mirrored area and practical wood-effect flooring complete the room.
The home benefits from double-glazed windows and central heating, while the soft grey colour palette, coordinating flooring and excellent standard of presentation allow a new owner to move in comfortably.
Outside, established garden areas extend around the home and include a lawn, colourful planted borders, shrubs and gravelled sections. There is space for outdoor seating, providing an appealing spot in which to relax during the warmer months.
Block-paved areas provide convenient parking and easily maintained access around the property, while the surrounding planting adds colour and interest without creating an overly demanding garden. Combining an impressive open-plan living space, two bedrooms, excellent fitted storage and a landscaped garden with a desirable Dorset setting, this beautifully maintained Stately Albion offers an appealing opportunity for comfortable residential park-home living.
THE PARK
Manor Farm Court is an attractive residential park occupying a peaceful countryside setting in the village of East Stoke, near Wareham. Set within approximately 2.6 acres and designed for residents aged 45 and over, the development offers a friendly community atmosphere, landscaped surroundings and convenient access to the beautiful Dorset countryside and Jurassic Coast.
Manor Farm Court fosters a warm, close-knit community, where they benefit from a range of local amenities. Leisure pursuits are abundant around Manor Farm Court. Golf enthusiasts will appreciate the nearby Dorset Golf and Country Club and Wareham Golf Club. Nature lovers can explore the scenic walking trails and cycling paths that weave through the stunning countryside. Local attractions such as Corfe Castle, Lulworth Cove, and the iconic Durdle Door offer captivating outings, while the pristine beaches of Bournemouth and Sandbanks promise delightful coastal adventures.
Moreover, the area is rich with cultural and historical sites. Residents can delve into the heritage of the region at places like the Tank Museum and Monkey World. For those who enjoy seasonal festivities, the Dorset County Show is a highlight, offering an opportunity to immerse in local culture and traditions.
Manor Farm Court caters specifically to those seeking a harmonious blend of peaceful living and vibrant community life. Whether you desire the ease of low-maintenance living or the camaraderie of a dynamic community, Manor Farm Court offers an abundance of cherished experiences. Embrace the beauty of Dorset’s countryside and the convenience of having all the necessary amenities close to your doorstep
A local bus stop is less than one mile away, while the nearest shop is approximately two miles from the park. A Post Office and GP surgery can be found within three miles, with pubs and restaurants approximately 2.1 and 2.4 miles away respectively. Supermarkets, further shops and everyday amenities are available in Wareham, approximately four miles away.
Wool railway station is around a ten-minute drive from the park, with services along the South West Main Line towards Wareham, Poole, Bournemouth, Dorchester, Weymouth and London Waterloo. Wareham railway station provides an additional convenient transport option.
IMPORTANT PARK INFORMATION
Pets are allowed on the park (maximum of 2 dogs or 2 cats are permitted).
The park has a minimum age restriction of 45 years.
The site fee for this home is £249 per month. The site fee is reviewed annually in line with the Consumer Price Index (CPI).
Council tax is Band A
Agents Note: Due to ongoing Anti-Money Laundering regulations, it is a requirement for all buyers to pass an Identity Check that will be performed by The Park Home prior to a sale being agreed. There is a charge of £25 plus vat per buyer that will be made for this check to be completed.
TENURE: Leasehold in Perpetuity
This tenure means that when buying a park home, you purchase the property outright and lease the land it sits on in perpetuity, for the entirety of the time the home is sited. These properties are not mortgageable. We recommend any potential purchaser is aware of all details including park rules and conditions before sale completion. Please consult a solicitor for further information.
The information provided, whilst believed to be correct, do not form any part of an offer or contract. Intending purchasers should not rely on them as statements or representation of fact. No person in this firm's employment has the authority to make or give any representation or warranty in respect of the property. All measurements quoted are approximate. Although these particulars are thought to be materially correct their accuracy cannot be guaranteed and they do not form part of any contract.
THE PARK HOME AGENCY ARE PROUD MEMBERS OF THE PROPERTY REDRESS SCHEME.
Brochures
Brochure 1- COUNCIL TAXA payment made to your local authority in order to pay for local services like schools, libraries, and refuse collection. The amount you pay depends on the value of the property.Read more about council Tax in our glossary page.
- Band: A
- PARKINGDetails of how and where vehicles can be parked, and any associated costs.Read more about parking in our glossary page.
- Driveway
- GARDENA property has access to an outdoor space, which could be private or shared.
- Private garden
- ACCESSIBILITYHow a property has been adapted to meet the needs of vulnerable or disabled individuals.Read more about accessibility in our glossary page.
- Ask agent
Energy performance certificate - ask agent
Juniper Drive, Manor Farm Court, East Stoke, Wareham, Dorset, BH20 6FA

Add an important place to see how long it'd take to get there from our property listings.
__mins driving to your place

Notes
Staying secure when looking for property
Ensure you're up to date with our latest advice on how to avoid fraud or scams when looking for property online.
Visit our security centre to find out moreDisclaimer - Property reference S1852098. The information displayed about this property comprises a property advertisement. Rightmove.co.uk makes no warranty as to the accuracy or completeness of the advertisement or any linked or associated information, and Rightmove has no control over the content. This property advertisement does not constitute property particulars. The information is provided and maintained by The Park Home Agency, Swindon. Please contact the selling agent or developer directly to obtain any information which may be available under the terms of The Energy Performance of Buildings (Certificates and Inspections) (England and Wales) Regulations 2007 or the Home Report if in relation to a residential property in Scotland.
*This is the average speed from the provider with the fastest broadband package available at this postcode. The average speed displayed is based on the download speeds of at least 50% of customers at peak time (8pm to 10pm). Fibre/cable services at the postcode are subject to availability and may differ between properties within a postcode. Speeds can be affected by a range of technical and environmental factors. The speed at the property may be lower than that listed above. You can check the estimated speed and confirm availability to a property prior to purchasing on the broadband provider's website. Providers may increase charges. The information is provided and maintained by Decision Technologies Limited. **This is indicative only and based on a 2-person household with multiple devices and simultaneous usage. Broadband performance is affected by multiple factors including number of occupants and devices, simultaneous usage, router range etc. For more information speak to your broadband provider.