

66 Market Place, Warwick, CV34 4SD

- PROPERTY TYPE
Flat
- BEDROOMS
4
- BATHROOMS
2
- SIZE
1,619 sq ft
150 sq m
Key features
- Newly refurbished apartment of over 1,600 sq ft
- Four generous reception/ bedrooms with period fireplaces
- Substantial kitchen with space for dining and a cooking range
- Impressive reception room with period fireplace
- Exposed beams and timber framing to the upper floor
- Flexible accommodation
- Two bathrooms
- Fabulous elevated views over Warwick
- Cafés, bars, restaurants and independent shops on the doorstep
- Located in the heart of historic Warwick on Market Place
Description
A substantial period apartment in the heart of Warwick, set just off Warwick’s historic Market Square on Market Place. This exceptional four-bedroom apartment occupies the upper floors of an attractive Grade II listed period building, dating principally from the early 19th century with later Victorian elements, in the very heart of the town. Offering approximately 1,619 sq ft / 151 sq m of wonderfully flexible accommodation, the layout includes four generous bedrooms, two of which are particularly well suited to use as additional reception rooms, a home office or formal dining room if preferred.
Accessed via a charming cobbled alleyway lined with independent retailers, and then by an external wrought-iron staircase, the approach immediately gives a sense of the character and individuality of this rather special home.
Arranged over the second and third floors, the apartment offers an exceptional amount of accommodation and a floor area more commonly associated with a substantial house.
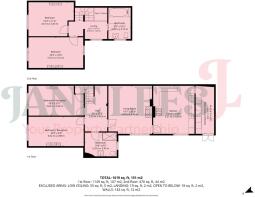
You enter into a useful utility area (6'2" x 16'0") — ideal for dropping off coats, shoes, bags and shopping, while also providing a practical space for the everyday clutter you may not want on show elsewhere.
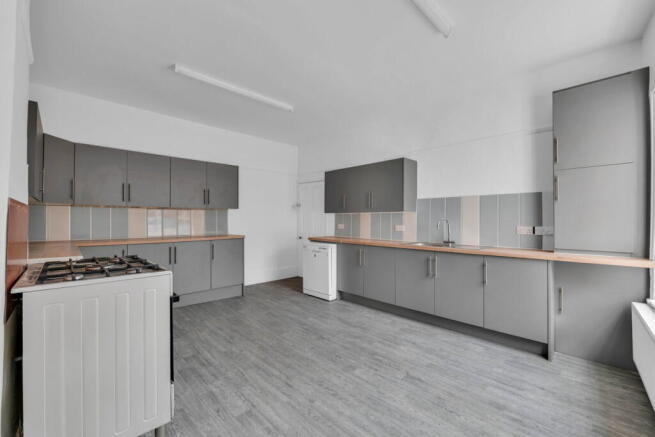
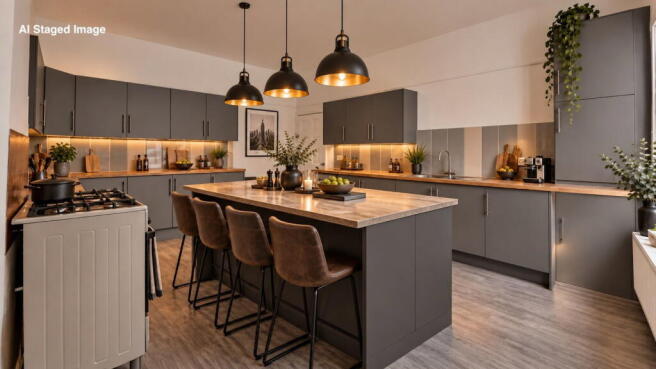
From here, you step into a substantial kitchen (13'10" x 16'0"), with genuinely generous proportions and ample space for a dining table. The kitchen is fitted with a mix of wall and base units, extensive worktop space and a freestanding cooking range, while a large window brings in plenty of natural light. It is a practical and sociable room with plenty of scope for both everyday living and entertaining.
The kitchen leads through into an impressive main reception room (14'7" x 16'0"), beautifully proportioned and filled with natural light. A period fireplace provides a striking focal point, while built-in period-style cabinetry adds further character. The sheer scale of the room allows plenty of flexibility for sitting, dining and entertaining, reinforcing the sense that this is a substantial home rather than a typical apartment.
From the reception room, the hallway leads to two further generously proportioned front-facing rooms (18'5" x 9'11")and (18'5" x 9'9"), both enjoying large sash-style windows overlooking Market Place and bringing in plenty of natural light. Each room has its own period fireplace, adding another layer of character. These rooms are particularly versatile: both are easily large enough to serve as generous double bedrooms, but with two further substantial double bedrooms and a bathroom upstairs, they could just as comfortably be used as additional reception rooms, a formal dining room, home office or snug, depending on how the apartment is used.
The hallway also gives access to the main bathroom (10'8" x 8'0"), which is notably spacious and fitted with a separate shower enclosure, WC and wash basin.
Stairs rise to the upper floor, where the character of the building really comes into its own. The landing (12'11" x 4'11")is brightened by rooflights and exposed structural timbers, creating an atmospheric transition into two further substantial double bedrooms (15'2" x 11'4") and (18'3" x 10'3"). Together with the bathroom on this level, this gives the apartment tremendous flexibility, allowing the second-floor rooms below to be used entirely as bedrooms, or partly as additional living space if preferred.
Both upper-floor bedrooms are generously proportioned and full of period interest, with exposed beams and timber framing creating a wonderfully individual feel. One also retains a period fireplace, while the elevated sash-style windows provide lovely views across the rooftops and over the heart of Warwick.
Also on this floor is a further bathroom (7'6" x 10'5"), tucked beneath the roofline and enhanced by exposed beams and a rooflight, adding to the charm and individuality of the upper level.
Services & Tenure: The property is connected to mains gas, electricity, water and drainage. The property is leasehold; lease details, service charges and any associated costs are to be confirmed. Please ask the agent for further information.
The Location, Market Place
For anyone who enjoys being at the centre of things, the location is difficult to beat. Step outside and cafés, bars, restaurants, independent shops and historic streets are quite literally on the doorstep. Market Place itself sits at the heart of Warwick, with plenty of places to stop for coffee, lunch or dinner, while the wider town offers an appealing mix of independent businesses, historic architecture and everyday amenities.
There is something particularly attractive about being able to wander out for coffee in the morning, meet friends for lunch, enjoy a drink or dinner in the evening and simply walk home afterwards. This is a home that places you right amongst the life of the town, with all the atmosphere and comings and goings of Warwick just outside.
Warwick Castle, St Mary’s Church, the Market Hall Museum, Lord Leycester Hospital, Hill Close Gardens and St Nicholas Park are all close by, while Warwick Racecourse and riverside walks are also within easy reach.
Although the apartment does not have allocated parking, residents’ parking permits may allow parking nearby, subject to eligibility and availability, and New Street car park is only a stone’s throw away, making town-centre living very manageable.
Warwick is also exceptionally well placed for travel. Warwick railway station is within walking distance of the town centre, while Warwick Parkway provides further regular services towards Birmingham and London Marylebone. The A46 and M40 at Junction 15 provide straightforward road access towards Coventry, Birmingham, Stratford-upon-Avon, Oxford and London, while Birmingham Airport is also readily accessible via the motorway network.
Royal Leamington Spa and Stratford-upon-Avon are both nearby, adding to the appeal of this very well-connected central Warwick location.
The area is well served for schooling, with a broad choice of respected state and independent schools across Warwick, Leamington Spa and the surrounding area.
What makes this apartment special is the combination of scale, setting and versatility: approximately 1,619 sq ft / 151 sq m of characterful accommodation, generous rooms that can adapt easily to different ways of living, period detailing and elevated views, yet with everything that makes Warwick such a desirable place to live immediately outside the front door.
- COUNCIL TAXA payment made to your local authority in order to pay for local services like schools, libraries, and refuse collection. The amount you pay depends on the value of the property.Read more about council Tax in our glossary page.
- Band: C
- LISTED PROPERTYA property designated as being of architectural or historical interest, with additional obligations imposed upon the owner.Read more about listed properties in our glossary page.
- Listed
- PARKINGDetails of how and where vehicles can be parked, and any associated costs.Read more about parking in our glossary page.
- Permit
- GARDENA property has access to an outdoor space, which could be private or shared.
- Yes
- ACCESSIBILITYHow a property has been adapted to meet the needs of vulnerable or disabled individuals.Read more about accessibility in our glossary page.
- Ask agent

Add an important place to see how long it'd take to get there from our property listings.
__mins driving to your place
Affordability

About Jane Lees, Your Property Partnership, Stratford-upon-Avon
20A Chapel Street, Stratford-Upon-Avon, CV37 6EP
Notes
Staying secure when looking for property
Ensure you're up to date with our latest advice on how to avoid fraud or scams when looking for property online.
Visit our security centre to find out moreDisclaimer - Property reference S1852160. The information displayed about this property comprises a property advertisement. Rightmove.co.uk makes no warranty as to the accuracy or completeness of the advertisement or any linked or associated information, and Rightmove has no control over the content. This property advertisement does not constitute property particulars. The information is provided and maintained by Jane Lees, Your Property Partnership, Stratford-upon-Avon. Please contact the selling agent or developer directly to obtain any information which may be available under the terms of The Energy Performance of Buildings (Certificates and Inspections) (England and Wales) Regulations 2007 or the Home Report if in relation to a residential property in Scotland.
*This is the average speed from the provider with the fastest broadband package available at this postcode. The average speed displayed is based on the download speeds of at least 50% of customers at peak time (8pm to 10pm). Fibre/cable services at the postcode are subject to availability and may differ between properties within a postcode. Speeds can be affected by a range of technical and environmental factors. The speed at the property may be lower than that listed above. You can check the estimated speed and confirm availability to a property prior to purchasing on the broadband provider's website. Providers may increase charges. The information is provided and maintained by Decision Technologies Limited. **This is indicative only and based on a 2-person household with multiple devices and simultaneous usage. Broadband performance is affected by multiple factors including number of occupants and devices, simultaneous usage, router range etc. For more information speak to your broadband provider.