
Rosefield Lane, Newhall, Harlow, Essex, CM17 9SE

- PROPERTY TYPE
Link Detached House
- BEDROOMS
4
- BATHROOMS
2
- SIZE
1,452 sq ft
135 sq m
- TENUREDescribes how you own a property. There are different types of tenure - freehold, leasehold, and commonhold.Read more about tenure in our glossary page.
Freehold


Key features
- Superbly presented four-bedroom link-detached family home
- Approximately 1,452 sq ft of accommodation
- Impressive open-plan living and dining space
- Contemporary media wall & new wooden flooring downstairs
- Professionally landscaped rear garden
- Upstairs air conditioning
- Principal bedroom with en-suite shower room
- Private first-floor balcony
- Fully boarded loft with fitted loft ladder
- Driveway parking with EV charging point & approximately 2½ years remaining on the NHBC warranty
Description
THE PROPERTY
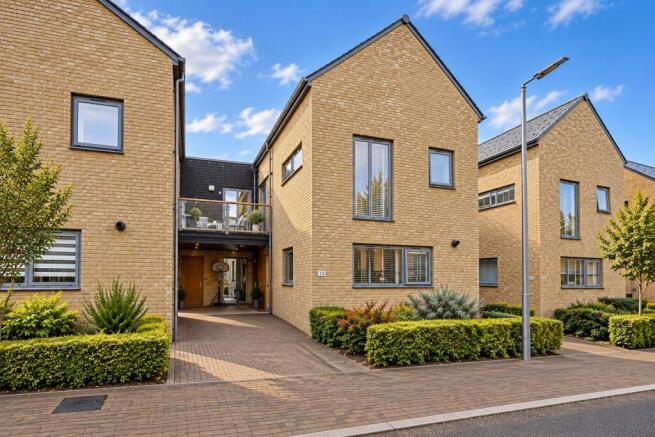
Situated within the highly regarded Newhall development, 13 Rosefield Lane is an impressive and particularly well-presented example of this distinctive modern family home.
Offering approximately 1,452 sq ft of accommodation, the property provides a generous and versatile layout arranged across two floors, with excellent ground-floor living space and four well-proportioned bedrooms upstairs.
A particular feature of this home is the level of investment made by the current owners. During their ownership they have continued to enhance the property, creating a home that feels both contemporary and established. Improvements include a professionally landscaped rear garden, contemporary media wall, new wooden flooring downstairs, air conditioning installed upstairs, a fully boarded loft with fitted access ladder and an EV charging point to the driveway.
The accommodation begins with a welcoming entrance hallway, with stairs rising to the first floor and access to the principal ground-floor rooms.
Positioned towards the front of the house is the generous fitted kitchen, providing an excellent amount of preparation and storage space together with room for informal dining. The kitchen also incorporates a range of integrated and fitted appliances, including a dishwasher.
A ground-floor cloakroom/WC adds further practicality for family living.
To the rear is one of the standout features of the home: the impressive open-plan living and dining room.
Generous proportions allow the room to comfortably accommodate clearly defined sitting and dining areas while retaining an open and sociable feel. The current owners have further enhanced the space with a stylish contemporary media wall and new wooden flooring, creating a smart and modern finish.
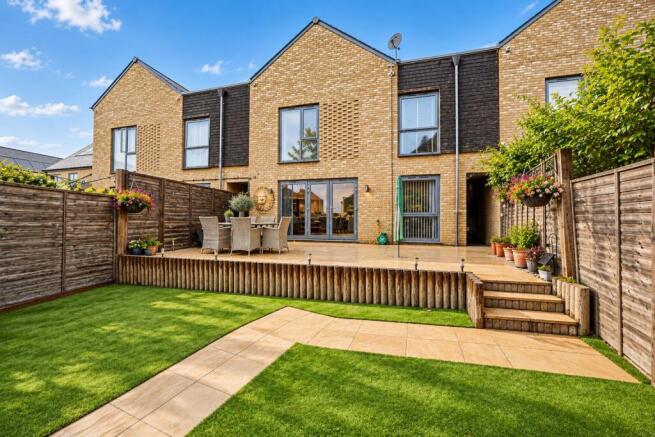
Direct access from the living area leads into the landscaped rear garden, allowing the internal and external spaces to work particularly well together for both everyday family life and entertaining.
Upstairs, the spacious central landing provides access to all four bedrooms, the family bathroom and the property's private first-floor balcony.
The balcony is an unusual and appealing feature of this particular design, providing an additional private outside seating area and further adding to the individuality of the property.
The first floor offers four well-proportioned bedrooms, providing genuine flexibility for families requiring children's rooms, guest accommodation or dedicated home-working space.
The principal bedroom benefits from its own en-suite shower room, while the remaining bedrooms are served by a separate family bathroom.
The owners have also installed air conditioning to the upstairs accommodation, providing an additional level of comfort during the warmer months.
Storage has been further improved with the loft having been fully boarded and a fitted loft ladder installed, making the space considerably easier to access and utilise.
The property additionally benefits from approximately two and a half years remaining on its NHBC warranty, subject to the terms and conditions of the warranty.
OUTSIDE
The rear garden is another area where considerable investment has been made.
The current owners have had the garden professionally landscaped, creating an attractive and well-designed outside space which complements the presentation of the house particularly well.
Designed to provide a balance between entertaining, relaxation and ease of maintenance, the garden offers an excellent extension of the main living accommodation.
To the front, the property benefits from off-street driveway parking together with an EV charging point, providing a practical benefit for buyers with an electric or plug-in hybrid vehicle.
In addition to the landscaped rear garden, the first floor provides access to the property's private balcony, giving the house a second and particularly distinctive outside space.
LOCATION
Rosefield Lane forms part of Newhall, one of Harlow's most distinctive and established modern residential developments.
The area is particularly popular with families, combining contemporary architecture with landscaped open spaces, local schooling and convenient access to everyday amenities.
Newhall Primary Academy, local nurseries, parks and green spaces are all within convenient reach, while the wider Harlow area provides an extensive selection of shopping, leisure and recreational facilities.
For commuters, Harlow Mill railway station provides services towards London Liverpool Street and Cambridge, while nearby access to the M11 provides convenient road connections towards London, Cambridge and Stansted Airport.
The combination of generous accommodation, modern design and excellent connectivity continues to make Newhall a sought-after choice for buyers looking for a contemporary family home.
ADDITIONAL INFORMATION
Warranty: Approximately 2½ years remaining on the NHBC warranty
Tenure: Freehold
Council Tax Band: F
EPC Rating: B
Estate/Management Charges: £426.84pa
GENERAL BUT IMPORTANT
Every effort has been made to ensure that these details are accurate and not misleading please note that they are for guidance only and give a general outline and do not constitute any part of an offer or contract. All descriptions, dimensions, warranties, reference to condition or presentation or indeed permissions for usage and occupation should be checked and verified by yourself or any appointed third party, advisor or conveyancer. None of the appliances, services or equipment described or shown have been tested.
AML: As part of our legal obligations, all successful purchasers are required to undergo an Anti-Money Laundering check. A charge of £30 per buyer applies.
- COUNCIL TAXA payment made to your local authority in order to pay for local services like schools, libraries, and refuse collection. The amount you pay depends on the value of the property.Read more about council Tax in our glossary page.
- Band: F
- PARKINGDetails of how and where vehicles can be parked, and any associated costs.Read more about parking in our glossary page.
- Driveway
- GARDENA property has access to an outdoor space, which could be private or shared.
- Private garden,Terrace
- ACCESSIBILITYHow a property has been adapted to meet the needs of vulnerable or disabled individuals.Read more about accessibility in our glossary page.
- Ask agent
Rosefield Lane, Newhall, Harlow, Essex, CM17 9SE

Add an important place to see how long it'd take to get there from our property listings.
__mins driving to your place
Affordability

Notes
Staying secure when looking for property
Ensure you're up to date with our latest advice on how to avoid fraud or scams when looking for property online.
Visit our security centre to find out moreDisclaimer - Property reference S1852173. The information displayed about this property comprises a property advertisement. Rightmove.co.uk makes no warranty as to the accuracy or completeness of the advertisement or any linked or associated information, and Rightmove has no control over the content. This property advertisement does not constitute property particulars. The information is provided and maintained by Muvin, Powered by eXp, Essex. Please contact the selling agent or developer directly to obtain any information which may be available under the terms of The Energy Performance of Buildings (Certificates and Inspections) (England and Wales) Regulations 2007 or the Home Report if in relation to a residential property in Scotland.
*This is the average speed from the provider with the fastest broadband package available at this postcode. The average speed displayed is based on the download speeds of at least 50% of customers at peak time (8pm to 10pm). Fibre/cable services at the postcode are subject to availability and may differ between properties within a postcode. Speeds can be affected by a range of technical and environmental factors. The speed at the property may be lower than that listed above. You can check the estimated speed and confirm availability to a property prior to purchasing on the broadband provider's website. Providers may increase charges. The information is provided and maintained by Decision Technologies Limited. **This is indicative only and based on a 2-person household with multiple devices and simultaneous usage. Broadband performance is affected by multiple factors including number of occupants and devices, simultaneous usage, router range etc. For more information speak to your broadband provider.