
Arbour Mews, Harlow Town Park, CM20 2FL

- PROPERTY TYPE
Link Detached House
- BEDROOMS
5
- BATHROOMS
3
- SIZE
1,845 sq ft
171 sq m
- TENUREDescribes how you own a property. There are different types of tenure - freehold, leasehold, and commonhold.Read more about tenure in our glossary page.
Freehold

Key features
- Substantial five-bedroom link-detached family home
- Exceptional setting beside Harlow Town Park
- Walking distance of Harlow Town railway station
- Approximately 1,846 sq ft of internal accommodation
- Five double bedrooms
- Two en-suite shower rooms plus family bathroom
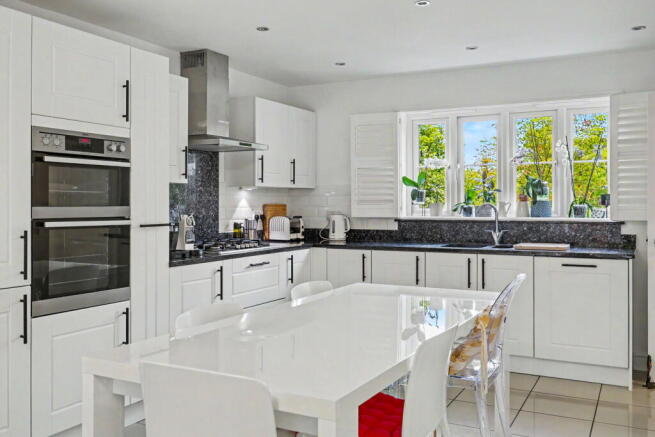
- Impressive 23'8" kitchen/diner with integrated appliances
- Separate study/home office, utility room and ground-floor WC
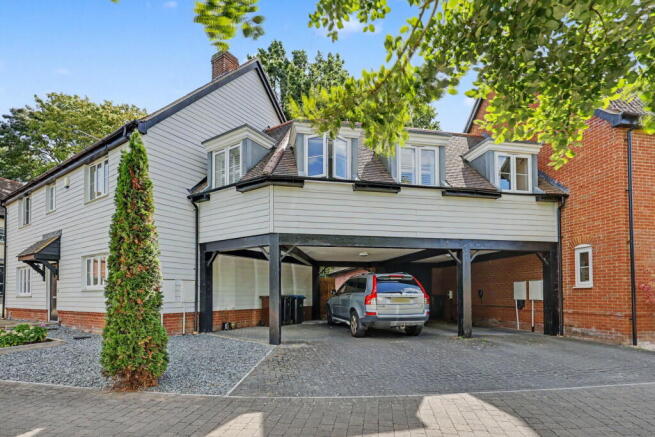
- Garage and covered cart lodge/carport
- Secluded, low-maintenance rear garden
Description
ARBOUR MEWS, HARLOW
A substantial and beautifully presented five-bedroom link-detached family home occupying an exceptional position beside Harlow Town Park, within walking distance of Harlow Town railway station. Offering approximately 1,846 sq ft of accommodation excluding the garage, this impressive home combines generous living space, five double bedrooms, two en-suites, excellent parking and a secluded rear garden, all tucked away within a peaceful cul-de-sac.
The Property
Set within a peaceful cul-de-sac and enjoying a particularly attractive position immediately beside Harlow Town Park, No. 6 Arbour Mews is a substantial link-detached home providing approximately 1,845.79 sq ft (171.48 sq m) of internal accommodation, excluding the garage.
The property has been well maintained and thoughtfully arranged to provide an excellent balance of living, working and bedroom space, making it particularly well suited to modern family life.
The accommodation begins with a welcoming entrance hallway, from which the principal ground-floor rooms are accessed.
To the front is a separate study/home office, measuring approximately 12'10" x 8'8", providing an ideal dedicated space for home working, studying or occasional additional reception use.
The main reception room measures approximately 16'1" x 12'10" and is a comfortable, well-proportioned living space. French doors and additional glazing provide plenty of natural light and open directly onto the rear garden, creating an easy connection between the house and outside space.
One of the real highlights of the ground floor is the impressive kitchen/dining room, extending to approximately 23'8" x 12'11". Bright and contemporary in presentation, the kitchen provides an extensive range of fitted units together with integrated appliances, generous preparation and storage space and ample room for a substantial dining table, creating a sociable space for everyday family life and entertaining.
A separate utility room provides useful additional storage and laundry facilities, while a ground-floor WC completes the practical ground-floor accommodation.
Upstairs, the sense of space continues with five genuine double bedrooms arranged around the central landing.
The principal bedroom is particularly impressive, measuring approximately 20'4" x 11'0", with its own en-suite facilities. A second bedroom also benefits from an en-suite, while the remaining three double bedrooms are served by the family bathroom.
The flexibility of five well-proportioned bedrooms, combined with the separate ground-floor study, makes the house equally suitable for a growing family, those regularly working from home or buyers requiring guest accommodation.
Outside
The property benefits from excellent off-street parking, including a covered cart lodge/carport and a substantial garage, the latter extending to approximately 23'4" x 10'6" and around 244 sq ft.
To the rear is a secluded and low-maintenance garden, measuring approximately 35' at its stated dimension. Predominantly paved for ease of upkeep, it provides an attractive private space for outdoor dining, entertaining and relaxation.
There is also personal access to the garage from the garden.
The external appearance of the house, together with its weatherboard-style elevations, established surroundings and position amongst mature greenery, gives the property a distinctive character while remaining practical for day-to-day family living.
Location
For us, the location is one of the property's strongest features.
Arbour Mews occupies an unusually peaceful setting with the extensive green space of Harlow Town Park immediately on the doorstep, giving residents access to open parkland, walking routes and recreational space within moments of leaving the house.
Despite the green and secluded feel of the setting, the property remains exceptionally convenient. Harlow Town railway station is within easy walking distance, making the position particularly appealing to commuters, while Harlow town centre and its range of shops, leisure facilities and everyday amenities are also readily accessible.
Harlow Town Park itself extends across more than 160 acres and includes landscaped gardens, Pets' Corner, play areas, an outdoor gym, paddling pool, skate park, meadows and café facilities. Harlow Town station provides rail connections towards London Liverpool Street, Cambridge and Stansted Airport.
It is this combination of substantial family accommodation, immediate access to green space and excellent transport connections that makes the position of Arbour Mews particularly difficult to replicate elsewhere in the town.
Additional Information
Guide Price: £750,000
Tenure: Freehold
Council Tax Band: G
Local Authority: Harlow Council
EPC Rating: [To be confirmed]
Estate / Service Charge: £495.44 per annum
Parking: Covered cart lodge/carport and garage
GENERAL BUT IMPORTANT
Every effort has been made to ensure that these details are accurate and not misleading please note that they are for guidance only and give a general outline and do not constitute any part of an offer or contract. All descriptions, dimensions, warranties, reference to condition or presentation or indeed permissions for usage and occupation should be checked and verified by yourself or any appointed third party, advisor or conveyancer. None of the appliances, services or equipment described or shown have been tested.
AML: As part of our legal obligations, all successful purchasers are required to undergo an Anti-Money Laundering check. A charge of £30 per buyer applies.
- COUNCIL TAXA payment made to your local authority in order to pay for local services like schools, libraries, and refuse collection. The amount you pay depends on the value of the property.Read more about council Tax in our glossary page.
- Band: G
- PARKINGDetails of how and where vehicles can be parked, and any associated costs.Read more about parking in our glossary page.
- Garage
- GARDENA property has access to an outdoor space, which could be private or shared.
- Private garden
- ACCESSIBILITYHow a property has been adapted to meet the needs of vulnerable or disabled individuals.Read more about accessibility in our glossary page.
- Ask agent

Add an important place to see how long it'd take to get there from our property listings.
__mins driving to your place
Affordability

Notes
Staying secure when looking for property
Ensure you're up to date with our latest advice on how to avoid fraud or scams when looking for property online.
Visit our security centre to find out moreDisclaimer - Property reference S1852178. The information displayed about this property comprises a property advertisement. Rightmove.co.uk makes no warranty as to the accuracy or completeness of the advertisement or any linked or associated information, and Rightmove has no control over the content. This property advertisement does not constitute property particulars. The information is provided and maintained by Muvin, Powered by eXp, Essex. Please contact the selling agent or developer directly to obtain any information which may be available under the terms of The Energy Performance of Buildings (Certificates and Inspections) (England and Wales) Regulations 2007 or the Home Report if in relation to a residential property in Scotland.
*This is the average speed from the provider with the fastest broadband package available at this postcode. The average speed displayed is based on the download speeds of at least 50% of customers at peak time (8pm to 10pm). Fibre/cable services at the postcode are subject to availability and may differ between properties within a postcode. Speeds can be affected by a range of technical and environmental factors. The speed at the property may be lower than that listed above. You can check the estimated speed and confirm availability to a property prior to purchasing on the broadband provider's website. Providers may increase charges. The information is provided and maintained by Decision Technologies Limited. **This is indicative only and based on a 2-person household with multiple devices and simultaneous usage. Broadband performance is affected by multiple factors including number of occupants and devices, simultaneous usage, router range etc. For more information speak to your broadband provider.