
Park Lane, Reigate

- PROPERTY TYPE
Detached
- BEDROOMS
4
- BATHROOMS
3
- SIZE
2,105 sq ft
196 sq m
- TENUREDescribes how you own a property. There are different types of tenure - freehold, leasehold, and commonhold.Read more about tenure in our glossary page.
Freehold
Key features
- Handsome detached mid-century family home with far reaching views towards the North Downs
- Exceptional position opposite Priory Park, with access directly opposite
- Reigate’s historic high street, independent boutiques, restaurants, cafés and pubs all within a short walk
- Generous, light-filled reception room flowing through to a garden-facing snug with an impressive picture window
- Sociable open plan kitchen and dining space with a characterful brick fireplace and garden access
- Large patio offering a mix of sun and shade, perfectly placed for summer dining, barbecues and entertaining
- Enchanting, generously proportioned garden unfolding through lawns, mature planting, vegetable beds and a greenhouse
- Impressive triple-aspect principal suite with leafy views, a dedicated dressing area, window seat and luxurious en-suite
- Three further double bedrooms, including a second en-suite, alongside a generous family bathroom
- Excellent choice of nearby schools, including Reigate Grammar, Reigate St Mary’s and Dunottar
Description
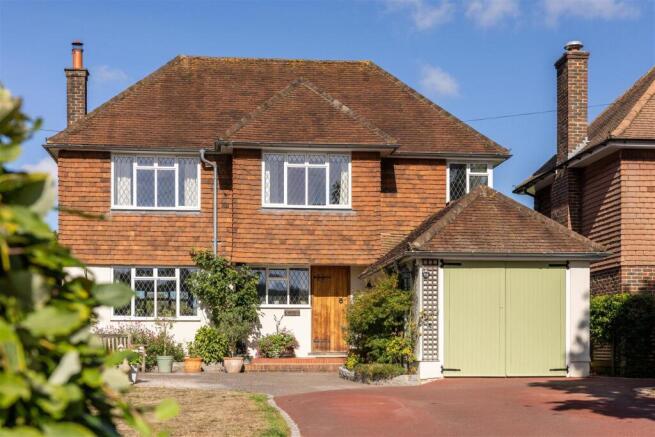
There is something immediately appealing about the approach to this handsome 20th century home. Set behind a landscaped driveway, its white-rendered ground floor, tile-hung elevations and collection of gables give the house a characterful façade, with glimpses towards the North Downs appearing beyond. An adjoining single garage provides additional parking or storage, while inside, a wide entrance hall sets a welcoming tone, complete with beautifully preserved herringbone parquet flooring underfoot.
The main reception room is particularly generous, filled with natural light and centred around an elegant mantel and Stovax woodburning stove. An open archway draws the eye through to a more intimate snug at the rear, where a broad picture window frames the garden and a door opens directly onto the patio. It is an easy arrangement for family life: spacious to gather together on occasions, but with distinct corners to retreat to.
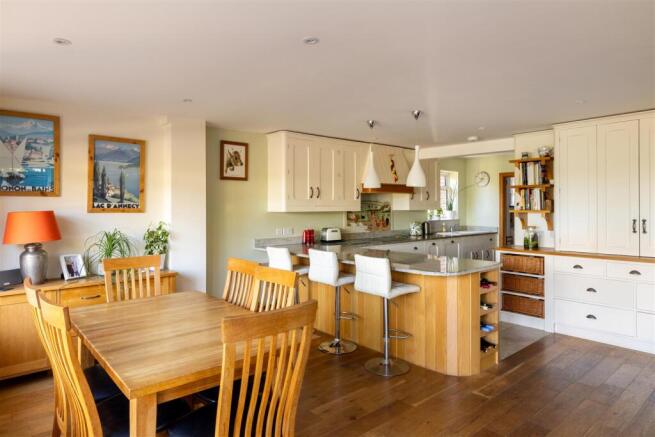
The kitchen and dining room forms the natural heart of the house. Cream solid tulip wood cabinetry runs in an L-shape beneath granite worktops, finishing with a sociable breakfast bar, while a bank of pantry cupboards provides plenty of practical storage. The dining area sits beside large windows and doors overlooking the garden, with a brick fireplace, oak mantel and log burner creating a particularly inviting corner for a morning coffee or a book by the fire. A separate utility room is tucked conveniently behind the kitchen.
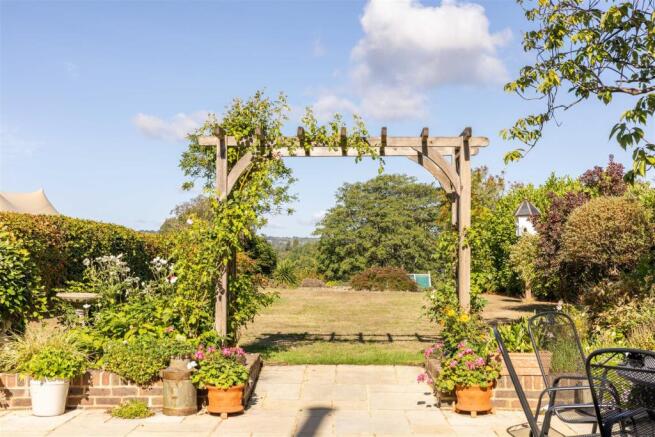
Beyond the doors, the garden unfolds in stages, and its scale and views are one of the property's greatest assets. A substantial patio catches a mixture of sunshine and shade throughout the day, with ample room for long lunches, barbecues and summer entertaining. A small pergola marks the transition to the first broad lawn – plenty of space for children to play, while offering considerable scope for those with a passion for gardening.
Further down, steps and a winding pathway lead through a wonderfully productive section of the garden, passing a smart Hartley Botanic greenhouse and vegetable beds before emerging onto a second lawn. Mature trees give the garden a leafy, established feel, while a substantial store at the far end takes care of the practicalities. It is the sort of garden that offers something different with every season.
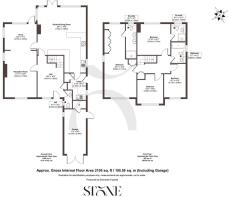
Upstairs, the principal bedroom makes the most of the home's verdant setting, with a triple aspect looking into the surrounding treetops. To the rear is a generous dressing area with fitted wardrobes and a charming window seat, leading through to a luxurious en-suite shower room with twin basins. A second bedroom has its own en-suite and views across the garden, while two further double bedrooms share the well-proportioned family bathroom.
For all the space within the house and garden, it is the position that makes this such an unusual proposition. Park Lane offers a tranquil, leafy setting while placing some of Reigate's greatest assets remarkably close at hand – a combination that makes everyday family life here particularly appealing.
Directly opposite is Priory Park, with a gate directly opposite providing access. Its landscaped gardens, woodland walks, duck pond, viewpoint and extensive playground make it an easy extension of home, whether for an early morning walk, an afternoon with the children or coffee and something freshly baked at the park café.
From the park there are excellent walking and jogging routes to Reigate Heath (and its historical Skimmington Castle pub) and beyond, including along the Greensand Way. The neighbouring cricket pitch, tennis club and rugby grounds add to the area's strong sense of local life, while Reigate Grammar School, Reigate St Mary's and Dunottar are among the well-regarded schools close by.
A short stroll along the lane leads into Reigate's historic town centre, where independent boutiques and restaurants sit alongside familiar high-street names, cafés and much-loved pubs. Reigate railway station is within easy walking distance and provides connections to London, Reading and Gatwick, while the town's road links make journeys further into Surrey and beyond straightforward.
Head in the opposite direction and the landscape changes remarkably quickly. Within around five minutes by car, the streets give way to rolling fields, country lanes and the villages surrounding the North Downs and Surrey Hills. It is this balance that defines the location: Priory Park almost on the doorstep, Reigate within walking distance and open countryside only minutes away.
Brochures
Park Lane, Reigate- COUNCIL TAXA payment made to your local authority in order to pay for local services like schools, libraries, and refuse collection. The amount you pay depends on the value of the property.Read more about council Tax in our glossary page.
- Band: G
- PARKINGDetails of how and where vehicles can be parked, and any associated costs.Read more about parking in our glossary page.
- Garage,Driveway
- GARDENA property has access to an outdoor space, which could be private or shared.
- Yes
- ACCESSIBILITYHow a property has been adapted to meet the needs of vulnerable or disabled individuals.Read more about accessibility in our glossary page.
- Ask agent
Park Lane, Reigate

Add an important place to see how long it'd take to get there from our property listings.
__mins driving to your place



Notes
Staying secure when looking for property
Ensure you're up to date with our latest advice on how to avoid fraud or scams when looking for property online.
Visit our security centre to find out moreDisclaimer - Property reference 34923920. The information displayed about this property comprises a property advertisement. Rightmove.co.uk makes no warranty as to the accuracy or completeness of the advertisement or any linked or associated information, and Rightmove has no control over the content. This property advertisement does not constitute property particulars. The information is provided and maintained by Stone Estate Agency, Surrey & Sussex. Please contact the selling agent or developer directly to obtain any information which may be available under the terms of The Energy Performance of Buildings (Certificates and Inspections) (England and Wales) Regulations 2007 or the Home Report if in relation to a residential property in Scotland.
*This is the average speed from the provider with the fastest broadband package available at this postcode. The average speed displayed is based on the download speeds of at least 50% of customers at peak time (8pm to 10pm). Fibre/cable services at the postcode are subject to availability and may differ between properties within a postcode. Speeds can be affected by a range of technical and environmental factors. The speed at the property may be lower than that listed above. You can check the estimated speed and confirm availability to a property prior to purchasing on the broadband provider's website. Providers may increase charges. The information is provided and maintained by Decision Technologies Limited. **This is indicative only and based on a 2-person household with multiple devices and simultaneous usage. Broadband performance is affected by multiple factors including number of occupants and devices, simultaneous usage, router range etc. For more information speak to your broadband provider.