
Redhills, Exeter

- PROPERTY TYPE
End of Terrace
- BEDROOMS
4
- BATHROOMS
3
- SIZE
1,448 sq ft
135 sq m
- TENUREDescribes how you own a property. There are different types of tenure - freehold, leasehold, and commonhold.Read more about tenure in our glossary page.
Freehold
Key features
- Generous Plot
- Upgraded and Extended
- Open Plan Kitchen/Living Area
- Five Bedrooms
- Two En-Suite Rooms
- Driveway Parking and Garage
- Easy to Maintain Rear Garden
- No Onward Chain
Description
Occupying a generous plot in a popular position in Exwick, this substantial five-bedroom end of terrace home offers an impressive amount of accommodation, having been thoughtfully extended by the current owners to create a genuinely versatile family home. The property provides a wonderful balance of sociable living space, generous bedrooms and a number of rooms that can be adapted as family life evolves. Outside, the property benefits from a larger-than-average garden, ample off-road parking for several vehicles, additional on-street parking, and a single garage, making it a particularly practical home for modern family living.
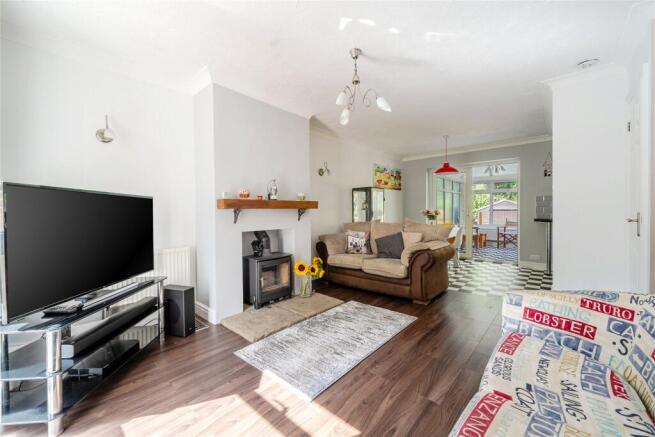
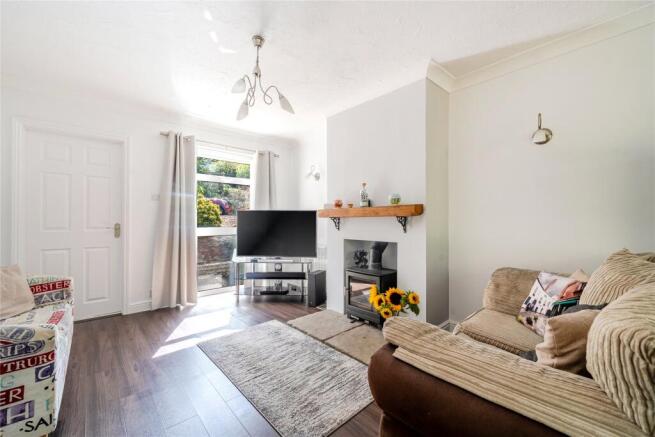
There is a good sense of light and space, the bright entrance porch opens into the main living accommodation, with the lounge forming the heart of the home. A feature wood burner provides a lovely focal point and creates a warm and welcoming atmosphere, whilst the open-plan arrangement continues through to a dedicated dining area, making this a particularly sociable space for family life and entertaining.
This area also provides access to the conservatory via a set of double doors, creating an additional reception space that can be enjoyed throughout the seasons and provides a pleasant outlook towards the garden. The kitchen has been upgraded by the current owners and is well equipped with a double integrated oven, five-ring gas hob, integrated dishwasher and a double American fridge/freezer. There is also a useful breakfast bar, providing a more informal place for morning coffee or quick family meals, with tiled finishes adding a practical touch.
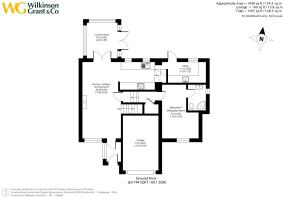
From the kitchen, stairs descend to the lower ground floor, where there is a further utility/kitchen area with space for appliances and a door leading directly outside to the rear patio. This is a particularly useful addition to the home, providing dedicated space for laundry and additional storage whilst keeping the main kitchen and living areas uncluttered.
The lower ground floor also offers one of the property's most versatile rooms. Generously sized, this room could easily be adapted to suit a variety of requirements. It could provide an excellent fifth bedroom, games room, home office, children's playroom, teenage retreat or further reception room. An en suite shower room on this floor adds further convenience and flexibility, while a useful storage cupboard completes this level.
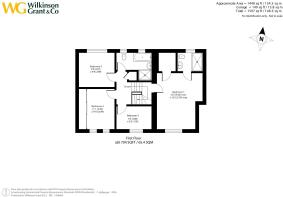
Returning to the main staircase, the first floor is home to the impressive principal bedroom. This is a particularly spacious room, enhanced by a vaulted ceiling which adds a wonderful feeling of height and volume. There is a generous walk-in wardrobe area, providing excellent storage and dressing space, together with a private en suite shower room. Fully tiled and well appointed, the en suite includes a large walk in shower, wash hand basin with useful storage beneath, WC and wall-mounted illuminated mirror.
Further stairs rise from the first floor to the upper bedroom level, where three further bedrooms provide excellent flexibility for a larger household. Two of these bedrooms are particularly good sizes, with one benefiting from built-in wardrobe space and another enjoying views across the rear garden. The third room is smaller but highly useful and would make an ideal nursery, study, dressing room or home office.
The accommodation on this floor is completed by a useful storage cupboard and the family bathroom. Fully tiled, the bathroom is fitted with a bath, fully enclosed separate shower, WC and wash hand basin, providing a practical arrangement for family life and catering comfortably for the additional bedrooms.
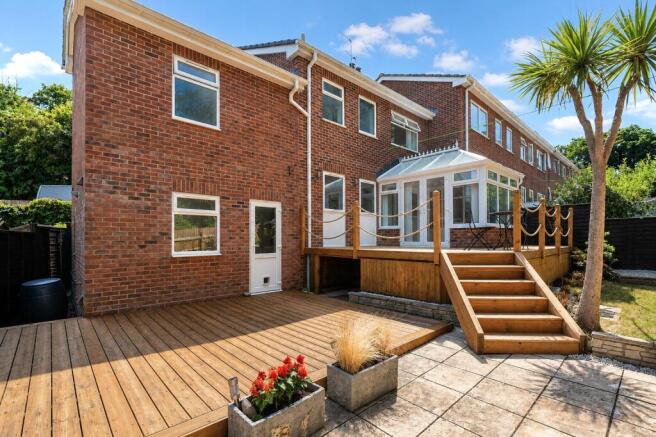
Outside, the property occupies a larger plot, with the rear garden offering a good combination of practicality and space for enjoying the outdoors. The garden has been designed to be easy to maintain, with a series of patio areas providing plenty of opportunity for outdoor dining, barbecues and entertaining during the warmer months. A raised decked area provides another place to sit and enjoy the garden, with useful storage beneath. There is also a log store and storage shed, ensuring there is plenty of space for gardening equipment.
To the front, the property benefits from its own driveway, providing valuable off-road parking, with access to the single garage. The garage is fitted with an up-and-over door and offers further storage, electric and power.
Situation
Situated in the sought-after residential area of Exwick on the western side of Exeter, this location is particularly popular with families, offering an excellent blend of everyday convenience and easy access to the surrounding countryside.
A wide range of local amenities are close at hand, including Exwick Heights Primary School, West Exe School, local shops, and public houses. The area is well served by frequent bus services providing regular links to Exeter city centre, while St David’s railway station is within walking distance.
For those who enjoy the outdoors, picturesque riverside walks lead to the popular Flowerpot Playing Fields and Exeter’s historic Quayside, making this a highly desirable place to live.
Directions
From the centre of Exeter proceed towards Exeter St David’s station crossing over the railway line on Station Road, taking a left onto Exwick Road at the end. Follow the road to the end taking a right hand turning onto Redhills, at the top of the road take a right onto Lichfield Road and Chelmsford Road is located on your right hand side.
SERVICES:
The vendor has advised the following: Mains gas (serving the central heating boiler and hot water), mains electricity, water, and drainage. Telephone landline: Currently in contract with Virgin. Broadband: Currently in contract with Virgin. Estimated Upload Speed: 51.4, Download Speed: 273.12. Mobile Signal: Several networks currently showing as available at the property including O2, EE and Vodafone.
AGENTS NOTE:
The vendors advise that there is Artex in the Porch, Living room, Landing, Bathroom and 3 original bedrooms. Planning Permission was granted in March 2006 for a two storey side extension (Ref No 06/0355/FUL). Further details can be found on the Exeter Planning Portal.
Brochures
Particulars- COUNCIL TAXA payment made to your local authority in order to pay for local services like schools, libraries, and refuse collection. The amount you pay depends on the value of the property.Read more about council Tax in our glossary page.
- Band: C
- PARKINGDetails of how and where vehicles can be parked, and any associated costs.Read more about parking in our glossary page.
- Garage,Driveway
- GARDENA property has access to an outdoor space, which could be private or shared.
- Yes
- ACCESSIBILITYHow a property has been adapted to meet the needs of vulnerable or disabled individuals.Read more about accessibility in our glossary page.
- Ask agent

Add an important place to see how long it'd take to get there from our property listings.
__mins driving to your place
Affordability

About Wilkinson Grant & Co, Exeter
The Old City Library 1 Castle Street Exeter EX4 3PT

Notes
Staying secure when looking for property
Ensure you're up to date with our latest advice on how to avoid fraud or scams when looking for property online.
Visit our security centre to find out moreDisclaimer - Property reference SOU260376. The information displayed about this property comprises a property advertisement. Rightmove.co.uk makes no warranty as to the accuracy or completeness of the advertisement or any linked or associated information, and Rightmove has no control over the content. This property advertisement does not constitute property particulars. The information is provided and maintained by Wilkinson Grant & Co, Exeter. Please contact the selling agent or developer directly to obtain any information which may be available under the terms of The Energy Performance of Buildings (Certificates and Inspections) (England and Wales) Regulations 2007 or the Home Report if in relation to a residential property in Scotland.
*This is the average speed from the provider with the fastest broadband package available at this postcode. The average speed displayed is based on the download speeds of at least 50% of customers at peak time (8pm to 10pm). Fibre/cable services at the postcode are subject to availability and may differ between properties within a postcode. Speeds can be affected by a range of technical and environmental factors. The speed at the property may be lower than that listed above. You can check the estimated speed and confirm availability to a property prior to purchasing on the broadband provider's website. Providers may increase charges. The information is provided and maintained by Decision Technologies Limited. **This is indicative only and based on a 2-person household with multiple devices and simultaneous usage. Broadband performance is affected by multiple factors including number of occupants and devices, simultaneous usage, router range etc. For more information speak to your broadband provider.