
Mansionhouse Road, Mount Vernon, Glasgow

- PROPERTY TYPE
Detached
- BEDROOMS
4
- BATHROOMS
3
- SIZE
Ask agent
- TENUREDescribes how you own a property. There are different types of tenure - freehold, leasehold, and commonhold.Read more about tenure in our glossary page.
Freehold
Description
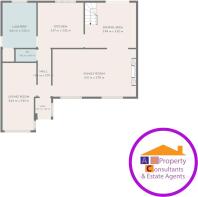
The ground floor provides a family room, separate living room, dining area, fitted kitchen, utility/laundry room and WC, while upstairs there are four bedrooms including a generous primary bedroom, together with an en-suite shower room and family bathroom. Externally, the house enjoys private front and rear gardens and driveway parking. The Home Report also confirms that the former garage has previously been converted.
Entrance Hall
A welcoming entrance hallway giving access to the principal ground-floor apartments and staircase to the upper level. The contemporary presentation seen throughout the home begins here, with clean finishes and modern internal doors.
Family Room - 6.51m x 3.70m
An exceptionally spacious main reception room with excellent proportions for family living and entertaining. Multiple windows provide an abundance of natural light, while the room is finished with attractive flooring, recessed lighting and contemporary decorative detailing.
There is ample space for substantial lounge furniture, making this a comfortable everyday family room and one of the property's standout features.
Living Room - 2.64m x 5.25m
A second, highly useful reception room positioned to the front of the property. Currently arranged as an additional sitting room, it provides excellent flexibility and could equally suit use as a games room, home cinema, playroom or home office.
The Home Report notes that the property has previously benefited from a garage conversion, contributing to the amount of living accommodation now available.
Dining Area - 3.99m x 3.52m
A stylish and generously proportioned dining space forming the social heart of the ground floor. There is plenty of room for a large dining table and chairs, while the open staircase and contemporary glass balustrade add to the sense of space.
French-style patio doors provide direct access onto the raised rear decking, making this a particularly appealing space for entertaining and family dining.
Kitchen - 3.57m x 3.52m
Well-appointed fitted kitchen offering an excellent selection of wall and floor-mounted cabinetry together with contrasting work surfaces.
The kitchen incorporates integrated cooking appliances, gas hob and extractor, complemented by tiled flooring, recessed ceiling lighting and under-unit illumination. The layout provides good preparation and storage space while remaining conveniently positioned beside the dining area.
Laundry / Utility Room - 2.64m x 3.52m
An unusually generous separate utility room providing valuable additional storage and appliance space away from the main kitchen.
The room accommodates laundry appliances and refrigeration and has its own external door leading to the rear garden, making it particularly practical for busy family life.
Downstairs WC - 1.62m x 0.97m
Contemporary ground-floor cloakroom fitted with a modern WC and vanity wash-hand basin, complemented by tiled finishes, illuminated mirror and heated towel rail.
First Floor
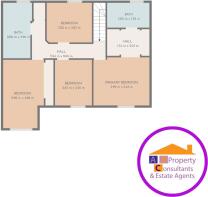
Primary Bedroom - 3.99m x 3.43m
A spacious and beautifully presented principal bedroom offering ample room for a substantial bed and additional furniture.
The room benefits from fitted storage and a smart contemporary decorative scheme, while the Home Report confirms that the principal bedroom is served by its own en-suite shower room and dressing area.
En-Suite Shower Room - 3.02m x 1.78m
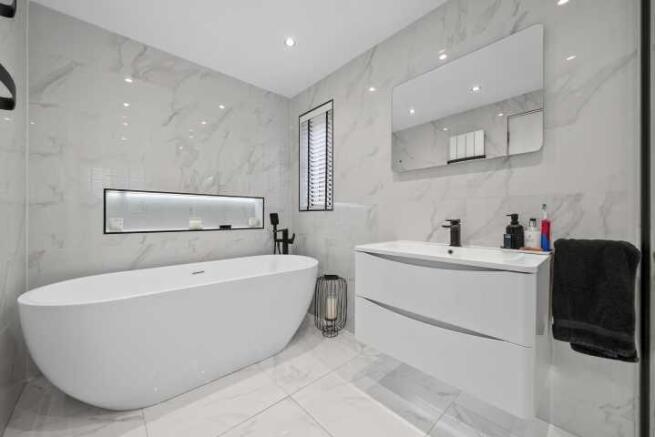
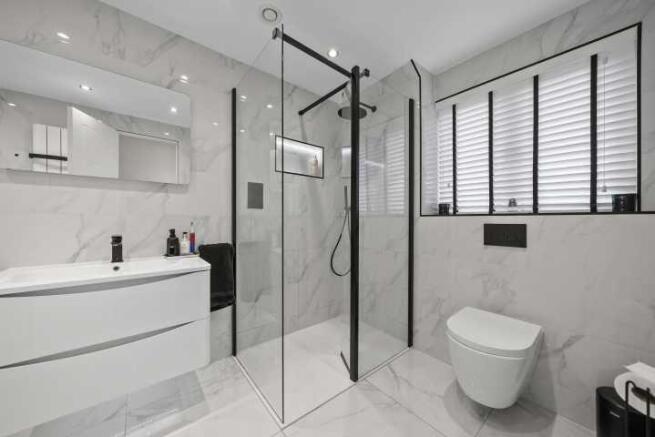
An impressive modern shower room finished with large-format marble-effect tiling and contemporary black fittings.
The suite incorporates a sizeable walk-in shower enclosure, wall-hung WC and stylish vanity wash-hand basin, creating a high-quality and luxurious finish.
Bedroom Two - 2.90m x 4.88m
A particularly generous double bedroom with excellent floor space for bedroom furniture and additional storage.
Its proportions also make it suitable for older children, guests or anyone requiring a bedroom with space for a study or dressing area.
Bedroom Three - 3.22m x 2.83m
Another well-proportioned bedroom, currently presented as a comfortable double. Neutral décor and carpeting provide a bright and welcoming finish.
Bedroom Four - 2.63m x 3.26m
A versatile fourth bedroom currently arranged with a single bed and desk area, making it equally suitable as a child's bedroom, nursery or dedicated home office.
Family Bathroom - 2.06m x 3.96m
A generously sized family bathroom serving the remaining bedrooms. The Home Report confirms modern white sanitaryware, complementing the high standard of bathroom presentation throughout the property.
Gardens & Parking
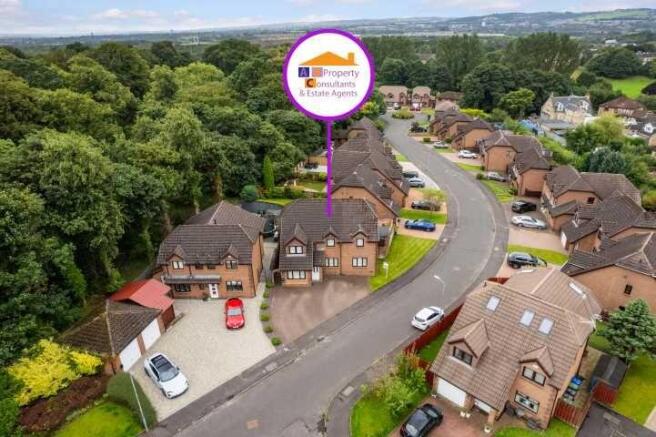
The property occupies private garden grounds to both the front and rear.
To the front is a substantial monoblock driveway providing off-street parking, while the rear has been designed with family use and relatively straightforward maintenance in mind. The garden incorporates artificial lawn and a sizeable elevated timber deck, providing an excellent outdoor seating and entertaining area directly accessible from the dining room.
The Home Report describes the grounds as predominantly arranged in monoblock, gravel and artificial turf, with a larger timber decking section to the rear.
Key Features
Substantial four-bedroom detached villa
Approx. 162 sq m internal floor area
Three flexible reception areas
Impressive 6.51m family room
Separate living room / games room
Spacious dining area with direct garden access
Well-appointed fitted kitchen
Large separate utility/laundry room
Primary bedroom with en-suite and dressing area
Family bathroom plus downstairs WC
2 bathrooms plus ground-floor WC
Gas-fired central heating
uPVC double glazing
Private front and rear gardens
Large rear decking area
Monoblock driveway providing off-street parking
Former garage converted to additional accommodation
EPC Rating C (72)
Council Tax Band F
Excellent family-sized accommodation in popular Mount Vernon
Property information including accommodation, floor area, heating, parking, council tax and Home Report valuation is confirmed within the Home Report and Property Questionnaire.
Local Area
Mansionhouse Road sits within an established residential pocket of Mount Vernon, popular with families seeking generous homes while retaining convenient access to Glasgow.
The area is well placed for local shops, schooling and everyday amenities, with Mount Vernon railway station providing useful connections towards Glasgow City Centre. Road users also benefit from convenient access to the wider motorway network, making the location practical for commuting throughout Glasgow and the surrounding areas.
Nearby Baillieston, Garrowhill and Glasgow's East End provide a broader range of shopping, leisure and recreational facilities, while several parks and green spaces are within easy reach. The combination of a quiet residential setting, substantial accommodation and strong transport connections makes the property particularly well suited to growing families and buyers looking for additional work-from-home or entertaining space.
Council Tax Band: F
Tenure: Freehold
Brochures
Brochure- COUNCIL TAXA payment made to your local authority in order to pay for local services like schools, libraries, and refuse collection. The amount you pay depends on the value of the property.Read more about council Tax in our glossary page.
- Band: F
- PARKINGDetails of how and where vehicles can be parked, and any associated costs.Read more about parking in our glossary page.
- Driveway,Off street
- GARDENA property has access to an outdoor space, which could be private or shared.
- Front garden,Private garden,Enclosed garden,Rear garden
- ACCESSIBILITYHow a property has been adapted to meet the needs of vulnerable or disabled individuals.Read more about accessibility in our glossary page.
- Ask agent
Mansionhouse Road, Mount Vernon, Glasgow

Add an important place to see how long it'd take to get there from our property listings.
__mins driving to your place


Notes
Staying secure when looking for property
Ensure you're up to date with our latest advice on how to avoid fraud or scams when looking for property online.
Visit our security centre to find out moreDisclaimer - Property reference RS3174. The information displayed about this property comprises a property advertisement. Rightmove.co.uk makes no warranty as to the accuracy or completeness of the advertisement or any linked or associated information, and Rightmove has no control over the content. This property advertisement does not constitute property particulars. The information is provided and maintained by A B PROPERTY CONSULTANTS, Baillieston. Please contact the selling agent or developer directly to obtain any information which may be available under the terms of The Energy Performance of Buildings (Certificates and Inspections) (England and Wales) Regulations 2007 or the Home Report if in relation to a residential property in Scotland.
*This is the average speed from the provider with the fastest broadband package available at this postcode. The average speed displayed is based on the download speeds of at least 50% of customers at peak time (8pm to 10pm). Fibre/cable services at the postcode are subject to availability and may differ between properties within a postcode. Speeds can be affected by a range of technical and environmental factors. The speed at the property may be lower than that listed above. You can check the estimated speed and confirm availability to a property prior to purchasing on the broadband provider's website. Providers may increase charges. The information is provided and maintained by Decision Technologies Limited. **This is indicative only and based on a 2-person household with multiple devices and simultaneous usage. Broadband performance is affected by multiple factors including number of occupants and devices, simultaneous usage, router range etc. For more information speak to your broadband provider.