Dundee Drive, Stamford, Lincolnshire, PE9

- PROPERTY TYPE
Detached
- BEDROOMS
4
- BATHROOMS
2
- SIZE
Ask agent
- TENUREDescribes how you own a property. There are different types of tenure - freehold, leasehold, and commonhold.Read more about tenure in our glossary page.
Freehold
Key features
- Spacious 4-Bedroom Detached Family Home
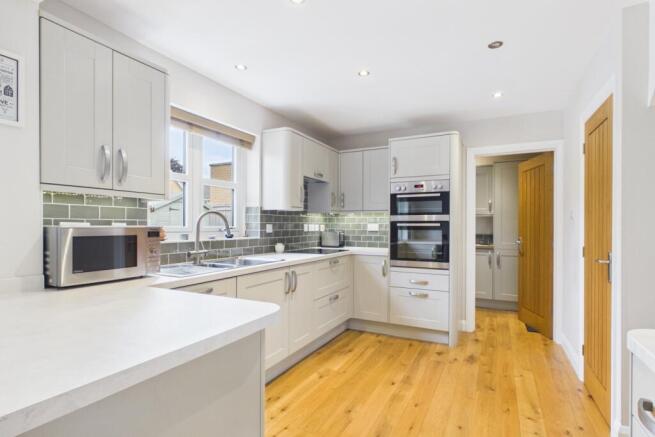
- Lifestyle Open-Plan Living: High-specification dining kitchen with integrated double oven, oak flooring, and double doors opening into the main lounge.
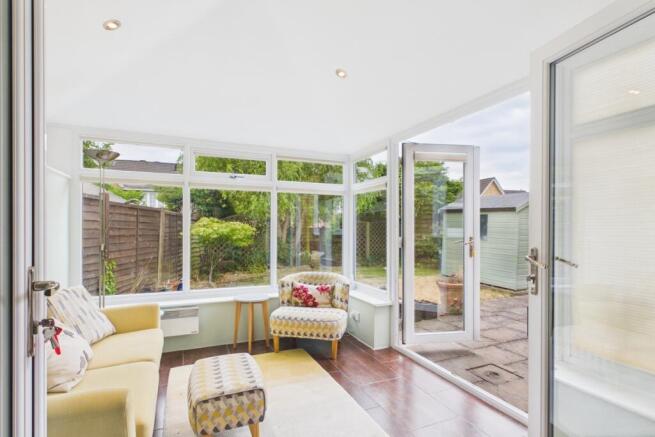
- Bright Sunroom Extension: Dual-aspect, light-filled sitting room off the kitchen featuring French doors direct to the patio.
- Private Garden Sanctuary: Landscaped, split-level rear garden with a paved entertainment patio and an upper-tier seating hideaway.
- Multiple Bathrooms: Upstairs boasts two separate bathrooms, plus a convenient ground-floor guest WC.
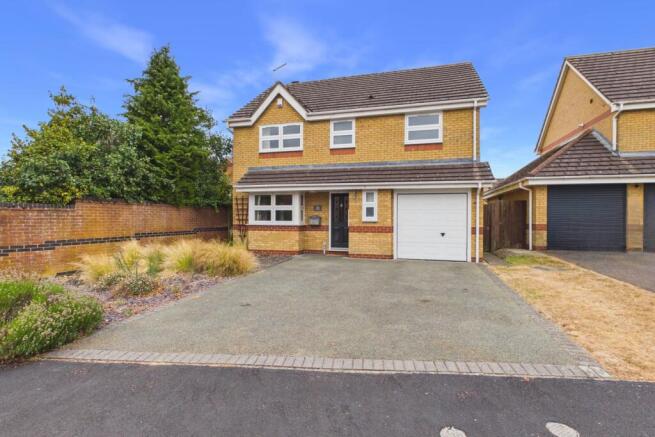
- Garage & Driveway Parking: Integral garage accompanied by a resin-bound front driveway for off-street parking.
- Highly Desirable Stamford Location
- No Chain
Description
Dundee Drive: A Detached Delight in Stamford - Guide Price £450,00 - £475,000
Stamford isn't just a town; it's a lifestyle choice. Imagine weekend coffee runs through historic stone-clad streets before heading back to your own private sanctuary. This four-bedroom detached home on Dundee Drive offers the perfect blend of modern comfort and 'Ewe-nique' charm. It's designed for families who want space to breathe and a location that's hard to beat.
Key Features:
• Spacious 4-Bedroom Detached Family Home
• Stunning Sunroom Flooded with Natural Light
• Modern Kitchen/Diner – The Heart of the House
• Separate Laundry Room & Integral Garage
• Dedicated Home Office for Remote Working
• Two Stylish Bathrooms plus Downstairs WC
• Highly Desirable Stamford Location
Step into the welcoming hallway, where there's plenty of room to kick off your boots after a stroll through town. To your left, the living room is a true sanctuary for movie nights, bathed in light from the large windows.
Moving through, you'll find the massive kitchen/diner. It's the hub of the home, perfect for hosting dinner parties or chaotic family breakfasts. Off the kitchen, there's a practical laundry room to keep the chores hidden away, and a gorgeous sunroom. Wait until Ewe see this space—it's the ultimate spot for a morning brew while looking out at the garden. You've also got an integral garage, perfect for the car or stashing the bikes.
Upstairs, the landing leads to four well-proportioned rooms. The master is a generous retreat, while the fourth bedroom currently serves as a dedicated office—ideal for those "work from home" days. With two bathrooms on this level, the morning rush-hour queue is officially a thing of the past!
Local Area: Stamford, Lincolnshire
Dundee Drive enjoys an enviable location in one of Stamford's most desirable residential pockets, off Empingham Road.
Convenience & Amenities: Within short walking distance of local shops, everyday amenities, and the highly regarded Malcolm Sargent Primary School.
Historic Town Centre: Just a short distance from Stamford's famous stone town centre, renowned for its Georgian architecture, independent boutiques, vibrant weekly market, and exceptional dining scene.
Outdoor Lifestyle: Close to green spaces, scenic walking routes, and only a short drive from Rutland Water, offering world-class sailing, cycling, fishing, and nature reserves.
Transport Links: Excellent commuter connections with easy access to the A1 and Stamford Railway Station, providing direct links to Peterborough, Leicester, and London King's Cross.
Ready to see it for yourself? Our 'Local Lamb' is standing by to give you a personal tour. At EweMove, we're available 24/7, so you can book a viewing online whenever the mood strikes. Ask us about our 'Happy Sale Guarantee'—that means no upfront fees, no contract tie-ins, and the freedom to walk away whenever you like.
Hallway
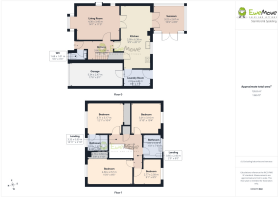
3.66m x 1.96m - 12'0" x 6'5"
Step inside to a light and welcoming hallway that sets a warm, relaxed tone the moment you walk through the front door.
Downstairs Cloakroom
1.68m x 1.01m - 5'6" x 3'4"
Tucked neatly near the entrance is a stylish ground-floor guest cloakroom—ideal for quick touch-ups before heading out or for welcoming visitors.
Living Room
4.3m x 3.45m - 14'1" x 11'4"
Anchored by an elegant fireplace and bathed in natural light from the front bay window, this sanctuary is designed for relaxed evenings. Whether you are sinking into the sofa with a good book or settling in for movie night, glazed double doors open wide into the dining kitchen, letting you easily open up the space when hosting.
Kitchen / Breakfast Room
6.38m x 2.99m - 20'11" x 9'10"
The true heart of the home. Smooth oak flooring runs underfoot, connecting a bright dining alcove with a contemporary fitted kitchen featuring soft pastel units, a double oven, and integrated appliances. It's a seamless setup for cooking while chatting with guests, enjoying slow weekend breakfasts, or hosting dinner parties.
Laundry Room
2.65m x 1.7m - 8'8" x 5'7"
A practical utility space located off the kitchen, keeping household chores and laundry out of sight. Equipped with direct garden access, additional sink facilities, and storage, it makes post-walk cleanups and day-to-day management completely hassle-free.
Sun Room
3.22m x 2.67m - 10'7" x 8'9"
A light-flooded garden room built for year-round relaxation. Wall-to-wall glazing frames green garden views, creating the ultimate spot for afternoon tea, a glass of wine, or a cozy reading corner. French doors lead directly out onto the sun terrace for effortless outdoor dining.
Bedroom (Double) with Ensuite
3.71m x 3.17m - 12'2" x 10'5"
A tranquil sanctuary finished in soft, calming tones. With wall-to-wall sleek fitted wardrobes and peaceful view, it offers a clutter-free space to unwind and recharge at the end of the day.
Ensuite Shower Room
2.09m x 1.67m - 6'10" x 5'6"
Morning routines run smoothly with two stylish upstairs options: This contemporary walk-in shower room with stone-effect tiling and seamless vanity storage which is just of the main bedroom
Bedroom 3
3.01m x 3.16m - 9'11" x 10'4"
A cheerful, cozy double bedroom filled with soft light. Versatile and comfortably proportioned, it easily serves as a relaxing guest space, nursery, or secondary bedroom.
Bathroom
1.85m x 2.29m - 6'1" x 7'6"
family bathroom featuring a deep soaking tub and shower screen for long evening soaks.
Bedroom 4/Office
2.77m x 2.58m - 9'1" x 8'6"
Tailored perfectly to modern routines, this room makes working from home a breeze. It offers a focused, quiet environment away from the main living areas—or can easily serve as a fourth bedroom or dressing room.
Bedroom 2
4.58m x 2.57m - 15'0" x 8'5"
A generous, light-filled double room located at the front of the house. Spacious and versatile, it's ideal as an inviting guest bedroom or a stylish room for growing family members. With a built-in wardrobe space
Garden
Stepping directly out through the sunroom's French doors or the utility room brings you onto an expansive paved patio. Perfectly arranged for alfresco dining, summer barbecues, and outdoor lounge seating, this area acts as a natural extension of the ground-floor living space.The Secret Garden Hideaway: The standout lifestyle highlight of the outdoor space is the raised, split-level terrace set beneath a canopy of established trees. Framed by trellis screening and lush foliage, stone steps lead up to a secluded paved nook—offering a quiet retreat to sit with a morning coffee, read a book, or enjoy evening drinks in complete privacy.
Garage & Parking
5.34m x 2.47m - 17'6" x 8'1"
Integral garage accompanied by a resin-bound front driveway for off-street parking.
- COUNCIL TAXA payment made to your local authority in order to pay for local services like schools, libraries, and refuse collection. The amount you pay depends on the value of the property.Read more about council Tax in our glossary page.
- Band: E
- PARKINGDetails of how and where vehicles can be parked, and any associated costs.Read more about parking in our glossary page.
- Yes
- GARDENA property has access to an outdoor space, which could be private or shared.
- Yes
- ACCESSIBILITYHow a property has been adapted to meet the needs of vulnerable or disabled individuals.Read more about accessibility in our glossary page.
- Ask agent

Add an important place to see how long it'd take to get there from our property listings.
__mins driving to your place
Affordability
About EweMove, Covering East Midlands
Cavendish House Littlewood Drive, West 26 Industrial Estate, Cleckheaton, BD19 4TE
Notes
Staying secure when looking for property
Ensure you're up to date with our latest advice on how to avoid fraud or scams when looking for property online.
Visit our security centre to find out moreDisclaimer - Property reference 10808492. The information displayed about this property comprises a property advertisement. Rightmove.co.uk makes no warranty as to the accuracy or completeness of the advertisement or any linked or associated information, and Rightmove has no control over the content. This property advertisement does not constitute property particulars. The information is provided and maintained by EweMove, Covering East Midlands. Please contact the selling agent or developer directly to obtain any information which may be available under the terms of The Energy Performance of Buildings (Certificates and Inspections) (England and Wales) Regulations 2007 or the Home Report if in relation to a residential property in Scotland.
*This is the average speed from the provider with the fastest broadband package available at this postcode. The average speed displayed is based on the download speeds of at least 50% of customers at peak time (8pm to 10pm). Fibre/cable services at the postcode are subject to availability and may differ between properties within a postcode. Speeds can be affected by a range of technical and environmental factors. The speed at the property may be lower than that listed above. You can check the estimated speed and confirm availability to a property prior to purchasing on the broadband provider's website. Providers may increase charges. The information is provided and maintained by Decision Technologies Limited. **This is indicative only and based on a 2-person household with multiple devices and simultaneous usage. Broadband performance is affected by multiple factors including number of occupants and devices, simultaneous usage, router range etc. For more information speak to your broadband provider.