Waltham Grimsby

- PROPERTY TYPE
Detached
- BEDROOMS
6
- BATHROOMS
4
- SIZE
2,571 sq ft
239 sq m
- TENUREDescribes how you own a property. There are different types of tenure - freehold, leasehold, and commonhold.Read more about tenure in our glossary page.
Freehold
Key features
- Owned Solar panels, recently updated heating system in 2024 that includes a 40kw Worcester boiler and several designer radiators, double/triple glazing and additional loft insulation.
- Generous south-facing, peaceful and private rear garden with open field views, garden room & detached double garage
- Double garage, with water and electricity supply
- Approximately 2,571 sq ft of beautifully presented accommodation
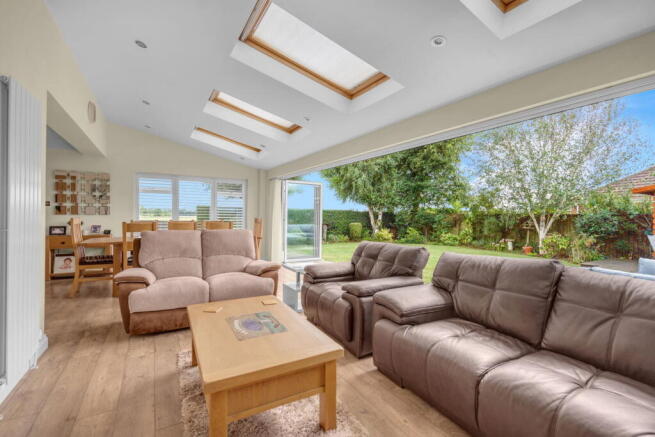
- Fantastic family room with bi-folding doors opening onto the garden
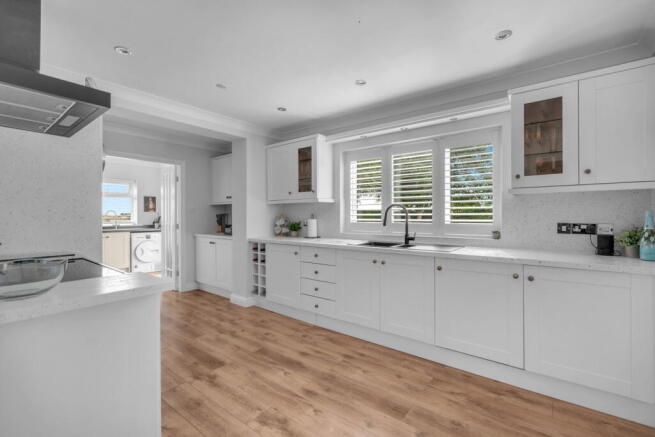
- Superb fitted kitchen with pantry and separate utility room
- Three reception spaces offering excellent flexibility for family life
- Ground floor bedroom with en-suite shower room
- Master bedroom and second bedroom both with dressing rooms & en-suites of an exceptionally generous size
- Quote MR0717
Description
Simply Stunning Six Bedroom Detached Executive Home | Waltham
A spacious and beautifully presented family home offering exceptional flexibility, generous living space and a wonderful south-facing garden with open views.
If you're looking for a home that offers space for all the family, plenty of flexibility and fantastic areas for entertaining, this impressive six-bedroom detached executive home in the sought-after village of Waltham could be just what you've been waiting for.
Beautifully presented throughout and offering approximately 2,571 sq ft of accommodation, this substantial home has been thoughtfully arranged to provide the space and versatility that modern family life demands.
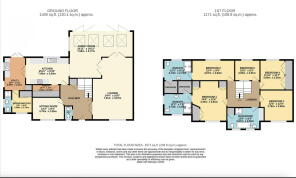
From the moment you step into the welcoming entrance hall, the generous proportions are immediately apparent. The ground floor provides an excellent choice of living spaces, including a spacious lounge, additional sitting room/playroom or home office, superb fitted kitchen with pantry and separate utility room, and the fantastic family room which really is one of the highlights of the home.
With its impressive bi-folding doors opening directly onto the rear garden, the family room creates a wonderful connection between the inside and outside spaces. Whether you're enjoying relaxed family time, entertaining friends or simply opening the doors on a summer's day, this is a room designed to be enjoyed.
The kitchen provides a practical and sociable heart to the home, complemented by the useful pantry and separate utility room. Having additional reception space means there is room for everyone to spread out, whether that is children needing somewhere to play, a dedicated home-working space or simply somewhere quieter to escape to.
Also on the ground floor is a bedroom with its own en-suite shower room, offering fantastic flexibility for guests, older children, dependent relatives or anyone wanting their own private space away from the main bedroom accommodation.
Upstairs
The first floor continues to impress with five further generously sized bedrooms.
The master bedroom benefits from its own dressing room and extremely spacious en-suite shower room, creating a lovely private retreat, while the second bedroom also enjoys the benefit of a dressing room and super spacious en-suite.
The remaining bedrooms provide plenty of space for family and guests and are all of a very generous size.
The beautifully appointed family bathroom offers a real touch of luxury, featuring a large Jacuzzi bath – perfect for unwinding at the end of a busy day – alongside a spacious enclosed shower for everyday convenience. A stylish vanity unit with generous integrated storage provides plenty of room to keep everything neatly tucked away, creating a bathroom that is as practical as it is inviting.
With six bedrooms in total and such a versatile arrangement, this is a home that can adapt beautifully as family life changes.
Outside
Step outside and the property has even more to offer.
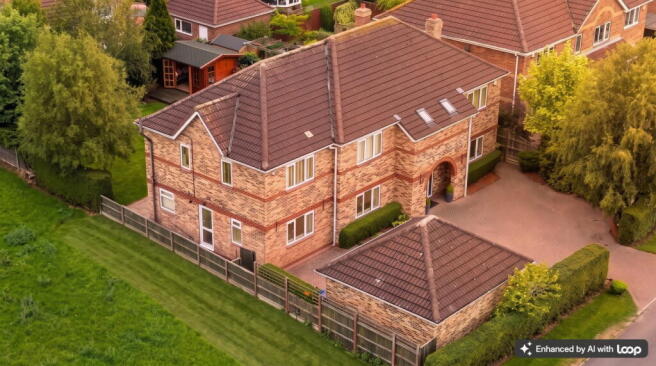
The attractive frontage provides ample driveway parking and access to the detached double garage with electric remote control door to the front and the added benefit of a side access UPVC door for convenience , while to the rear is a generous south-facing garden enjoying open views and a fantastic degree of privacy.
There is plenty of space here for children to play, for keen gardeners or simply for relaxing and entertaining during the warmer months. The garden also benefits from a large garden room with electrics, providing another incredibly useful space which could be used as a home office, gym, hobby room, games room or additional entertaining area.
It is the sort of garden that gives you room to enjoy the outdoors without feeling overlooked — a real extension of the living space.
Further benefits
The property has benefited from a number of improvements, including a recently updated central heating system, solar panels (owned) and a number of new triple-glazed windows to the front and rear.
There are also new carpets throughout, plantation shutters to the rear and both the kitchen and master bedroom have been refurbished.
The combination of solar panels, gas central heating and double/triple glazing also contributes to the home's excellent energy efficiency.
The Lifestyle
Located within the popular and well-established village of Waltham, the property is ideally positioned for everyday family life, with a good range of local amenities, regular bus services and well-regarded schools within easy reach.
The village offers that appealing balance of community and convenience, while also providing excellent access to Grimsby and the surrounding area.
This is much more than simply a six-bedroom house. It's a substantial family home with the space, flexibility and outdoor areas to accommodate the way modern families actually live.
Whether you're looking for room for a growing family, space to work from home, somewhere to entertain, accommodation for guests or simply want the luxury of having plenty of space around you, this home offers an exceptional amount of versatility.
Internal viewing is highly recommended to fully appreciate the size, presentation and lifestyle this wonderful Waltham home has to offer.
- COUNCIL TAXA payment made to your local authority in order to pay for local services like schools, libraries, and refuse collection. The amount you pay depends on the value of the property.Read more about council Tax in our glossary page.
- Band: F
- PARKINGDetails of how and where vehicles can be parked, and any associated costs.Read more about parking in our glossary page.
- Garage
- GARDENA property has access to an outdoor space, which could be private or shared.
- Private garden
- ACCESSIBILITYHow a property has been adapted to meet the needs of vulnerable or disabled individuals.Read more about accessibility in our glossary page.
- Ask agent
Waltham Grimsby

Add an important place to see how long it'd take to get there from our property listings.
__mins driving to your place
Affordability

Notes
Staying secure when looking for property
Ensure you're up to date with our latest advice on how to avoid fraud or scams when looking for property online.
Visit our security centre to find out moreDisclaimer - Property reference S1852239. The information displayed about this property comprises a property advertisement. Rightmove.co.uk makes no warranty as to the accuracy or completeness of the advertisement or any linked or associated information, and Rightmove has no control over the content. This property advertisement does not constitute property particulars. The information is provided and maintained by eXp UK, Yorkshire and The Humber. Please contact the selling agent or developer directly to obtain any information which may be available under the terms of The Energy Performance of Buildings (Certificates and Inspections) (England and Wales) Regulations 2007 or the Home Report if in relation to a residential property in Scotland.
*This is the average speed from the provider with the fastest broadband package available at this postcode. The average speed displayed is based on the download speeds of at least 50% of customers at peak time (8pm to 10pm). Fibre/cable services at the postcode are subject to availability and may differ between properties within a postcode. Speeds can be affected by a range of technical and environmental factors. The speed at the property may be lower than that listed above. You can check the estimated speed and confirm availability to a property prior to purchasing on the broadband provider's website. Providers may increase charges. The information is provided and maintained by Decision Technologies Limited. **This is indicative only and based on a 2-person household with multiple devices and simultaneous usage. Broadband performance is affected by multiple factors including number of occupants and devices, simultaneous usage, router range etc. For more information speak to your broadband provider.