Sunnymead Road, Birmingham

- PROPERTY TYPE
Semi-Detached
- BEDROOMS
3
- BATHROOMS
1
- SIZE
Ask agent
- TENUREDescribes how you own a property. There are different types of tenure - freehold, leasehold, and commonhold.Read more about tenure in our glossary page.
Freehold
Key features
- A COMPLETE Onwards Chain
- Extension-led layout designed around everyday family life
- Private south-east-facing rear garden made for long afternoons
- Downstairs WC tucked neatly into the extended footprint
- Bright kitchen/breakfast room with French doors
- Large through lounge overlooking the garden
- Three genuinely large bedrooms, without the usual compromise
- Generous driveway with security bollards for 2-3 cars
- Established road with strong community feel
- City, airport, shops and schools all within easy reach
Description
A Home That Has Evolved With Family Life
Some homes are bought, lived in and eventually sold.
Others are shaped over decades. This is the latter, with the 1930s charm we all know & love still very much intact.
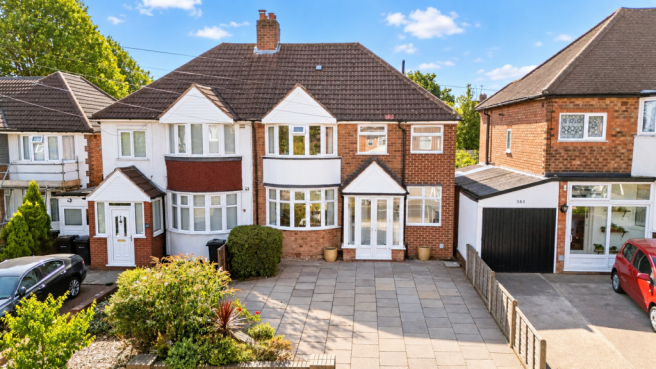
This extended, 1930s semi-detached home on Sunnymead Road has been in the same family for 36 years, and during that time it has been carefully adapted around the way they actually wanted to live.
The result is a house that feels immediately more substantial than expected.
A wide entrance hallway gives the first clue. Then the ground floor opens out in front of you, with a generous through lounge and dining room to one side and an extended kitchen/breakfast room to the rear, all designed around family life, light and space.
“People are always surprised by the size. You walk into the hallway and immediately see what the extension has achieved - it just opens up in front of you.”
'The extension changed the way the home can be lived in'
The standout improvement is the full-width side extension.
It created a much larger kitchen/breakfast room, additional ground-floor space and a useful downstairs WC, and a substantial third bedroom, transforming what was already a traditional family home into something far more ambitious.
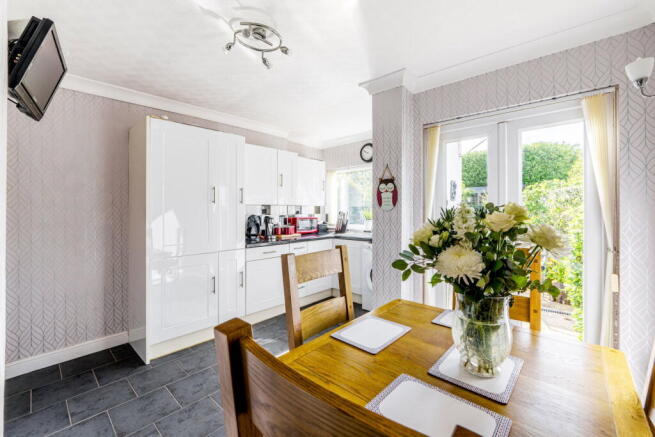
The kitchen is bright, sociable and large enough to genuinely spend time in, rather than simply cook in.
French doors lead directly onto the garden, while the layout allows room for seating and breakfast space without compromising the practical side of the kitchen.
For the sellers, this was always the improvement that mattered most.
“We project-managed a lot of the extension ourselves. It completely changed the way we lived and made it feel much more like a proper family home.”
Two Sides to the Way You Live
The through lounge and dining room creates a long, elegant living space, with the front bay bringing character to the dining end and the rear lounge looking directly across the garden through an impressive full-width picture window.
It is a room that works differently throughout the day.
The kitchen is where mornings and afternoons naturally happen.
Then, as the day winds down, the lounge becomes the place to settle.
“We spend the mornings and early afternoons in the kitchen, then the evenings are usually in the living room. We like having both.”
Where the House Meets the Garden
The south-east-facing rear garden is another part of the home that has clearly been lived in and enjoyed.
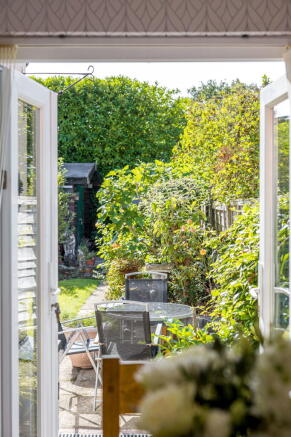
French doors from the kitchen lead straight onto the seating area, creating an easy connection between inside and out.
Beyond that, the garden stretches away with lawn, mature planting and established boundaries, giving it a much more private feel than many neighboring homes.
The sellers have deliberately added fencing and shrubs over the years to preserve that privacy.
When the weather allows, it becomes a genuine extension of the living space.
“When it is sunny, we spend loads of time out there. We just sit, relax, do a bit of gardening and soak in the sunshine.”
Sunshine From Breakfast to Late Afternoon
The garden receives sunshine from early in the day and continues to benefit through much of the afternoon, making the patio outside the kitchen a particularly good place to sit.
It is also productive rather than purely decorative, with blackberries and raspberries grown in the garden over the years.
There is useful storage too, including a garden shed that the sellers added themselves.
“You get the sun from early morning until around four or five in the afternoon. Later in the day, when it is not quite as hot, it is lovely out there.”
Three Bedrooms Without the Usual Compromise
All three bedrooms are well sized, but the third bedroom is especially notable.
Rather than the typical compact box room found in many three-bedroom semis, this is a genuinely substantial room and compares extremely well with similarly priced homes nearby.
That flexibility matters.
It could work just as comfortably as a child's bedroom, teenager's room, guest room or generous home office.
The family bathroom is also unusually spacious, with both a separate shower and distinctive corner bath.
“We have always loved how much usable space there is. Even upstairs, the rooms feel like proper rooms rather than compromises.”
Thoughtful Improvements, Made to Be Lived With
Over the years, the sellers have made a series of practical improvements rather than simply cosmetic ones.
The front has been updated with modern cladding, the porch has been improved, the driveway has been enlarged and the garden has been shaped around how the family wanted to use it.
The former front lawn was replaced to create significantly more parking, meaning there is comfortable space for at least two cars and room for three when family visits.
Fold-down security bollards have also been installed at the front of the driveway for additional peace of mind.
“We changed the drive because when everyone came over at Christmas & we wanted enough room. We can get three cars on when the family is here!”
A Road Where People Put Down Roots
The location was one of the main reasons the sellers originally chose the home.
Sunnymead Road has an established, residential feel, with many neighbouring families having lived locally for decades.
That longevity has created something that is difficult to manufacture in a newer development: people knowing one another.
For the sellers, that sense of familiarity has been a huge part of making this feel like home.
“A lot of the neighbours have been here for 40 years or more. People know each other and look out for each other. Next door moved in when the houses only 30 years old.”
Connected to Everything, Without Feeling Busy
Local shops and supermarkets are easily accessible, with Morrisons, Tesco and Asda among the options nearby.
There are well-regarded schools within the surrounding area, while bus and rail connections make travelling further afield straightforward.
Birmingham city centre, entertainment venues, cinemas and Birmingham Airport are all easily reachable, which has allowed the sellers to enjoy being close to everything without sacrificing the feeling of living in an established family neighbourhood.
“It has always been really convenient. Work, shops, the city, the airport - everything is easy to get to from here.”
Thirty-Six Years of Calling It Home
Perhaps the strongest endorsement of the house is simply how long its owners have stayed.
They did not remain here because they had to.
They stayed because the house worked.
It was somewhere they could adapt, extend and improve as family life changed, while remaining in an area that continued to give them everything they needed.
Even now, as they move on, they are looking for something with a remarkably similar layout.
That feels significant.
“The house we are buying has a really similar set-up. Bright, lots of seating space - we are almost trying to pick this house up and move it with us.”
What will they miss?
After more than three decades, there is plenty.
The garden.
The neighbours.
The convenience.
The familiarity of the road.
But perhaps most of all, it is the ability to be close to so much without feeling like you are right in the middle of it.
“We will miss how close we are to everything - the theatres, the airport, the city. It has just been home for such a long time.”
For its next owners, this is an opportunity to buy more than simply a three-bedroom semi.
It is an extended, established family home with unusually generous proportions, a large third bedroom, substantial driveway, private south-east-facing garden and a layout that has already been tested by 36 years of family life.
And now it is ready for the next chapter.
I cannot wait to show you around!
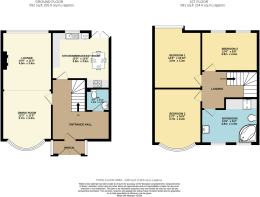
Ground Floor
Entrance Hall
Lounge — 14'9" x 11'0" / 4.5m x 3.4m
Dining Room — 12'3" x 11'0" / 3.7m x 3.4m
Kitchen / Breakfast Room — 12'9" x 12'6" / 3.9m x 3.8m
Guest WC — 5'3" x 4'11" / 1.6m x 1.5m
First Floor
Bedroom One — 12'6" x 10'10" / 3.8m x 3.3m
Bedroom Two — 12'2" x 10'6" / 3.7m x 3.2m
Bedroom Three — 12'6" x 8'8" / 3.8m x 2.6m
Bathroom — 12'6" x 6'3" / 3.8m x 1.9m
- COUNCIL TAXA payment made to your local authority in order to pay for local services like schools, libraries, and refuse collection. The amount you pay depends on the value of the property.Read more about council Tax in our glossary page.
- Ask agent
- PARKINGDetails of how and where vehicles can be parked, and any associated costs.Read more about parking in our glossary page.
- Yes
- GARDENA property has access to an outdoor space, which could be private or shared.
- Yes
- ACCESSIBILITYHow a property has been adapted to meet the needs of vulnerable or disabled individuals.Read more about accessibility in our glossary page.
- Ask agent
Sunnymead Road, Birmingham

Add an important place to see how long it'd take to get there from our property listings.
__mins driving to your place
Affordability
About Shaw Property Collective - Powered by eXp UK, West Midlands
Trinity Cottage Town Hill Yoxall DE13 8NN
Notes
Staying secure when looking for property
Ensure you're up to date with our latest advice on how to avoid fraud or scams when looking for property online.
Visit our security centre to find out moreDisclaimer - Property reference S1852252. The information displayed about this property comprises a property advertisement. Rightmove.co.uk makes no warranty as to the accuracy or completeness of the advertisement or any linked or associated information, and Rightmove has no control over the content. This property advertisement does not constitute property particulars. The information is provided and maintained by Shaw Property Collective - Powered by eXp UK, West Midlands. Please contact the selling agent or developer directly to obtain any information which may be available under the terms of The Energy Performance of Buildings (Certificates and Inspections) (England and Wales) Regulations 2007 or the Home Report if in relation to a residential property in Scotland.
*This is the average speed from the provider with the fastest broadband package available at this postcode. The average speed displayed is based on the download speeds of at least 50% of customers at peak time (8pm to 10pm). Fibre/cable services at the postcode are subject to availability and may differ between properties within a postcode. Speeds can be affected by a range of technical and environmental factors. The speed at the property may be lower than that listed above. You can check the estimated speed and confirm availability to a property prior to purchasing on the broadband provider's website. Providers may increase charges. The information is provided and maintained by Decision Technologies Limited. **This is indicative only and based on a 2-person household with multiple devices and simultaneous usage. Broadband performance is affected by multiple factors including number of occupants and devices, simultaneous usage, router range etc. For more information speak to your broadband provider.