Clifford Road, Richmond, TW10

- PROPERTY TYPE
Terraced
- BEDROOMS
3
- BATHROOMS
2
- SIZE
1,477 sq ft
137 sq m
- TENUREDescribes how you own a property. There are different types of tenure - freehold, leasehold, and commonhold.Read more about tenure in our glossary page.
Freehold
Key features
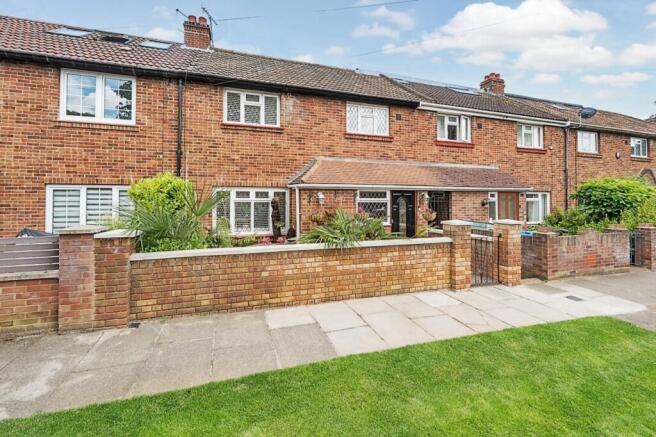
- SPACIOUS REMODELLED, EXTENDED & REFURBISHED HOUSE WITH 3 BEDROOMS, 2 BATHROOMS plus a LOFT ROOM.
- Located close to the Russell School, Ofsted ‘Outstanding’ Grey Court School and the German School.
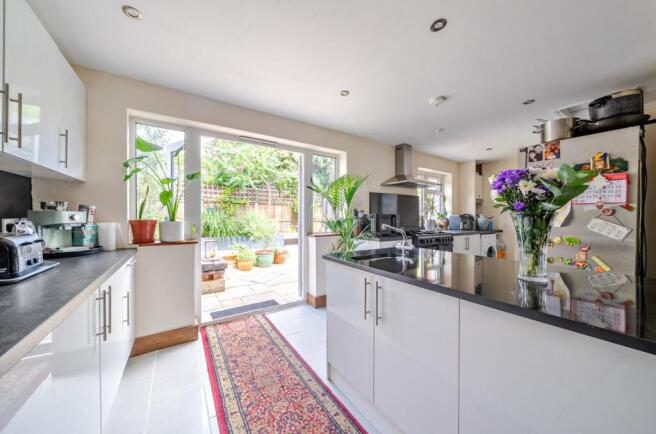
- Extended kitchen over 21 ft wide with a generous range of units, range cooker, island workstation and French doors to the garden.
- Added double glazed front porch with double doors to cloaks cupboard.
- Stairs from the 3rd bedroom up to a loft room over 24 ft across.
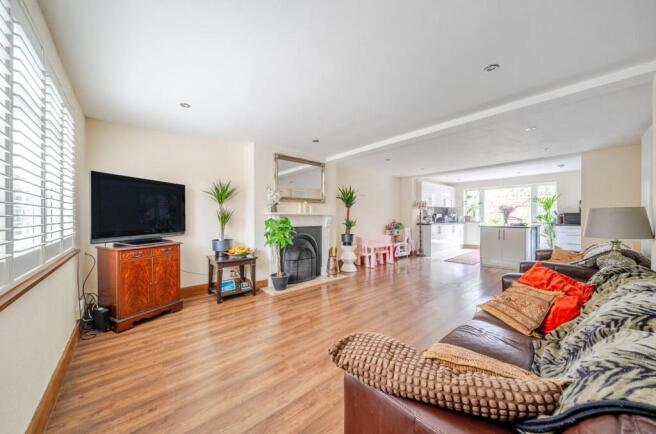
- 21 ft through reception room with feature fireplace.
- Main bedroom with wall length inbuilt wardrobe cupboards.
- Moments from the open spaces of Ham Copse leading to Ham Polo Club, the Thames towpath, ferry and Ham House (NT).
- Smart refurbished bathrooms to both the ground and 1st floors. The ground floor bathroom has its own dedicated hot water store.
- Nearby choice of buses into central Richmond and Kingston.
Description
A substantial and thoughtfully arranged family home, offering approximately 1,477 sq ft of accommodation across three floors, with a generous reception room, impressive kitchen/dining space, three bedrooms and a spacious loft room. Quietly positioned on Clifford Road, the property combines excellent proportions with a wonderful sense of flow between the principal living spaces and the garden.
Space to live and entertain.
The ground floor immediately sets the tone, with a welcoming entrance hall leading through to a particularly impressive reception room.
Generously proportioned and filled with natural light, the reception room provides an excellent space for both everyday family life and entertaining. A period-style fireplace creates a natural focal point, while the open-plan connection through to the kitchen allows the ground floor to work as one sociable living space.
The kitchen has been thoughtfully arranged with extensive fitted storage, generous work surfaces and a central island providing an ideal focal point for the room. Large windows and direct access to the garden bring an abundance of natural light into the space, while the overall layout creates a strong connection between the kitchen, dining area and outside.
The art of good proportion
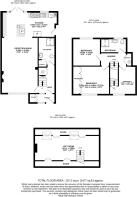
The accommodation has been arranged over three floors, providing excellent flexibility for modern family living.
The first floor offers three bedrooms, including a generous principal bedroom with fitted wardrobes, alongside a family bathroom. The remaining bedrooms provide flexibility for children, guests or home working.
The second floor is dedicated to a particularly spacious loft room, offering an additional area that could be used as a home office, playroom, studio, occasional bedroom or further reception space, depending on the needs of the purchaser.
A home that works around you.
One of the property's strengths is the variety of spaces available.
The generous main reception provides a comfortable formal living area, while the kitchen/dining room creates a more relaxed and sociable environment. The loft room adds another valuable layer of flexibility, allowing the accommodation to adapt as family requirements change.
This combination makes the property particularly well suited to those looking for a home that can accommodate entertaining, working from home, growing families and quieter spaces all under one roof.
Garden living.
The kitchen enjoys a particularly strong connection with the rear garden, with glazing and direct access bringing the outside into the heart of the home.
The garden provides a generous private setting with space for both entertaining and family use, while the property's layout means it can be enjoyed as a natural extension of the ground-floor accommodation.
A sought-after Richmond setting.
Clifford Road is a popular residential road in Richmond, well positioned for the area's extensive range of amenities, schools and open spaces.
The property is ideally placed for access to the surrounding green spaces, local shops and cafés, while Richmond's wider selection of restaurants, leisure facilities and transport connections are also within easy reach.
A substantial family home.
With approximately 1,477 sq ft of accommodation arranged over three floors, generous reception space, a well-equipped kitchen/dining room, three bedrooms and a substantial loft room, this is a home offering both scale and flexibility.
The combination of well-proportioned interiors, excellent natural light, a strong connection to the garden and a sought-after Richmond location makes this a particularly appealing family home.
COUNCIL TAX BAND : E (London Borough of Richmond Upon Thames)
ENTRANCE PORCH
Double glazed leaded style window to front, double doors to inbuilt cloaks/shoes cupboard, tile floor, window and entrance door into hall.
ENTRANCE HALL
Vertical radiator, tiled floor, understairs cupboard also housing hot water store for ground floor bathroom.
BATHROOM 1
Walk in shower, tiled walls and floor, wash hand basin with cabinet under, double doors to shelved cupboard, WC, heated towel rail.
RECEPTION ROOM
6.4m x 4.24m
Double glazed leaded style window to front garden, wood laminate flooring, two vertical radiators, open fire with mantelpiece and hearth.
KITCHEN
6.45m x 2.91m
Generous range of units and cupboards at eye and base level, worktops and splashbacks, tiled floor, spotlights, space for American style fridge and washing machine, wall mounted boiler, 5 burner gas hob, inset sink unit, island workstation with granite top, cupboards under, inset bowl and space for dishwasher, double glazed windows and double glazed French doors out to garden, additional door to side access.
1st FLOOR LANDING
Door to cupboard also housing hot water cylinder, wood laminate flooring.
BEDROOM 1 : (Front)
3.54m x 3.27m
Double glazed leaded style window to front with fitted shutters, 5 double doors to inbuilt wall length wardrobe cupboards, wood laminate floor, radiator.
BEDROOM 2 : (Rear)
3.19m x 3.11m
Radiator, wood laminate floor, double glazed window to rear aspect with views across gardens to the spire of All Saints Church and on to horizon view of Richmond Park.
BEDROOM 3 : (Front)
3.26m x 3.02m
Double glazed leaded style window to front aspect, wood laminate floor, radiator, door to staircase to loft room.
LOFT ROOM
7.47m x 2.88m
Two velux windows to rear, laminate floor, doors to eaves storage, radiator, laminate floor.
BATHROOM 2
Walk in shower, tiled walls and floor, wash hand basin with cabinet under, frosted double glazed window, WC, heated towel rail.
Garden
6.5m x 6.14m
FRONT GARDEN : Wrought iron gate, brickblock paving and shingled planted area, outside tap, electric point.
SIDE PASSAGE : Covered passageway shared with neighbouring house to the right with wrought iron entrance gate leading to rear side door.
REAR GARDEN : Paved patio with feature bench seating, planters and borders, easygrass area, outside tap, electric point, fencing and trellis.
Disclaimer
These particulars are a general guide and do not form part of any offer or contract. Descriptions, dimensions and details are believed accurate but not guaranteed. Buyers must verify all information by inspection or enquiry. Services, systems and appliances have not been tested and no warranty is given. Lease terms, service charges, and ground rents should be confirmed by solicitors before exchange. We aim to comply with the Consumer Protection from Unfair Trading Regulations 2008 and NTSELAT guidance on Material Information. Please ask us if you have any questions about information provided.
Brochures
Property Brochure- COUNCIL TAXA payment made to your local authority in order to pay for local services like schools, libraries, and refuse collection. The amount you pay depends on the value of the property.Read more about council Tax in our glossary page.
- Band: E
- PARKINGDetails of how and where vehicles can be parked, and any associated costs.Read more about parking in our glossary page.
- Ask agent
- GARDENA property has access to an outdoor space, which could be private or shared.
- Private garden
- ACCESSIBILITYHow a property has been adapted to meet the needs of vulnerable or disabled individuals.Read more about accessibility in our glossary page.
- Ask agent
Energy performance certificate - ask agent
Clifford Road, Richmond, TW10

Add an important place to see how long it'd take to get there from our property listings.
__mins driving to your place
Affordability
About Mervyn Smith, London & Surrey
315 Richmond Road Kingston Upon Thames KT2 5QU



Notes
Staying secure when looking for property
Ensure you're up to date with our latest advice on how to avoid fraud or scams when looking for property online.
Visit our security centre to find out moreDisclaimer - Property reference dce0d1f2-c1cb-4019-ab36-0cfe568f5536. The information displayed about this property comprises a property advertisement. Rightmove.co.uk makes no warranty as to the accuracy or completeness of the advertisement or any linked or associated information, and Rightmove has no control over the content. This property advertisement does not constitute property particulars. The information is provided and maintained by Mervyn Smith, London & Surrey. Please contact the selling agent or developer directly to obtain any information which may be available under the terms of The Energy Performance of Buildings (Certificates and Inspections) (England and Wales) Regulations 2007 or the Home Report if in relation to a residential property in Scotland.
*This is the average speed from the provider with the fastest broadband package available at this postcode. The average speed displayed is based on the download speeds of at least 50% of customers at peak time (8pm to 10pm). Fibre/cable services at the postcode are subject to availability and may differ between properties within a postcode. Speeds can be affected by a range of technical and environmental factors. The speed at the property may be lower than that listed above. You can check the estimated speed and confirm availability to a property prior to purchasing on the broadband provider's website. Providers may increase charges. The information is provided and maintained by Decision Technologies Limited. **This is indicative only and based on a 2-person household with multiple devices and simultaneous usage. Broadband performance is affected by multiple factors including number of occupants and devices, simultaneous usage, router range etc. For more information speak to your broadband provider.