Brick Kiln Road, Sileby , LE12 7YB

- PROPERTY TYPE
End of Terrace
- BEDROOMS
2
- BATHROOMS
2
- SIZE
Ask agent
- TENUREDescribes how you own a property. There are different types of tenure - freehold, leasehold, and commonhold.Read more about tenure in our glossary page.
Freehold
Key features
- TWO DOUBLE BEDROOMS
- IMMACULATELY PRESENTED THROUGHOUT
- OPEN-PLAN KITCHEN & LIVING SPACE
- TWO OFF-ROAD PARKING SPACES
- SMALL MODERN DEVELOPMENT
- WALKING DISTANCE TO SILEBY VILLAGE CENTRE
- INTEGRATED KITCHEN APPLIANCES
- DOWNSTAIRS WC
- ENCLOSED REAR GARDEN
- IDEAL FIRST-TIME BUY
Description
Property Description
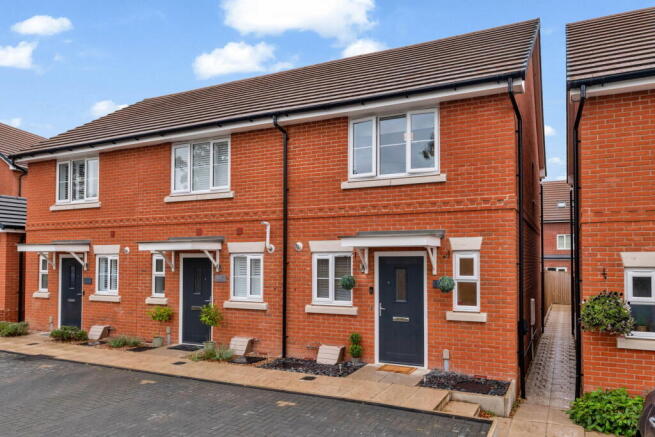
Modern homes right in the heart of an established village can be surprisingly difficult to find, which is exactly what makes this immaculate two-bedroom end townhouse such an appealing proposition.
Positioned on a small modern development close to the centre of Sileby, the property combines the convenience and low-maintenance appeal of a newer home with the huge advantage of having the shops, cafés, pubs, restaurants and everyday amenities of the village within walking distance.
Beautifully presented throughout, the house offers a completely open-plan ground floor, two genuine double bedrooms, two off-road parking spaces and an enclosed rear garden. For a first-time buyer, young couple or someone simply wanting an easy-to-maintain modern home in a particularly convenient position, there is a lot to like here.
First Impressions
The property occupies an attractive position within this small development and benefits from two block-paved off-road parking spaces to the front.
A pathway leads to the composite entrance door, with the end-townhouse position giving the property the added benefit of windows to the side and a little more separation than you would typically find with a mid-terraced home.
Step inside and the modern feel is immediately apparent.
Open-Plan Kitchen & Living Space
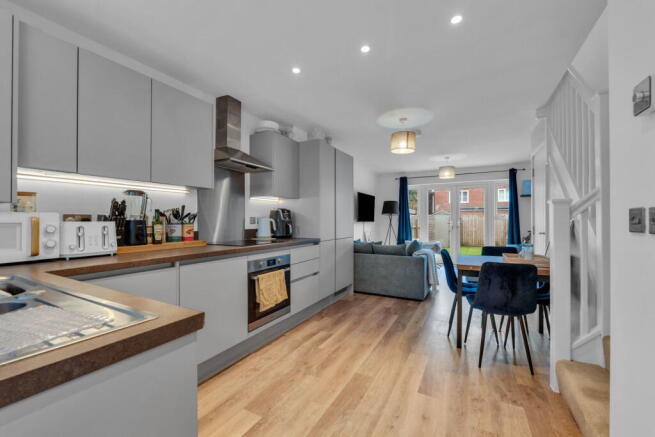
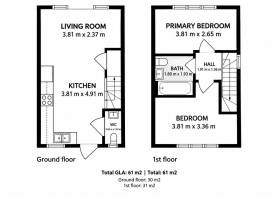
Rather than dividing the ground floor into separate rooms, the layout has been designed as one sociable open-plan space, creating a home that feels bright, contemporary and particularly well suited to modern living.
LVT flooring runs throughout the ground floor, helping to connect the kitchen and living areas and providing a smart yet practical finish.
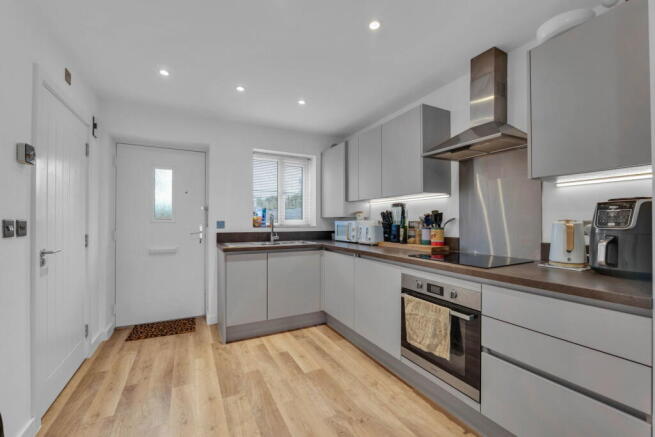
The kitchen occupies the front section of the room and has been finished in a neutral colour palette with a range of contemporary wall and base units.
There is an excellent selection of integrated appliances including a washing machine, dishwasher, fridge and freezer, alongside the fitted hob and oven. The central heating boiler is also neatly incorporated within the kitchen.
A particularly useful feature is the large understairs storage cupboard, providing plenty of space to keep the everyday clutter out of sight.
Moving towards the rear, the room opens into the main living area.
There is ample space for sofas and furniture, while French doors provide plenty of natural light and create a direct connection between the house and garden.
It is an excellent entertaining space, allowing cooking, dining and relaxing to all take place within one sociable room.
Downstairs WC
Completing the ground floor is a separate WC, fitted with a wash hand basin, radiator and double-glazed window to the front.
Decorative wall panelling adds some extra character and continues the stylish, well-finished feel found throughout the house.
First Floor
The staircase rises to the first-floor landing, where a side-facing window brings additional natural light into the space.
From here there is access to both double bedrooms and the family bathroom.
Bedroom One
The bedroom positioned to the front is an excellent double room with plenty of space for a double bed and wardrobes.
A double-glazed window enjoys an open outlook to the front, helping the room feel bright and spacious.
Bedroom Two
The rear bedroom is another genuine double and is again beautifully presented.
Decorative wall panelling creates a stylish focal point, while a double-glazed window overlooks the rear garden.
Having two bedrooms of genuinely useful proportions is another real strength of the property, particularly for first-time buyers wanting a second bedroom that can work equally well as a guest room, home office or permanent bedroom.
Family Bathroom
The family bathroom continues the modern finish of the house and is fitted with a bath with shower over, wash hand basin and WC.
Tiling, a tiled floor, chrome heated towel rail and spot lighting complete the room.
Outside
French doors from the living space open directly onto the rear garden.
Designed to be relatively easy to maintain, there is a patio area immediately outside the house providing space for outdoor seating and entertaining, with a lawn beyond.
The garden is enclosed and also benefits from a useful garden shed for additional storage.
To the front, the property has the significant advantage of two block-paved off-road parking spaces.
Location - Sileby
One of the standout features of this particular home is its position.
Sileby is a thriving Charnwood village with a strong community feel and an excellent range of everyday amenities, and this property places many of them within walking distance.
The village offers local shops, cafés, pubs, restaurants and other everyday services, while Sileby railway station provides connections towards Leicester and Loughborough.
There are also good road links to the surrounding Charnwood villages and larger centres, making Sileby particularly popular with buyers who want the character and amenities of village life without feeling isolated.
With the property sitting on a small modern development close to the centre, it offers an appealing combination that is not always easy to find: a contemporary, low-maintenance home surrounded by the amenities and established character of an older Leicestershire village.
The Riva Lily View
This is exactly the type of home that should appeal to a first-time buyer who wants to unpack their boxes and start enjoying the house from day one.
The condition is immaculate, the décor feels current and the open-plan ground floor makes far better use of the space than you might expect from a two-bedroom home.
We particularly like the location. Being on a small modern development while still being able to walk into the centre of Sileby gives you the best of both worlds.
Add two proper double bedrooms, two parking spaces, an enclosed garden, integrated appliances and Hive-controlled heating, and this is a very complete modern home that should be high on the viewing list.
Property Information
Property Type: End Townhouse
Bedrooms: Two Double Bedrooms
Parking: Two Block-Paved Off-Road Parking Spaces
Outside: Enclosed Rear Garden with Patio, Lawn and Garden Shed
Heating: Central Heating with Hive Smart Heating Controls
Kitchen: Integrated Washing Machine, Dishwasher, Fridge and Freezer, Hob and Oven
Additional Features: Downstairs WC, Large Understairs Storage, Composite Entrance Door
Location: Small modern development within walking distance of Sileby village centre
- COUNCIL TAXA payment made to your local authority in order to pay for local services like schools, libraries, and refuse collection. The amount you pay depends on the value of the property.Read more about council Tax in our glossary page.
- Ask agent
- PARKINGDetails of how and where vehicles can be parked, and any associated costs.Read more about parking in our glossary page.
- Driveway,Allocated
- GARDENA property has access to an outdoor space, which could be private or shared.
- Private garden
- ACCESSIBILITYHow a property has been adapted to meet the needs of vulnerable or disabled individuals.Read more about accessibility in our glossary page.
- Ask agent

Add an important place to see how long it'd take to get there from our property listings.
__mins driving to your place
Affordability

Notes
Staying secure when looking for property
Ensure you're up to date with our latest advice on how to avoid fraud or scams when looking for property online.
Visit our security centre to find out moreDisclaimer - Property reference S1852267. The information displayed about this property comprises a property advertisement. Rightmove.co.uk makes no warranty as to the accuracy or completeness of the advertisement or any linked or associated information, and Rightmove has no control over the content. This property advertisement does not constitute property particulars. The information is provided and maintained by Riva Lily, Powered by eXp, Rothley. Please contact the selling agent or developer directly to obtain any information which may be available under the terms of The Energy Performance of Buildings (Certificates and Inspections) (England and Wales) Regulations 2007 or the Home Report if in relation to a residential property in Scotland.
*This is the average speed from the provider with the fastest broadband package available at this postcode. The average speed displayed is based on the download speeds of at least 50% of customers at peak time (8pm to 10pm). Fibre/cable services at the postcode are subject to availability and may differ between properties within a postcode. Speeds can be affected by a range of technical and environmental factors. The speed at the property may be lower than that listed above. You can check the estimated speed and confirm availability to a property prior to purchasing on the broadband provider's website. Providers may increase charges. The information is provided and maintained by Decision Technologies Limited. **This is indicative only and based on a 2-person household with multiple devices and simultaneous usage. Broadband performance is affected by multiple factors including number of occupants and devices, simultaneous usage, router range etc. For more information speak to your broadband provider.