Fyvie, Turriff, AB53

- PROPERTY TYPE
Detached
- BEDROOMS
4
- BATHROOMS
1
- SIZE
1,539 sq ft
143 sq m
- TENUREDescribes how you own a property. There are different types of tenure - freehold, leasehold, and commonhold.Read more about tenure in our glossary page.
Freehold
Description
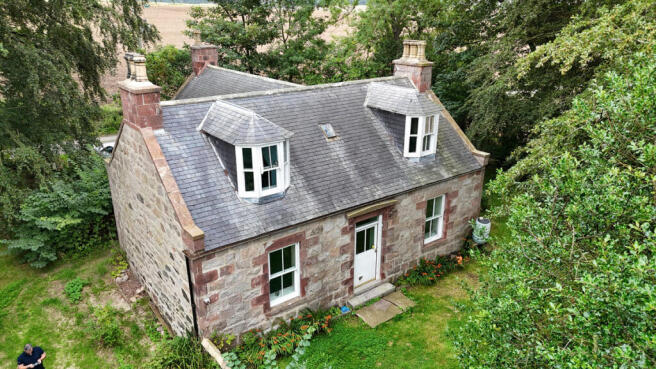
The immediate grounds include lawn, established planting, and space around the property itself. Neighbouring buildings are visible from the aerial view, but the plot still offers a good sense of separation and a rural outlook. The setting delivers the countryside lifestyle without being completely isolated.
Accommodation
Front Elevation
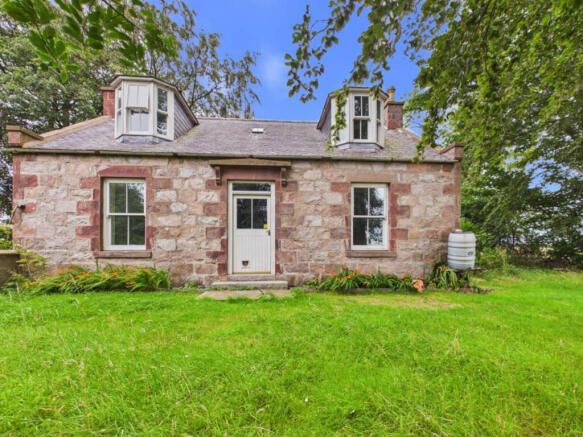
Traditional stone frontage with twin dormers, slate roof, and deep set windows. Mature greenery frames the house, giving a sheltered, private feel.
Ground Floor
Entrance Hall
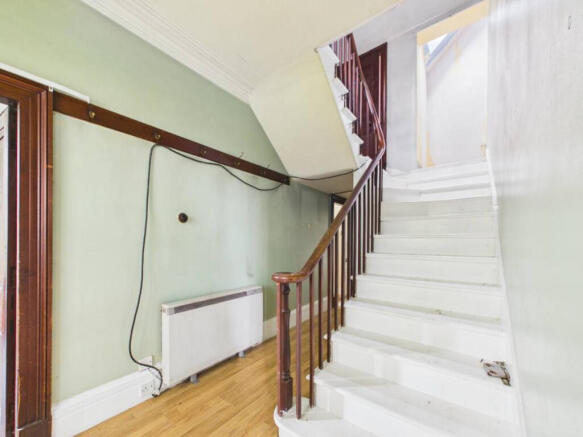
Straight central hall with light flooring, white painted staircase, timber facings and ceiling cornicing. Good proportions and direct access to the main rooms.
Lounge
Front facing main public room with cream carpet, large window, radiator, neutral décor and timber facings. A full size lounge suitable as the primary living space.
Dining Room (Flexible Use)
Second front facing public room currently presented as a flexible space. Cream walls, timber facings and worn blue carpet ready for replacement. Works well as a dining room, snug, office or an additional ground floor bedroom depending on buyer preference.
Bedroom 1 (Ground Floor)
Bright room with cast iron fireplace, built in cupboard beneath the window, cream walls and exposed timber floorboards. Strong natural light and clear renovation potential.
Bedroom 2 (Ground Floor)
Further ground floor bedroom with cast iron fireplace, built in shelving, part painted walls and exposed floorboards. Full size proportions and scope for improvement.
Kitchen
Traditional farmhouse kitchen with light green units, wall and base storage, worktops, sink beneath the window and dark practical flooring. Ready for modernisation but with a straightforward layout.
Shower Room with WC
Modernised shower room with glass enclosure, white WC and basin, chrome fittings, wet wall finish and two frosted windows. Bright, clean and move in ready.
Upper Floor
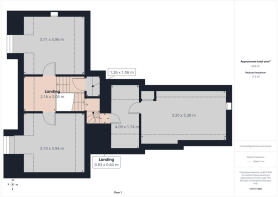
Upper Hall
White-painted staircase with dark timber handrail leading to a bright landing with skylight. Timber flooring and angled ceilings typical of farmhouse upper levels.
Upper Bedroom 1
Good-sized bedroom with sloped ceilings, central dormer window, timber floorboards, wall-mounted heater, and black fireplace. Light blue walls and alcoves ideal for storage.
Upper Bedroom 2
Second upper bedroom with dormer window, patterned carpet, sloped ceilings, and electric heater. Shows wear but offers strong proportions and easy upgrade potential.
Store Room
Large unfinished storeroom with skylight, exposed timbers, timber floorboards, and small fireplace. Excellent for storage or future conversion.
Box Room
Compact ancillary room with skylight, light carpet, sloped ceilings, and colourful painted door. Ideal for storage, office, or playroom.
East Camaloun is a proper project property: solid stone construction, a good rural plot, and multiple rooms ready for renovation. The modernised shower room gives buyers a functional starting point, while the rest of the house offers scope to upgrade, reconfigure and create a standout countryside home. This is exactly the kind of farmhouse buyers chase — character, outlook and potential.
Location
East Camaloun sits just outside Fyvie, offering a rural setting with countryside views while still being within easy reach of village amenities. Fyvie provides everyday services including a shop, primary school and local facilities, with Turriff and Oldmeldrum offering a wider range of shops and services. Aberdeen is commutable for work, schooling and transport links, making the location practical as well as peaceful.
Disclaimer
These particulars do not constitute any part of an offer or contract. All statements contained therein, while believed to be correct, are not guaranteed. All measurements are approximate. Intending purchasers must satisfy themselves by inspection or otherwise, as to the accuracy of each of the statements contained in these particulars.
- COUNCIL TAXA payment made to your local authority in order to pay for local services like schools, libraries, and refuse collection. The amount you pay depends on the value of the property.Read more about council Tax in our glossary page.
- Band: D
- PARKINGDetails of how and where vehicles can be parked, and any associated costs.Read more about parking in our glossary page.
- Off street
- GARDENA property has access to an outdoor space, which could be private or shared.
- Yes
- ACCESSIBILITYHow a property has been adapted to meet the needs of vulnerable or disabled individuals.Read more about accessibility in our glossary page.
- Ask agent
Fyvie, Turriff, AB53

Add an important place to see how long it'd take to get there from our property listings.
__mins driving to your place
Affordability

Notes
Staying secure when looking for property
Ensure you're up to date with our latest advice on how to avoid fraud or scams when looking for property online.
Visit our security centre to find out moreDisclaimer - Property reference RX840021. The information displayed about this property comprises a property advertisement. Rightmove.co.uk makes no warranty as to the accuracy or completeness of the advertisement or any linked or associated information, and Rightmove has no control over the content. This property advertisement does not constitute property particulars. The information is provided and maintained by Low & Partners, Aberdeen. Please contact the selling agent or developer directly to obtain any information which may be available under the terms of The Energy Performance of Buildings (Certificates and Inspections) (England and Wales) Regulations 2007 or the Home Report if in relation to a residential property in Scotland.
*This is the average speed from the provider with the fastest broadband package available at this postcode. The average speed displayed is based on the download speeds of at least 50% of customers at peak time (8pm to 10pm). Fibre/cable services at the postcode are subject to availability and may differ between properties within a postcode. Speeds can be affected by a range of technical and environmental factors. The speed at the property may be lower than that listed above. You can check the estimated speed and confirm availability to a property prior to purchasing on the broadband provider's website. Providers may increase charges. The information is provided and maintained by Decision Technologies Limited. **This is indicative only and based on a 2-person household with multiple devices and simultaneous usage. Broadband performance is affected by multiple factors including number of occupants and devices, simultaneous usage, router range etc. For more information speak to your broadband provider.