Hutton Way, Faldingworth, LN8

- PROPERTY TYPE
End of Terrace
- BEDROOMS
3
- BATHROOMS
2
- SIZE
1,066 sq ft
99 sq m
- TENUREDescribes how you own a property. There are different types of tenure - freehold, leasehold, and commonhold.Read more about tenure in our glossary page.
Freehold
Key features
- Tastefully presented three-bedroom end-terrace home on Hutton Way, Faldingworth (Cyden Homes development)
- Beautifully maintained and move-in ready for new owners
- Attractive kerb appeal: light blue uPVC front door, bay window, mature shrubs and gravel frontage
- Pleasant setting with a cul-de-sac, nearby park and communal green area
- Entrance hall with wood-effect tiled flooring and a handy understairs WC
- Bright dual-aspect lounge with bay window plus additional side windows, with double doors to the kitchen/diner
- Modern kitchen/diner with recently upgraded flooring in the dining area and French doors to the garden
- Kitchen with glossy grey units, dishwasher, and space for washing machine and fridge/freezer
- Landscaped rear garden with artificial lawn, raised borders, patio terrace and gated access to the drive and single garage
- Air source heating, plus three bedrooms including principal with fitted wardrobes and en-suite shower room
Description
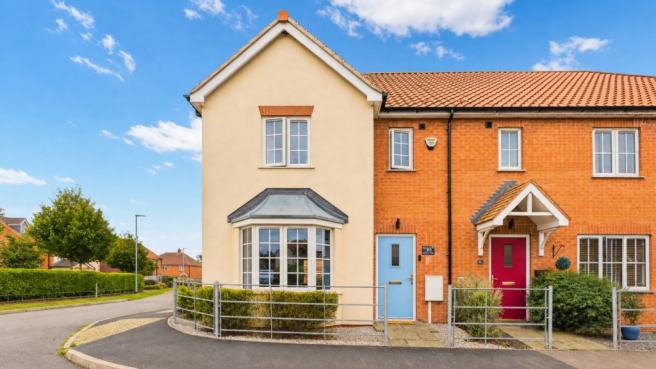
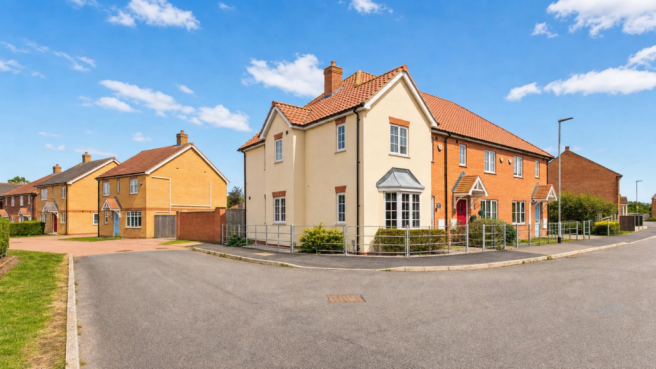
Located in the popular village of Faldingworth, this tasteful three-bedroom end-terrace home on Hutton Way has been beautifully maintained and is ready for its next owners. Built as part of a well-regarded Cyden Homes development, the property enjoys a pleasant setting with a cul-de-sac feel, a nearby park and communal green space, making it an ideal choice for first-time buyers, young families or those looking to downsize without compromising on comfort.
On arrival, you will immediately notice the home’s kerb appeal, with a light blue uPVC front door, an attractive bay window, and a neat frontage with mature shrubs and light gravel.
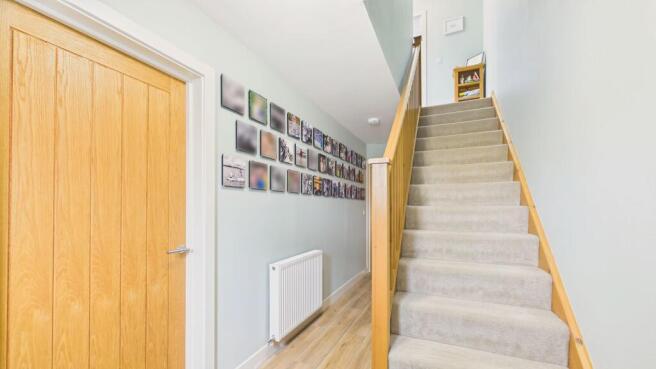
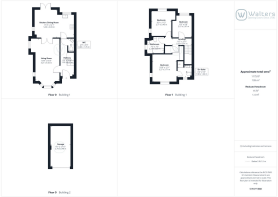
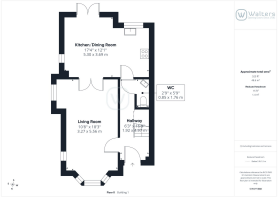
Step inside and you are greeted by the entrance hallway, finished with wood-effect tiled flooring and providing access to a useful understairs WC as well as the stairwell rising to the first floor. The lounge is a great size and filled with natural light thanks to the bay window to the front and two additional windows to the side, creating a bright and welcoming family space. Double doors lead through to the kitchen/diner, giving the ground floor a lovely flow for everyday living and entertaining.
The kitchen/diner is a real hub of the home, with the dining area benefiting from very recently upgraded flooring and offering space for a good-sized table. French doors open out onto the rear garden, while both the kitchen and dining area enjoy a pleasant outlook over the outdoor space. The kitchen is fitted with modern units featuring chrome handles, a glossy grey frontage and dark worktops, and includes a dishwasher along with space for a washing machine and fridge/freezer.
Upstairs, the first floor offers three bedrooms comprising two doubles and a single. The principal bedroom is a generous room with dual-aspect windows, fitted wardrobes, plenty of space for a large bed, and an en-suite shower room. Bedroom two is also suitable for a double bed, while bedroom three is a handy single room ideal as a child’s bedroom, nursery or home office. The remaining bedrooms are served by the family bathroom, fitted with a WC, wash basin and bath with shower attachment.
Outside, the rear garden has been thoughtfully landscaped for low maintenance and year-round enjoyment, featuring artificial grass, raised borders with mature shrubs, and a tasteful patio terrace for outdoor seating. A rear gate provides access to the driveway and single garage, adding everyday practicality.
The property is heated via air source heating.
Maintenance charge: The property is subject to an annual estate maintenance charge of £175 (subject to potential annual increase), payable on 1st November. The current owners will make the payment in November 2026, covering the period through to November 2027.
About the Area: Faldingworth, LincolnshireFaldingworth is a well-regarded village offering a friendly community atmosphere and a quieter pace of life, while still being within easy reach of Lincoln and the surrounding market towns. The village is well suited to buyers who enjoy countryside living, with plenty of rural walks and open spaces nearby, as well as local amenities and community facilities that support day-to-day life.
For commuters, Faldingworth offers convenient road links to Lincoln and the wider region, making it a practical choice for those wanting village living without feeling remote.
EPC Rating: C
Disclaimer
Our Disclaimers:
Please Note: At the time of writing, all information provided in this listing is believed to be accurate and correct. While we strive to maintain the highest standards of accuracy, details may be subject to change.
Important Information Regarding Identity Verification: In compliance with legal obligations, all prospective property buyers will be required to undergo thorough identity verification checks. This process must be completed to proceed with any purchase.
- COUNCIL TAXA payment made to your local authority in order to pay for local services like schools, libraries, and refuse collection. The amount you pay depends on the value of the property.Read more about council Tax in our glossary page.
- Band: B
- PARKINGDetails of how and where vehicles can be parked, and any associated costs.Read more about parking in our glossary page.
- Yes
- GARDENA property has access to an outdoor space, which could be private or shared.
- Private garden
- ACCESSIBILITYHow a property has been adapted to meet the needs of vulnerable or disabled individuals.Read more about accessibility in our glossary page.
- Ask agent
Energy performance certificate - ask agent

Add an important place to see how long it'd take to get there from our property listings.
__mins driving to your place
Affordability

Notes
Staying secure when looking for property
Ensure you're up to date with our latest advice on how to avoid fraud or scams when looking for property online.
Visit our security centre to find out moreDisclaimer - Property reference ed1bc005-6889-4495-9434-77c79a9968bd. The information displayed about this property comprises a property advertisement. Rightmove.co.uk makes no warranty as to the accuracy or completeness of the advertisement or any linked or associated information, and Rightmove has no control over the content. This property advertisement does not constitute property particulars. The information is provided and maintained by Walters, Lincoln. Please contact the selling agent or developer directly to obtain any information which may be available under the terms of The Energy Performance of Buildings (Certificates and Inspections) (England and Wales) Regulations 2007 or the Home Report if in relation to a residential property in Scotland.
*This is the average speed from the provider with the fastest broadband package available at this postcode. The average speed displayed is based on the download speeds of at least 50% of customers at peak time (8pm to 10pm). Fibre/cable services at the postcode are subject to availability and may differ between properties within a postcode. Speeds can be affected by a range of technical and environmental factors. The speed at the property may be lower than that listed above. You can check the estimated speed and confirm availability to a property prior to purchasing on the broadband provider's website. Providers may increase charges. The information is provided and maintained by Decision Technologies Limited. **This is indicative only and based on a 2-person household with multiple devices and simultaneous usage. Broadband performance is affected by multiple factors including number of occupants and devices, simultaneous usage, router range etc. For more information speak to your broadband provider.